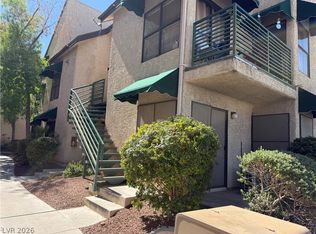
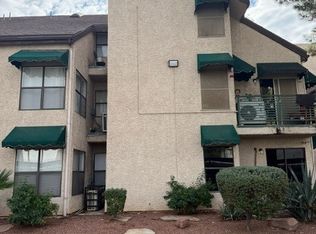
Welcome to this spacious upstairs remodeled condo located just moments from the world-famous Las Vegas Strip and directly adjacent to the Las Vegas Convention Center. Nestled in a gated community, this exceptional home offers unbeatable access to world-class dining, shopping, entertainment, major resorts, and business centers.
This unique upstairs unit features soaring vaulted ceilings and an expansive loft-style primary suite with a private bathroom, measuring approximately 22' x 13'. Offering approximately 308 additional square feet compared to lower-level units, the open and airy floor plan provides exceptional living space and flexibility.Relax on your private balcony, enjoy the convenience of assigned covered parking. Ideally situated just minutes from premier destinations including the Sphere, Fashion Show Las Vegas, the Hughes Center, and countless entertainment venues.
Whether you're looking for a primary residence, a vacation retreat, or an investment opportunity, this move-in-ready condo offers the perfect combination of location, comfort, and value in the heart of Las Vegas.
Active
$165,000
530 Elm Dr Unit 201, Las Vegas, NV 89169
1beds
770sqft
Condominium
Built in 1985
-- sqft lot
$157,600 Zestimate®
$214/sqft
$234/mo HOA
What's special
Assigned covered parkingSpacious upstairs remodeled condoExpansive loft-style primary suiteSoaring vaulted ceilingsPrivate bathroomPrivate balcony
- 36 days |
- 101 |
- 9 |
Zillow last checked:
Listing updated:
Listed by:
Marycarmen Ruiz BS.0040897 marycarmensellsvegas@gmail.com,
LIFE Realty District
Source: LVR,MLS#: 2800216 Originating MLS: Greater Las Vegas Association of Realtors Inc
Originating MLS: Greater Las Vegas Association of Realtors IncFacts & features
Interior
Bedrooms & bathrooms
- Bedrooms: 1
- Bathrooms: 2
- Full bathrooms: 1
- 1/2 bathrooms: 1
Primary bedroom
- Description: Walk-In Closet(s)
- Dimensions: 13x16
Primary bathroom
- Description: Tub/Shower Combo
Dining room
- Description: Kitchen/Dining Room Combo
- Dimensions: 8x11
Kitchen
- Description: Other
Living room
- Description: Entry Foyer
- Dimensions: 10x4
Heating
- Central, Electric
Cooling
- Central Air, Electric
Appliances
- Included: Dryer, Dishwasher, Electric Range, Disposal, Refrigerator, Washer
- Laundry: Electric Dryer Hookup, Laundry Closet
Features
- Bedroom on Main Level, Primary Downstairs, None
- Flooring: Hardwood
- Has fireplace: No
Interior area
- Total structure area: 770
- Total interior livable area: 770 sqft
Video & virtual tour
Property
Parking
- Total spaces: 1
- Parking features: Assigned, One Space, Guest
Features
- Stories: 3
- Exterior features: None
- Fencing: None
Lot
- Size: 3,081 Square Feet
- Features: < 1/4 Acre
Details
- Parcel number: 16215212024
- Zoning description: Single Family
- Horse amenities: None
Construction
Type & style
- Home type: Condo
- Architectural style: Three Story
- Property subtype: Condominium
- Attached to another structure: Yes
Materials
- Roof: Composition,Pitched,Shingle
Condition
- Resale
- Year built: 1985
Utilities & green energy
- Electric: Photovoltaics None
- Sewer: Public Sewer
- Water: Private, Well
- Utilities for property: Underground Utilities
Community & HOA
Community
- Subdivision: Paradise Colony
HOA
- Has HOA: Yes
- Amenities included: Gated
- Services included: Association Management
- HOA fee: $234 monthly
- HOA name: Paradise Colony
- HOA phone: 702-869-0937
Location
- Region: Las Vegas
Financial & listing details
- Price per square foot: $214/sqft
- Tax assessed value: $66,360
- Annual tax amount: $561
- Date on market: 7/16/2026
- Listing agreement: Exclusive Right To Sell
- Listing terms: Cash,Conventional
Estimated market value
$157,600
$150,000 - $165,000
$1,221/mo
Price history
| Date | Event | Price |
|---|---|---|
| 8/19/2026 | Listed for rent | $1,250+4.2%$2/sqft |
Source: LVR #2810302 Report a problem | ||
| 7/16/2026 | Listed for sale | $165,000+141.3%$214/sqft |
Source:  LVR #2800216 Report a problem LVR #2800216 Report a problem | ||
| 2/23/2025 | Listing removed | $1,200$2/sqft |
Source: LVR #2645128 Report a problem | ||
| 1/10/2025 | Listed for rent | $1,200$2/sqft |
Source: LVR #2645128 Report a problem | ||
| 1/6/2017 | Sold | $68,376+45.5%$89/sqft |
Source: Public Record Report a problem | ||
| 9/22/2016 | Sold | $47,000-4.1%$61/sqft |
Source: LVR #1812390 Report a problem | ||
| 7/8/2016 | Price change | $49,000+2.1%$64/sqft |
Source: Coldwell Banker Premier Realty #1812390 Report a problem | ||
| 7/1/2016 | Listed for sale | $48,000+4224.3%$62/sqft |
Source: Coldwell Banker Premier #1812390 Report a problem | ||
| 6/16/2014 | Sold | $1,110-98.5%$1/sqft |
Source: Public Record Report a problem | ||
| 7/8/2011 | Sold | $75,000-6.2%$97/sqft |
Source: Public Record Report a problem | ||
| 6/18/2010 | Sold | $79,975+102%$104/sqft |
Source: Public Record Report a problem | ||
| 1/20/2010 | Sold | $39,600-79.7%$51/sqft |
Source: Public Record Report a problem | ||
| 8/3/2006 | Sold | $195,000+77.3%$253/sqft |
Source: Public Record Report a problem | ||
| 9/2/2005 | Sold | $110,000$143/sqft |
Source: Public Record Report a problem | ||
Public tax history
| Year | Property taxes | Tax assessment |
|---|---|---|
| 2026 | $564 -16.7% | $23,226 -3% |
| 2025 | $677 +39.9% | $23,952 -6.5% |
| 2024 | $484 -18.8% | $25,619 +18.4% |
| 2023 | $596 +7.4% | $21,641 +4.7% |
| 2022 | $555 +44.1% | $20,678 -7.3% |
| 2021 | $385 +6.9% | $22,308 +12.5% |
| 2020 | $361 +4.8% | $19,831 +20% |
| 2019 | $344 -25.8% | $16,519 |
| 2018 | $464 | $16,519 -0.3% |
| 2017 | $464 | $16,571 +5.2% |
| 2016 | $464 +0.5% | $15,748 +6.2% |
| 2015 | $462 +2.2% | $14,825 +44.5% |
| 2014 | $452 | $10,256 |
| 2013 | -- | $10,256 -8.6% |
| 2012 | -- | $11,223 -23.8% |
| 2011 | -- | $14,730 -10.4% |
| 2010 | -- | $16,439 -36.2% |
| 2009 | -- | $25,760 |
| 2008 | -- | $25,760 -29.6% |
| 2007 | -- | $36,604 +57.4% |
| 2006 | -- | $23,262 +22.4% |
| 2005 | -- | $19,009 +10.8% |
| 2004 | -- | $17,154 +0.2% |
| 2003 | -- | $17,112 +0.3% |
| 2002 | -- | $17,060 +2.6% |
| 2001 | -- | $16,620 |
Find assessor info on the county website
Monthly payment
Est. payment
Payment breakdown
Explore the cost of this home by adjusting the details. Changes won't be saved.Climate risks
Neighborhood: Paradise
Nearby schools
GreatSchools rating
- 3/10Dean Petersen Elementary SchoolGrades: PK-5Distance: 0.7 mi
- 2/10William E Orr Middle SchoolGrades: 6-8Distance: 1.2 mi
- 1/10Valley High SchoolGrades: 9-12Distance: 2 mi
Schools provided by the listing agent
- Elementary: Givens, Linda Rankin,Petersen, Dean
- Middle: Guinn Kenny C.
- High: Valley
Source: LVR. This data may not be complete. We recommend contacting the local school district to confirm school assignments for this home.
- $138,0001 bd1 ba462 sqft530 Elm Dr UNIT 105, Las Vegas, NV 89169For Sale
- $165,0001 bd2 ba770 sqft530 Elm Dr UNIT 205, Las Vegas, NV 89169Sold
- $98,3001 bd1 ba462 sqft530 Elm Dr UNIT 106, Paradise Town, NV 89169Off Market
- $106,3001 bd1 ba462 sqft530 Elm Dr UNIT 104, Las Vegas, NV 89169Off Market
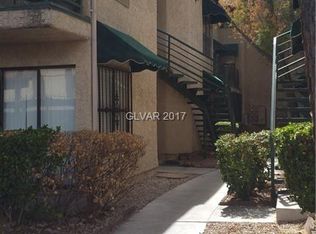
- $107,0001 bd1 ba462 sqft530 Elm Dr UNIT 103, Paradise Town, NV 89169Off Market
- $99,3001 bd1 ba462 sqft530 Elm Dr UNIT 102, Las Vegas, NV 89169Off Market
- $101,6001 bd1 ba462 sqft530 Elm Dr UNIT 101, Las Vegas, NV 89169Off Market
- $131,1001 bd1 ba770 sqft530 Elm Dr UNIT 206, Paradise Town, NV 89169Off Market
A local agent can set up tours, give advice and negotiate with sellers.
Similar homes
- $164,9992 bd2 ba770 sqft510 Elm Dr Unit 205, Las Vegas, NV 89169For Sale
 MLS ID #2808085, Michael Burr, Real Broker LLC. LVR
 - $169,9992 bd1 ba618 sqft460 Elm Dr Unit 201, Las Vegas, NV 89169For Sale
 MLS ID #2807615, Zainab Hamza, Advantage Realty. LVR
 - $170,0002 bd2 ba892 sqft3823 S Maryland Pkwy Unit C12, Las Vegas, NV 89119For Sale
 MLS ID #2764990, Sharon A. Martin, Pulse Realty Group LLC. LVR
 - $160,0001 bd1 ba793 sqft2838 Geary Pl Unit 4020, Las Vegas, NV 89109For Sale
 MLS ID #2809453, Matthew D. Johnston, Signature Real Estate Group. LVR
 - $149,9991 bd2 ba770 sqft500 Elm Dr Unit 203, Las Vegas, NV 89169For SaleMLS ID #2783566, Salvador Monroy, LIFE Realty District. LVR
- $155,0002 bd1 ba863 sqft1405 Vegas Valley Dr APT 373, Las Vegas, NV 89169For SaleMLS ID #2762074, Marco T. Furlan, United Realty Group. LVR
- $149,9001 bd1 ba624 sqft615 S Royal Crest Cir Unit 10, Las Vegas, NV 89169For SaleMLS ID #2798440, Angel Bothof, Angel Bothof. LVR
- $165,0002 bd2 ba892 sqft3823 S Maryland Pkwy Unit K10, Las Vegas, NV 89119For SaleMLS ID #2799177, Nora M. Perez, Black & Cherry Real Estate. LVR
- $160,0002 bd2 ba951 sqft1405 Vegas Valley Dr APT 134, Las Vegas, NV 89169For SaleMLS ID #2805951, Virginia E. Acoba, Victoria Visoky Realty. LVR
- $169,9002 bd2 ba892 sqft3823 S Maryland Pkwy Unit P1, Las Vegas, NV 89119For SaleMLS ID #2805592, Erik Schneider, Platinum Real Estate Prof. LVR
- $149,9002 bd1 ba816 sqft615 S Royal Crest Cir Unit 13, Las Vegas, NV 89169For SaleMLS ID #2804991, John Sullivan, Huntington & Ellis, A Real Est. LVR
- $160,0002 bd1 ba863 sqft1405 Vegas Valley Dr APT 360, Las Vegas, NV 89169For SaleMLS ID #2798471, Angel Bothof, Angel Bothof. LVR
- $147,9003 bd2 ba1.1k sqft1405 Vegas Valley Dr APT 226, Las Vegas, NV 89169For SaleMLS ID #2782297, Nick Alexander Laymon, Keller Williams Realty Las Veg. LVR
- $149,0002 bd1 ba816 sqft585 S Royal Crest Cir Unit 13, Las Vegas, NV 89169For SaleMLS ID #2725836, Chen Elimor, Omni -Terra Solutions. LVR
- $155,0001 bd1 ba624 sqft625 Royal Crest Cir #2, Las Vegas, NV 89169For SaleMLS ID #2663795, Amy M. Lubitz, Simply Vegas. LVR
- $125,0001 bd1 ba671 sqft1405 Vegas Valley Dr APT 51, Winchester, NV 89169For SaleMLS ID #2810795, Jay Mirando, Legacy Real Estate Group. LVR
- $138,0001 bd1 ba462 sqft530 Elm Dr Unit 105, Las Vegas, NV 89169For SaleMLS ID #2794157, Marycarmen Ruiz, LIFE Realty District. LVR
- $149,7771 bd1 ba462 sqft450 Elm Dr Unit 205, Las Vegas, NV 89169For SaleMLS ID #2720721, Brian J. Horner, Real Estate One LLC. LVR
- $179,0002 bd1 ba816 sqft575 S Royal Crest Cir Unit 7, Las Vegas, NV 89169For SaleMLS ID #2774909, Huong Dam-Nardelli, Keller Williams MarketPlace. LVR
- $209,5002 bd1 ba1k sqft4607 Monterey Cir Unit 1, Las Vegas, NV 89169For SaleMLS ID #2810298, John J. McNamara III, Virtue Real Estate Group. LVR
