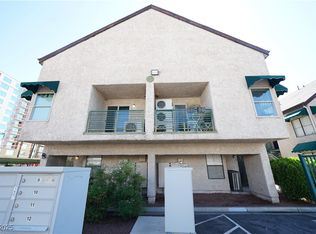

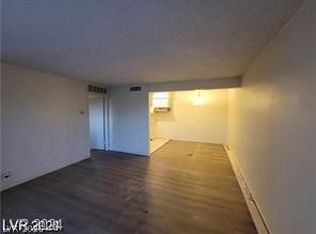
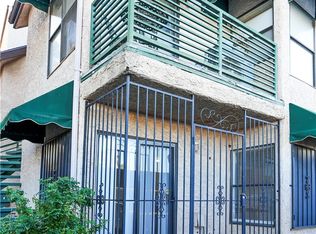
Remodeled upstairs unit just off the famous Las Vegas strip next to the Las Vegas Convention Center and everything Las Vegas has to offer like world class restaurants and shopping. This unit has vaulted ceilings with a huge upstairs loft / storage area that is 22x13. New 2 tone paint, new kitchen with white 42" shaker cabinets, quartz counter tops and stainless appliances. Wood look Luxury Vinyl Plank (LVP) flooring thru-out with 5" Craftsman style baseboards. New HVAC system, upgraded dual pane windows, 2" white wood faux blinds, new faucets, LED lighting, gold hardware and more. This complex is gated, has a refreshing pool and covered parking. Located in the middle of the excitement across from the golf course, major strip Casinos including the Wynn, Encore, Resorts World, Fashion Show mall, The new Sphere, The Hughes Center and so much more.
Active
$149,777
450 Elm Dr Unit 205, Las Vegas, NV 89169
1beds
462sqft
Condominium
Built in 1986
-- sqft lot
$140,300 Zestimate®
$324/sqft
$184/mo HOA
What's special
Refreshing poolCovered parkingQuartz countertopsVaulted ceilingsNew kitchenStainless appliancesCraftsman style baseboards
- 326 days |
- 217 |
- 11 |
Zillow last checked:
Listing updated:
Listed by:
Brian J. Horner B.0016647 702-435-1111,
Real Estate One LLC
Source: LVR,MLS#: 2720721 Originating MLS: Greater Las Vegas Association of Realtors Inc
Originating MLS: Greater Las Vegas Association of Realtors IncFacts & features
Interior
Bedrooms & bathrooms
- Bedrooms: 1
- Bathrooms: 1
- Full bathrooms: 1
Primary bedroom
- Dimensions: 12x10
Living room
- Dimensions: 13x11
Loft
- Dimensions: 22x13
Heating
- Electric, Zoned
Cooling
- Central Air, Electric
Appliances
- Included: Dryer, Dishwasher, Electric Range, Disposal, Microwave, Washer
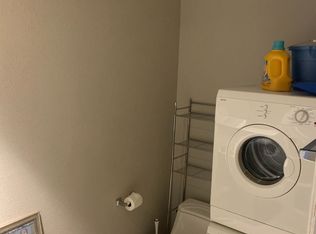
- Laundry: Electric Dryer Hookup, Laundry Closet
Features
- Window Treatments
- Flooring: Luxury Vinyl Plank
- Windows: Blinds, Double Pane Windows
- Has fireplace: No
Interior area
- Total structure area: 462
- Total interior livable area: 462 sqft
Video & virtual tour
Property
Parking
- Total spaces: 1
- Parking features: Assigned, Covered, Detached Carport
- Carport spaces: 1
Features
- Stories: 2
- Exterior features: None
- Fencing: Block,Full
- Has view: Yes
- View description: City, Strip View
Lot
- Size: 3,280 Square Feet
- Features: Landscaped, None
Details
- Parcel number: 16215210020
- Zoning description: Single Family
- Horse amenities: None
Construction
Type & style
- Home type: Condo
- Architectural style: Two Story
- Property subtype: Condominium
- Attached to another structure: Yes
Materials
- Roof: Pitched
Condition
- Resale
- Year built: 1986
Utilities & green energy
- Electric: Photovoltaics None
- Sewer: Public Sewer
- Water: Public
- Utilities for property: Underground Utilities
Green energy
- Energy efficient items: Windows
Community & HOA
Community
- Security: Gated Community
- Subdivision: Paradise Colony Amd
HOA
- Has HOA: Yes
- Services included: Maintenance Grounds
- HOA fee: $184 monthly
- HOA name: Paradise Colony HOA
- HOA phone: 702-869-0937
Location
- Region: Las Vegas
Financial & listing details
- Price per square foot: $324/sqft
- Tax assessed value: $52,963
- Annual tax amount: $337
- Date on market: 10/3/2025
- Listing agreement: Exclusive Right To Sell
- Listing terms: Cash,Conventional,VA Loan
Estimated market value
$140,300
$133,000 - $147,000
$1,065/mo
Price history
| Date | Event | Price |
|---|---|---|
| 1/14/2026 | Price change | $149,777-0.1%$324/sqft |
Source:  LVR #2720721 Report a problem LVR #2720721 Report a problem | ||
| 10/3/2025 | Listed for sale | $149,900+30.3%$324/sqft |
Source: LVR #2720721 Report a problem | ||
| 3/27/2024 | Sold | $115,000+155.6%$249/sqft |
Source: Public Record Report a problem | ||
| 3/31/1999 | Sold | $45,000$97/sqft |
Source: Public Record Report a problem | ||
Public tax history
| Year | Property taxes | Tax assessment |
|---|---|---|
| 2026 | $364 +8% | $18,537 -2.3% |
| 2025 | $337 +7.8% | $18,974 -10.4% |
| 2024 | $312 +3% | $21,166 +21% |
| 2023 | $303 +3% | $17,494 +5.4% |
| 2022 | $295 +3.2% | $16,590 -9.1% |
| 2021 | $285 +3.2% | $18,256 +15% |
| 2020 | $277 +3% | $15,875 +25.7% |
| 2019 | $269 +5.6% | $12,627 |
| 2018 | $254 | $12,627 +0.7% |
| 2017 | $254 | $12,540 +7.8% |
| 2016 | $254 +3.9% | $11,630 +12.3% |
| 2015 | $245 | $10,354 +27.9% |
| 2014 | $245 | $8,098 |
| 2013 | -- | $8,098 -7.8% |
| 2012 | -- | $8,782 -22.5% |
| 2011 | -- | $11,327 -13.2% |
| 2010 | -- | $13,050 -36.5% |
| 2009 | -- | $20,553 |
| 2008 | -- | $20,553 -36.9% |
| 2007 | -- | $32,575 +69.1% |
| 2006 | -- | $19,261 +25.4% |
| 2005 | -- | $15,358 +14.5% |
| 2004 | -- | $13,416 +0.2% |
| 2003 | -- | $13,384 +0.2% |
| 2002 | -- | $13,360 +2.5% |
| 2001 | -- | $13,030 |
Find assessor info on the county website
Monthly payment
Est. payment
Payment breakdown
Explore the cost of this home by adjusting the details. Changes won't be saved.Climate risks
Neighborhood: Paradise
Nearby schools
GreatSchools rating
- 3/10Dean Petersen Elementary SchoolGrades: PK-5Distance: 0.8 mi
- 2/10William E Orr Middle SchoolGrades: 6-8Distance: 1.3 mi
- 1/10Valley High SchoolGrades: 9-12Distance: 2.1 mi
Schools provided by the listing agent
- Elementary: Petersen, Dean,Petersen, Dean
- Middle: Orr William E.
- High: Valley
Source: LVR. This data may not be complete. We recommend contacting the local school district to confirm school assignments for this home.
- $129,0001 bd1 ba462 sqft450 Elm Dr UNIT 105, Las Vegas, NV 89169Sold
- $1,2002 bd1 ba618 sqft450 Elm Dr UNIT 206, Las Vegas, NV 89169For Rent
- $109,2001 bd1 ba462 sqft450 Elm Dr UNIT 204, Las Vegas, NV 89169Off Market

- $108,4001 bd1 ba462 sqft450 Elm Dr UNIT 106, Las Vegas, NV 89169Off Market
- $109,9001 bd1 ba462 sqft450 Elm Dr UNIT 104, Las Vegas, NV 89169Off Market
- $101,4001 bd1 ba462 sqft450 Elm Dr UNIT 103, Las Vegas, NV 89169Off Market
- $107,1001 bd1 ba462 sqft450 Elm Dr UNIT 102, Las Vegas, NV 89169Off Market
- $105,4001 bd1 ba462 sqft450 Elm Dr UNIT 101, Las Vegas, NV 89169Off Market
A local agent can set up tours, give advice and negotiate with sellers.
Similar homes
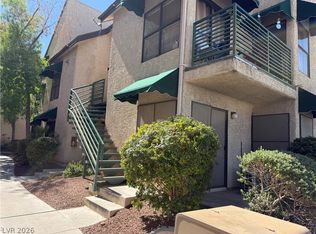
- $138,0001 bd1 ba462 sqft530 Elm Dr Unit 105, Las Vegas, NV 89169For Sale
 MLS ID #2794157, Marycarmen Ruiz, LIFE Realty District. LVR
 - $169,9992 bd1 ba618 sqft460 Elm Dr Unit 201, Las Vegas, NV 89169For Sale
 MLS ID #2807615, Zainab Hamza, Advantage Realty. LVR
 - $149,9001 bd1 ba624 sqft615 S Royal Crest Cir Unit 10, Las Vegas, NV 89169For Sale
 MLS ID #2798440, Angel Bothof, Angel Bothof. LVR
 - $135,0001 bd1 ba462 sqft510 Elm Dr Unit 106, Las Vegas, NV 89169For Sale
 MLS ID #2746467, Loraine Martinez-Brown, Signature Real Estate Group. LVR
 - $155,0001 bd1 ba624 sqft625 Royal Crest Cir #2, Las Vegas, NV 89169For SaleMLS ID #2663795, Amy M. Lubitz, Simply Vegas. LVR
- $93,5001 bd1 ba624 sqft555 N Royal Crest Cir #12, Las Vegas, NV 89169For SaleMLS ID #2811434, Summer Allgood, SMG Realty. LVR
- $124,8881 bd1 ba624 sqft555 S Royal Crest Cir Unit 9, Las Vegas, NV 89169For SaleMLS ID #2794766, Darryl Braswell, Signature Real Estate Group. LVR
- $129,9001 bd1 ba624 sqft555 S Royal Crest Cir Unit 25, Las Vegas, NV 89169For SaleMLS ID #2769167, Naqib Parwany, Realty ONE Group, Inc. LVR
- $149,9001 bd1 ba480 sqft3603 Di Salvo Dr Unit 140, Las Vegas, NV 89103For SaleMLS ID #2771833, Veronica Montano, Signature Real Estate Group. LVR
- $110,0001 bd1 ba624 sqft605 Royal Crest Cir #9, Las Vegas, NV 89169For SaleMLS ID #2759041, John J. McNamara III, Virtue Real Estate Group. LVR
- $152,5001 bd1 ba612 sqft4121 Gannet Cir Unit 412, Paradise, NV 89103For SaleMLS ID #2781128, Ted Morrison, Realty ONE Group, Inc. LVR
- $150,0001 bd1 ba585 sqft3923 Gogo Way Unit 106, Paradise Town, NV 89103For SaleMLS ID #2786625, Vinous Marogy, Century 21 Americana. LVR
- $108,0001 bd1 ba624 sqft585 S Royal Crest Cir Unit 20, Las Vegas, NV 89169For SaleMLS ID #2782236, Jessie Sorani, Coldwell Banker Premier. LVR
- $137,000-- bd1 ba620 sqft714 Oakmont Ave Unit 1104, Las Vegas, NV 89109For SaleMLS ID #2809714, Jamie Kirk, Alchemy Investments RE. LVR
- $149,9001 bd1 ba585 sqft3976 Colors Ct Unit 40, Las Vegas, NV 89103For SaleMLS ID #2754060, Sandy S. Ayala, LIFE Realty District. LVR
- $144,9001 bd1 ba658 sqft3823 S Maryland Pkwy Unit T6, Paradise Town, NV 89119For SaleMLS ID #2778829, Tania Mason, BHHS Nevada Properties. LVR
- $135,9992 bd2 ba640 sqft4955 Jeffreys St Unit 602, Las Vegas, NV 89119For SaleMLS ID #2795689, Heather Greenhalgh, Brady Realty Group, LLC. LVR
- $109,0001 bd1 ba624 sqft585 S Royal Crest Cir Unit 16, Las Vegas, NV 89169For SaleMLS ID #2748890, Jorge Landeros-Cupido, Keller Williams MarketPlace. LVR
- $139,0001 bd1 ba480 sqft3603 Di Salvo Dr Unit 142, Paradise, NV 89103For SaleMLS ID #2804120, Justin Donald, BHHS Nevada Properties. LVR
- $160,0001 bd1 ba514 sqft4321 Gannet Cir Unit 199, Las Vegas, NV 89103For SaleMLS ID #2793662, Janice Contreras, Virtue Real Estate Group. LVR
