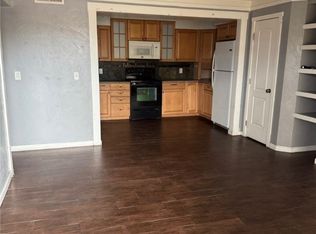
GREAT TWO BEDROOM ONE BATHROOM CONDO!!! OPEN FLOORPLAN! NEW COZY CARPETS IN THE WHOLEHOME,SECOND FLOOR UNIT, GOOD SIZE DINING AREA*BALCONY OFF LIVING ROOM*A LOT OF COMMUNITY AMENITIES,THREE POOLS, BBQ AREA*AT WALKING DISTANCE TO ALL OF THE NEIGHBORHOOD'S AMENITIES*JUST MINUTES TOTHE STRIP*
Active
$160,000
1405 Vegas Valley Dr APT 360, Las Vegas, NV 89169
2beds
863sqft
:
Get pre-qualified$1,422/mo
Condominium
Built in 1971
-- sqft lot
$-- Zestimate®
$185/sqft
$327/mo HOA
What's special
Three poolsBbq areaGood size dining areaOpen floorplan
- 33 days |
- 50 |
- 2 |
Zillow last checked:
Listing updated:
Listed by:
Angel Bothof B.1003332 702-209-1921,
Angel Bothof
Source: LVR,MLS#: 2798471 Originating MLS: Greater Las Vegas Association of Realtors Inc
Originating MLS: Greater Las Vegas Association of Realtors IncFacts & features
Interior
Bedrooms & bathrooms
- Bedrooms: 2
- Bathrooms: 1
- Full bathrooms: 1
Primary bedroom
- Description: Closet
- Dimensions: 13x11
Bedroom 2
- Description: Closet
- Dimensions: 10X11
Primary bathroom
- Description: Tub/Shower Combo
Dining room
- Description: None
- Dimensions: 8x8
Family room
- Description: None
- Dimensions: 13x16
Kitchen
- Description: Breakfast Bar/Counter
Heating
- Central, Electric
Cooling
- Central Air, Electric
Appliances
- Included: Electric Range
- Laundry: Coin-operated, Gas Dryer Hookup, Main Level
Features
- None
- Flooring: Carpet, Tile
- Has fireplace: No
Interior area
- Total structure area: 863
- Total interior livable area: 863 sqft
Video & virtual tour
Property
Parking
- Parking features: Guest
Features
- Stories: 2
- Exterior features: None
- Pool features: Community
- Fencing: None
Lot
- Features: Desert Landscaping, Landscaped, < 1/4 Acre
Details
- Parcel number: 16211310312
- Zoning description: Multi-Family
- Horse amenities: None
Construction
Type & style
- Home type: Condo
- Architectural style: Two Story
- Property subtype: Condominium
- Attached to another structure: Yes
Materials
- Roof: Flat
Condition
- Resale
- Year built: 1971
Utilities & green energy
- Electric: Photovoltaics None
- Sewer: Public Sewer
- Water: Public
- Utilities for property: Underground Utilities
Community & HOA
Community
- Features: Pool
- Subdivision: Casa Vegas Apt Homes
HOA
- Has HOA: Yes
- Amenities included: Pool
- Services included: Association Management, Maintenance Grounds, Security, Water
- HOA fee: $327 monthly
- HOA name: casa vegas
- HOA phone: 702-942-2500
Location
- Region: Las Vegas
Financial & listing details
- Price per square foot: $185/sqft
- Tax assessed value: $61,800
- Annual tax amount: $284
- Date on market: 7/10/2026
- Listing agreement: Exclusive Right To Sell
- Listing terms: Cash,Conventional,FHA,Lease Option,Owner Will Carry
Estimated market value
Not available
Estimated sales range
Not available
Not available
Price history
| Date | Event | Price |
|---|---|---|
| 7/10/2026 | Listed for sale | $160,000$185/sqft |
Source:  LVR #2798471 Report a problem LVR #2798471 Report a problem | ||
| 7/10/2026 | Listing removed | $160,000$185/sqft |
Source: LVR #2771947 Report a problem | ||
| 4/11/2026 | Listed for sale | $160,000$185/sqft |
Source: LVR #2771947 Report a problem | ||
| 4/11/2026 | Listing removed | $160,000$185/sqft |
Source: LVR #2744765 Report a problem | ||
| 1/6/2026 | Listed for sale | $160,000$185/sqft |
Source: LVR #2744765 Report a problem | ||
| 1/5/2026 | Listing removed | $160,000$185/sqft |
Source: LVR #2714033 Report a problem | ||
| 8/29/2025 | Listed for sale | $160,000$185/sqft |
Source: LVR #2714033 Report a problem | ||
| 8/29/2025 | Listing removed | $160,000$185/sqft |
Source: LVR #2685202 Report a problem | ||
| 5/22/2025 | Listed for sale | $160,000$185/sqft |
Source: LVR #2685202 Report a problem | ||
| 5/22/2025 | Listing removed | $160,000$185/sqft |
Source: LVR #2659499 Report a problem | ||
| 5/6/2025 | Listing removed | $850$1/sqft |
Source: LVR #2675025 Report a problem | ||
| 4/16/2025 | Listed for rent | $850$1/sqft |
Source: LVR #2675025 Report a problem | ||
| 2/27/2025 | Listed for sale | $160,000$185/sqft |
Source: LVR #2659499 Report a problem | ||
| 2/26/2025 | Listing removed | $160,000$185/sqft |
Source: LVR #2599016 Report a problem | ||
| 4/10/2024 | Listed for sale | $160,000$185/sqft |
Source: LVR #2574511 Report a problem | ||
| 4/10/2024 | Listing removed | -- |
Source: LVR #2559572 Report a problem | ||
| 3/28/2024 | Price change | $160,000+6.7%$185/sqft |
Source: LVR #2559572 Report a problem | ||
| 2/12/2024 | Listed for sale | $149,900$174/sqft |
Source: LVR #2559572 Report a problem | ||
| 1/30/2024 | Listing removed | $149,900$174/sqft |
Source: LVR #2504039 Report a problem | ||
| 12/8/2023 | Price change | $149,900+4.9%$174/sqft |
Source: LVR #2504039 Report a problem | ||
| 6/16/2023 | Listed for sale | $142,900$166/sqft |
Source: LVR #2504039 Report a problem | ||
| 6/16/2023 | Listing removed | -- |
Source: LVR #2478471 Report a problem | ||
| 3/3/2023 | Listed for sale | $142,900+270.3%$166/sqft |
Source: LVR #2478471 Report a problem | ||
| 8/26/2019 | Sold | $38,595+3486.9%$45/sqft |
Source: Public Record Report a problem | ||
| 6/16/2014 | Sold | $1,076-98.3%$1/sqft |
Source: Public Record Report a problem | ||
| 6/13/2003 | Sold | $65,000+32.9%$75/sqft |
Source: Public Record Report a problem | ||
| 2/18/2003 | Sold | $48,900$57/sqft |
Source: Public Record Report a problem | ||
Public tax history
| Year | Property taxes | Tax assessment |
|---|---|---|
| 2026 | $447 +8% | $21,630 +4.4% |
| 2025 | $414 +7.8% | $20,722 -16.6% |
| 2024 | $384 -18.3% | $24,856 +42.5% |
| 2023 | $469 +0.1% | $17,440 +13.8% |
| 2022 | $469 +53.6% | $15,329 +3.4% |
| 2021 | $305 -27.9% | $14,827 +11.5% |
| 2020 | $423 +2.8% | $13,292 +18.4% |
| 2019 | $412 +3.8% | $11,227 |
| 2018 | $397 | $11,227 -0.3% |
| 2017 | $397 | $11,260 +1.5% |
| 2016 | $397 +2.6% | $11,092 +6.4% |
| 2015 | $387 | $10,428 +17.6% |
| 2014 | $387 | $8,870 |
| 2013 | -- | $8,870 +13.9% |
| 2012 | -- | $7,785 -8.3% |
| 2011 | -- | $8,494 -8.8% |
| 2010 | -- | $9,318 -42.8% |
| 2009 | -- | $16,295 |
| 2008 | -- | $16,295 -61.3% |
| 2007 | -- | $42,066 +121.1% |
| 2006 | -- | $19,025 +21.3% |
| 2005 | -- | $15,687 +13.5% |
| 2004 | -- | $13,822 -7.4% |
| 2003 | -- | $14,928 -0.3% |
| 2002 | -- | $14,970 +9.5% |
| 2001 | -- | $13,670 |
Find assessor info on the county website
Monthly payment
Est. payment
Payment breakdown
Explore the cost of this home by adjusting the details. Changes won't be saved.Climate risks
Neighborhood: Winchester
Nearby schools
GreatSchools rating
- 5/10Robert E Lake Elementary SchoolGrades: PK-5Distance: 0.5 mi
- 3/10Roy West Martin Middle SchoolGrades: 6-8Distance: 2.5 mi
- 1/10Valley High SchoolGrades: 9-12Distance: 0.8 mi
Schools provided by the listing agent
- Elementary: Lake, Robert E.,Lake, Robert E.
- Middle: Fremont John C.
- High: Valley
Source: LVR. This data may not be complete. We recommend contacting the local school district to confirm school assignments for this home.
- $115,0002 bd1 ba863 sqft1405 Vegas Valley Dr APT 346, Winchester, NV 89169Sold

- $115,0001 bd1 ba671 sqft1405 Vegas Valley Dr APT 347, Las Vegas, NV 89169Sold
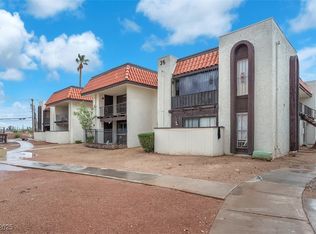
- $135,0001 bd1 ba671 sqft1405 Vegas Valley Dr APT 348, Las Vegas, NV 89169Sold
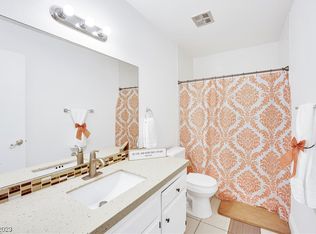
- $137,9001 bd1 ba671 sqft1405 Vegas Valley Dr APT 355, Las Vegas, NV 89169For Sale
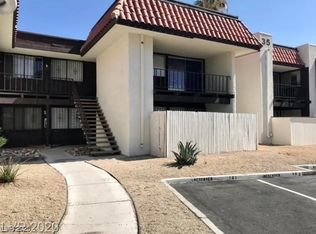
- $138,0001 bd1 ba671 sqft1405 Vegas Valley Dr APT 357, Las Vegas, NV 89169Sold
- $145,0002 bd1 ba863 sqft1405 Vegas Valley Dr APT 366, Las Vegas, NV 89169Sold
- $141,5001 bd1 ba671 sqft1405 Vegas Valley Dr #331, Las Vegas, NV 89123Sold
- $154,0002 bd1 ba863 sqft1405 Vegas Valley Dr #337, Las Vegas, NV 89123Sold
A local agent can set up tours, give advice and negotiate with sellers.
Similar homes
- $164,9992 bd2 ba770 sqft510 Elm Dr Unit 205, Las Vegas, NV 89169For Sale
 MLS ID #2808085, Michael Burr, Real Broker LLC. LVR
 - $149,9001 bd1 ba624 sqft615 S Royal Crest Cir Unit 10, Las Vegas, NV 89169For Sale
 MLS ID #2798440, Angel Bothof, Angel Bothof. LVR
 - $149,0002 bd1 ba816 sqft585 S Royal Crest Cir Unit 13, Las Vegas, NV 89169For Sale
 MLS ID #2725836, Chen Elimor, Omni -Terra Solutions. LVR
 - $190,0002 bd2 ba1.1k sqft2080 Karen Ave #76, Las Vegas, NV 89169For Sale
 MLS ID #2785722, David Z. Gonzalez, United Realty Group. LVR
 - $203,0002 bd2 ba970 sqft1701 E Katie Ave APT 91, Las Vegas, NV 89119For SaleMLS ID #2805686, Yan J. Chen, Investpro Realty. LVR
- $170,9002 bd2 ba988 sqft4050 Pacific Harbors Dr Unit 149, Las Vegas, NV 89121For SaleMLS ID #2781755, Matthew Leeper, Iron Mountain Realty. LVR
- $175,0002 bd1 ba880 sqft1309 Dorothy Ave Unit 3, Las Vegas, NV 89119For SaleMLS ID #2794490, Konrad W. Sychowicz, Realty ONE Group, Inc. LVR
- $138,0001 bd1 ba462 sqft530 Elm Dr Unit 105, Las Vegas, NV 89169For SaleMLS ID #2794157, Marycarmen Ruiz, LIFE Realty District. LVR
- $105,0002 bd2 ba1k sqft500 S 13th St APT C9, Las Vegas, NV 89101For SaleMLS ID #2800779, Kaetlyn E. Connell, Real Estate Solutions & Market. LVR
- $149,7771 bd1 ba462 sqft450 Elm Dr Unit 205, Las Vegas, NV 89169For SaleMLS ID #2720721, Brian J. Horner, Real Estate One LLC. LVR
- $105,0002 bd1 ba950 sqft520 S 13th St APT D19, Las Vegas, NV 89101For SaleMLS ID #2800749, Kaetlyn E. Connell, Real Estate Solutions & Market. LVR
- $158,0002 bd2 ba1k sqft2981 Country Manor Ln APT 9, Las Vegas, NV 89115For SaleMLS ID #2757636, Dawn L. Vieyra, Home Realty Center. LVR
- $166,9002 bd2 ba876 sqft5261 Mission Carmel Ln APT 204, Las Vegas, NV 89107For SaleMLS ID #2796535, Sergey Khazatsky, SK Management. LVR
- $188,0002 bd2 ba1k sqft4704 Obannon Dr APT D, Las Vegas, NV 89102For SaleMLS ID #2804287, Megan Federwitz, Key Properties. LVR
- $155,0002 bd2 ba895 sqft3969 Rebecca Raiter Ave Unit 202, Las Vegas, NV 89110For SaleMLS ID #2778912, Jennifer Delman, Vegas 99 Realty. LVR
- $199,0002 bd2 ba976 sqft1404 Santa Anita Dr APT D, Las Vegas, NV 89119For SaleMLS ID #2796391, Paul Rich, THE Brokerage A RE Firm. LVR
- $149,9001 bd1 ba612 sqft304 Orland St APT 39, Las Vegas, NV 89107For SaleMLS ID #2798435, Angel Bothof, Angel Bothof. LVR
- $192,0002 bd2 ba922 sqft3275 Arville St APT C, Las Vegas, NV 89102For SaleMLS ID #2800655, Cheuk Ying Cheung, NVWM Realty. LVR
- $185,0002 bd1 ba880 sqft1507 Elizabeth Ave Unit 3, Las Vegas, NV 89119For SaleMLS ID #2778472, Joseph Radosta, Desert City Realty & Property. LVR
- $179,9001 bd1 ba660 sqft7885 W Flamingo Rd Unit 1016, Las Vegas, NV 89147For SaleMLS ID #2808290, Alyson Norris, Since 1917 Realty. LVR
