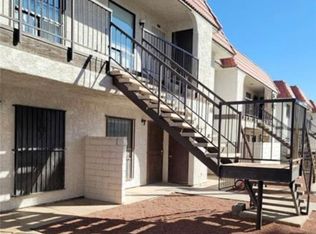
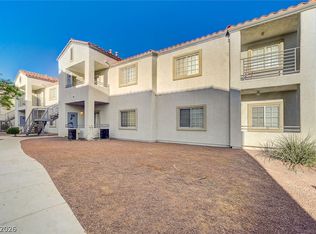
2 bedroom 2 full bath. The cοndο іs locаted dοwnstairs and featurеs hіgh ceilings and an open floor plan. Large living room with brick wood-burning fireplace. Spacious master bedroom with walk-in closet and master bathroom. Balcony access from both the living area & master bedroom. Washer and Dryer in unit. Assigned cover parking. Plenty of guest parking. Escape the summer heat in the community pool. Great income property for savvy investors. Convenient to freeways, shopping, schools and restaurants.
Active
Price cut: $20K (8/27)
$138,000
2981 Country Manor Ln APT 9, Las Vegas, NV 89115
2beds
1,015sqft
Condominium
Built in 1982
-- sqft lot
$134,900 Zestimate®
$136/sqft
$288/mo HOA
What's special
Plenty of guest parkingCommunity poolSpacious master bedroomHigh ceilingsMaster bathroomBrick wood-burning fireplaceOpen floor plan
- 201 days
- 509
- 21
Zillow last checked:
Listing updated:
Listed by:
Dawn L. Vieyra S.0179958 702-252-7400,
Home Realty Center
Source: LVR,MLS#: 2757636 Originating MLS: Greater Las Vegas Association of Realtors Inc
Originating MLS: Greater Las Vegas Association of Realtors IncFacts & features
Interior
Bedrooms & bathrooms
- Bedrooms: 2
- Bathrooms: 2
- Full bathrooms: 2
Primary bedroom
- Description: Ceiling Fan,Ceiling Light,Walk-In Closet(s)
- Dimensions: 16x10
Bedroom 2
- Description: Ceiling Fan,Ceiling Light,Closet
- Dimensions: 12x13
Primary bathroom
- Description: Tub/Shower Combo
Kitchen
- Description: Breakfast Nook/Eating Area,Laminate Countertops,Tile Flooring
- Dimensions: 14x9
Living room
- Description: Entry Foyer,Front
- Dimensions: 18x15
Heating
- Central, Electric
Cooling
- Central Air, Electric
Appliances
- Included: Dryer, Dishwasher, Electric Range, Electric Water Heater, Disposal, Refrigerator, Washer
- Laundry: Electric Dryer Hookup, Gas Dryer Hookup, Laundry Closet, Main Level
Features
- BathroomonMainLevel, Bedroom on Main Level, Ceiling Fan(s), Full Bath on Main Level, Primary Downstairs, Window Treatments
- Flooring: Carpet, Tile
- Windows: Blinds
- Number of fireplaces: 1
- Fireplace features: Living Room, Wood Burning
Interior area
- Total structure area: 1,015
- Total interior livable area: 1,015 sqft
Video & virtual tour
Property
Parking
- Total spaces: 1
- Parking features: Assigned, Covered, Detached Carport, Guest
- Carport spaces: 1
Features
- Stories: 2
- Patio & porch: Balcony
- Exterior features: Balcony
- Pool features: Community
- Fencing: None
- Has view: Yes
- View description: None
Lot
- Size: 10,118 Square Feet
- Features: Desert Landscaping, Landscaped, < 1/4 Acre
Details
- Parcel number: 14018210009
- Zoning description: Single Family
- Horse amenities: None
Construction
Type & style
- Home type: Condo
- Architectural style: Two Story
- Property subtype: Condominium
- Attached to another structure: Yes
Materials
- Roof: Composition,Pitched,Shingle
Condition
- Resale
- Year built: 1982
Utilities & green energy
- Electric: Photovoltaics None
- Sewer: Public Sewer
- Water: Public
- Utilities for property: Cable Available, Electricity Available
Community & HOA
Community
- Features: Pool
- Subdivision: Springpointe Condo Phase 1
HOA
- Has HOA: Yes
- Amenities included: Pool, Tennis Court(s)
- Services included: Association Management, Common Areas, Maintenance Grounds, Recreation Facilities, Reserve Fund, Sewer, Taxes, Trash, Water
- HOA fee: $288 monthly
- HOA name: Springpointe
- HOA phone: 702-835-6904
Location
- Region: Las Vegas
Financial & listing details
- Price per square foot: $136/sqft
- Tax assessed value: $81,520
- Annual tax amount: $382
- Date on market: 2/18/2026
- Listing agreement: Exclusive Right To Sell
- Listing terms: Cash,Conventional,FHA,Owner Will Carry,VA Loan
- Electric utility on property: Yes
Estimated market value
$134,900
$128,000 - $142,000
$1,278/mo
Price history
| Date | Event | Price |
|---|---|---|
| 8/27/2026 | Price change | $138,000-12.7%$136/sqft |
Source:  LVR #2757636 Report a problem LVR #2757636 Report a problem | ||
| 6/8/2026 | Price change | $158,000-6%$156/sqft |
Source: LVR #2757636 Report a problem | ||
| 2/18/2026 | Listed for sale | $168,000-11.1%$166/sqft |
Source: LVR #2757636 Report a problem | ||
| 9/6/2024 | Listing removed | $189,000$186/sqft |
Source: LVR #2611210 Report a problem | ||
| 8/23/2024 | Listed for sale | $189,000$186/sqft |
Source: LVR #2611210 Report a problem | ||
| 8/22/2024 | Listing removed | -- |
Source: LVR #2592867 Report a problem | ||
| 7/5/2024 | Listed for sale | $189,000+350%$186/sqft |
Source: LVR #2592867 Report a problem | ||
| 1/12/2021 | Listing removed | -- |
Source:  LVR Report a problem LVR Report a problem | ||
| 1/6/2021 | Listed for rent | $900$1/sqft |
Source: LVR #2258935 Report a problem | ||
| 1/30/2004 | Sold | $42,000+55.6%$41/sqft |
Source: Public Record Report a problem | ||
| 8/22/2001 | Sold | $27,000-33.8%$27/sqft |
Source: Public Record Report a problem | ||
| 6/11/2001 | Sold | $40,772$40/sqft |
Source: Public Record Report a problem | ||
| 4/9/2001 | Sold | $40,772-0.6%$40/sqft |
Source: Public Record Report a problem | ||
| 3/31/1995 | Sold | $41,000$40/sqft |
Source: Public Record Report a problem | ||
Public tax history
| Year | Property taxes | Tax assessment |
|---|---|---|
| 2026 | $444 +8% | $28,532 -2.6% |
| 2025 | $411 +7.8% | $29,294 -2.1% |
| 2024 | $382 +7.9% | $29,917 +20.5% |
| 2023 | $354 +7.9% | $24,831 +15.7% |
| 2022 | $328 +7.9% | $21,464 +1.2% |
| 2021 | $304 +6.9% | $21,216 +8.4% |
| 2020 | $284 +4.8% | $19,564 +13.2% |
| 2019 | $271 +6.8% | $17,287 |
| 2018 | $254 | $17,287 +18% |
| 2017 | $254 | $14,646 +19.4% |
| 2016 | $254 +4.1% | $12,267 +13.8% |
| 2015 | $244 | $10,784 +10.2% |
| 2014 | $244 | $9,790 |
| 2013 | -- | $9,790 +20.5% |
| 2012 | -- | $8,126 +6.2% |
| 2011 | -- | $7,649 +12% |
| 2010 | -- | $6,829 -36.3% |
| 2009 | -- | $10,721 |
| 2008 | -- | $10,721 -51.4% |
| 2007 | -- | $22,048 +28.9% |
| 2006 | -- | $17,103 +10.1% |
| 2005 | -- | $15,540 +61.1% |
| 2004 | -- | $9,646 -12.2% |
| 2003 | -- | $10,987 +0.1% |
| 2002 | -- | $10,980 -8.3% |
| 2001 | -- | $11,980 |
Find assessor info on the county website
Monthly payment
Est. payment
Payment breakdown
Explore the cost of this home by adjusting the details. Changes won't be saved.Climate risks
Neighborhood: Sunrise Manor
Nearby schools
Schools provided by the listing agent
- Elementary: Tate, Myrtle,Tate, Myrtle
- Middle: Von Tobel Ed
- High: Sunrise Mountain School
Source: LVR. This data may not be complete. We recommend contacting the local school district to confirm school assignments for this home.
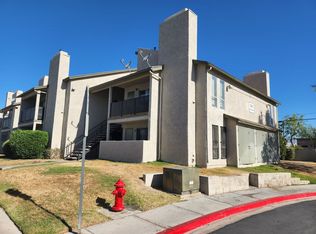
- $127,9001 bd1 ba725 sqft2981 Country Manor Ln APT 1, Las Vegas, NV 89115Off Market
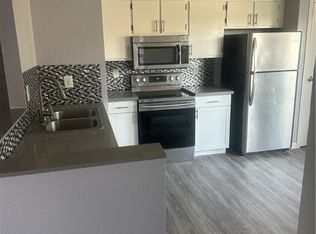
- $125,0002 bd2 ba1k sqft2981 Country Manor Ln APT 2, Las Vegas, NV 89115Sold
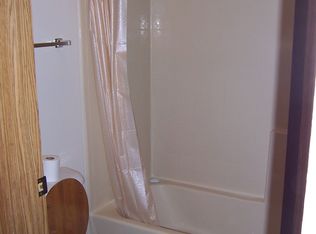
- $164,6001 bd1 ba1k sqft2981 Country Manor Ln APT 3, Las Vegas, NV 89115Off Market
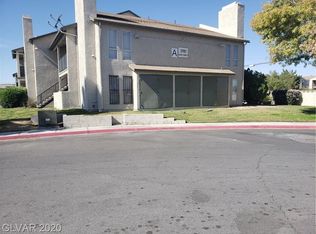
- $108,3001 bd1 ba725 sqft2981 Country Manor Ln APT 4, Las Vegas, NV 89115Off Market
Similar homes
- $150,0002 bd2 ba974 sqft4730 E Craig Rd Unit 2164, Las Vegas, NV 89115For Sale
 MLS ID #2773454, Dawn M. Balani, Realty ONE Group, Inc. LVR
 - $169,9002 bd2 ba864 sqft4300 N Lamont St APT 232, Las Vegas, NV 89115For Sale
 MLS ID #2774053, Jill Amsel, Realty ONE Group, Inc. LVR
 - $132,0002 bd2 ba976 sqft3318 N Decatur Blvd Unit 2034, Las Vegas, NV 89130For Sale
 MLS ID #2813470, Robert W. Morganti, LIFE Realty District. LVR
 - $155,0002 bd2 ba895 sqft3969 Rebecca Raiter Ave Unit 202, Las Vegas, NV 89110For Sale
 MLS ID #2778912, Jennifer Delman, Vegas 99 Realty. LVR
