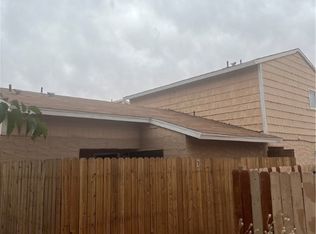
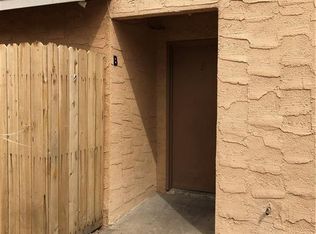
Welcome to 5117 Greene Lane #A! This 2-bedroom condo offers approximately 1,070 square feet of comfortable living space with a functional layout and plenty of natural light. The bright kitchen features white cabinetry, ample counter space, a breakfast bar, and an adjoining dining area with sliding glass doors providing access to the outdoor space. Neutral finishes throughout make this home easy to personalize, while the spacious bedrooms offer generous closet storage.
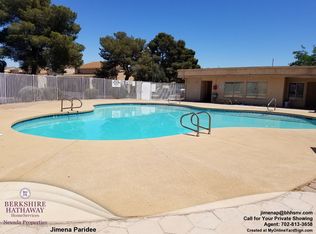
Enjoy low-maintenance living along with access to the community swimming pool, perfect for cooling off during the warmer Las Vegas months. Conveniently located near shopping, dining, schools, and everyday amenities, this condo is a great opportunity for a primary residence or investment property.
Pending
Price cut: $1K (9/22)
$150,000
5117 Greene Ln APT A, Las Vegas, NV 89119
2beds
1,070sqft
Condominium
Built in 1977
-- sqft lot
$146,200 Zestimate®
$140/sqft
$269/mo HOA
What's special
Generous closet storageBright kitchenPlenty of natural lightNeutral finishes throughoutSpacious bedroomsBreakfast barFunctional layout
- 51 days
- 128
- 5
Likely to sell faster than
Zillow last checked:
Listing updated:
Listed by:
Nick Alexander Laymon S.0074059 (702)289-5200,
Keller Williams Realty Las Veg
Source: LVR,MLS#: 2813606 Originating MLS: Greater Las Vegas Association of Realtors Inc
Facts & features
Interior
Bedrooms & bathrooms
- Bedrooms: 2
- Bathrooms: 2
- Full bathrooms: 2
Primary bedroom
- Description: Closet,Upstairs
- Dimensions: 10x12
Bedroom 2
- Description: Closet,Upstairs
- Dimensions: 10x12
Dining room
- Description: Dining Area
- Dimensions: 8x8
Kitchen
- Description: Pantry
Living room
- Description: Front
- Dimensions: 12x18
Heating
- Central, Gas
Cooling
- Central Air, Electric
Appliances
- Included: Dryer, Disposal, Gas Range, Refrigerator, Washer
- Laundry: Gas Dryer Hookup, Laundry Room
Features
- Bathroom on Main Level, Ceiling Fan(s), Window Treatments
- Flooring: Carpet, Tile
- Windows: Blinds
- Has fireplace: No
Interior area
- Total structure area: 1,070
- Total interior livable area: 1,070 sqft
Video & virtual tour
Property
Parking
- Total spaces: 1
- Parking features: Attached, Garage, Private
- Attached garage spaces: 1
Features
- Stories: 2
- Exterior features: None
- Pool features: Community
- Fencing: None
Lot
- Size: 4,190 Square Feet
- Features: Landscaped, Rocks, < 1/4 Acre
Details
- Parcel number: 16227611191
- Zoning description: Multi-Family
- Special conditions: Probate Listing
- Horse amenities: None
Construction
Type & style
- Home type: Condo
- Architectural style: Two Story
- Property subtype: Condominium
- Attached to another structure: Yes
Materials
- Roof: Composition,Shingle
Condition
- Resale
- Year built: 1977
Utilities & green energy
- Electric: Photovoltaics None
- Sewer: Public Sewer
- Water: Public
- Utilities for property: Underground Utilities
Community & HOA
Community
- Features: Pool
- Subdivision: Century Garden Sub Amd
HOA
- Has HOA: Yes
- Amenities included: Clubhouse, Gated, Pool, Spa/Hot Tub
- Services included: Association Management, Sewer, Trash, Water
- HOA fee: $269 monthly
- HOA name: Parkway Villas
- HOA phone: 702-222-2391
Location
- Region: Las Vegas
Financial & listing details
- Price per square foot: $140/sqft
- Tax assessed value: $71,609
- Annual tax amount: $386
- Date on market: 9/1/2026
- Listing agreement: Exclusive Right To Sell
- Listing terms: Cash,Conventional,FHA,VA Loan
Estimated market value
$146,200
$139,000 - $154,000
$1,271/mo
Price history
| Date | Event | Price |
|---|---|---|
| 9/26/2026 | Pending sale | $150,000$140/sqft |
Source:  LVR #2813606 Report a problem | ||
| 9/22/2026 | Price change | $150,000-0.7%$140/sqft |
Source: LVR #2813606 Report a problem | ||
| 9/15/2026 | Price change | $151,000-3.2%$141/sqft |
Source: LVR #2813606 Report a problem | ||
| 9/1/2026 | Listed for sale | $156,000-7.1%$146/sqft |
Source: LVR #2813606 Report a problem | ||
| 10/22/2021 | Sold | $168,000+1.8%$157/sqft |
Source: LVR #2244658 Report a problem | ||
| 10/13/2021 | Pending sale | $165,000$154/sqft |
Source: LVR #2244658 Report a problem | ||
| 9/12/2021 | Listed for sale | $165,000$154/sqft |
Source: LVR #2244658 Report a problem | ||
| 8/16/2021 | Pending sale | $165,000$154/sqft |
Source:  Berkshire Hathaway HomeServices Nevada Properties #2244658 Report a problem | ||
| 8/16/2021 | Contingent | $165,000$154/sqft |
Source: LVR #2244658 Report a problem | ||
| 7/29/2021 | Listed for sale | $165,000$154/sqft |
Source: LVR #2244658 Report a problem | ||
| 7/22/2021 | Pending sale | $165,000$154/sqft |
Source: Berkshire Hathaway HomeServices Nevada Properties #2244658 Report a problem | ||
| 7/22/2021 | Contingent | $165,000$154/sqft |
Source: LVR #2244658 Report a problem | ||
| 7/8/2021 | Listed for sale | $165,000$154/sqft |
Source: LVR #2244658 Report a problem | ||
| 7/4/2021 | Pending sale | $165,000$154/sqft |
Source: LVR #2244658 Report a problem | ||
| 6/18/2021 | Price change | $165,000+3.1%$154/sqft |
Source: LVR #2244658 Report a problem | ||
| 4/16/2021 | Pending sale | $160,000$150/sqft |
Source: LVR #2244658 Report a problem | ||
| 12/6/2020 | Price change | $160,000-3%$150/sqft |
Source: LVR #2244658 Report a problem | ||
| 11/4/2020 | Listed for sale | $165,000+323.1%$154/sqft |
Source: BHHS Nevada Properties #2244658 Report a problem | ||
| 12/11/2015 | Sold | $39,000-21.2%$36/sqft |
Source: LVR #1549163 Report a problem | ||
| 6/9/2015 | Sold | $49,500+1%$46/sqft |
Source: Public Record Report a problem | ||
| 12/4/2000 | Sold | $48,990$46/sqft |
Source: Public Record Report a problem | ||
Public tax history
| Year | Property taxes | Tax assessment |
|---|---|---|
| 2026 | $389 +8% | $25,063 +5.1% |
| 2025 | $360 +7.8% | $23,853 -5.7% |
| 2024 | $334 +7.9% | $25,301 +19.3% |
| 2023 | $309 +7.9% | $21,213 +10% |
| 2022 | $287 +7.9% | $19,284 -0.9% |
| 2021 | $266 +6.9% | $19,461 +6.9% |
| 2020 | $249 +4.8% | $18,208 +16.2% |
| 2019 | $237 +6.8% | $15,669 |
| 2018 | $222 | $15,669 +4.5% |
| 2017 | $222 | $15,001 +1.8% |
| 2016 | $222 +0.9% | $14,733 +16.8% |
| 2015 | $220 +3% | $12,617 +26.9% |
| 2014 | $214 | $9,941 |
| 2013 | -- | $9,941 +48.2% |
| 2012 | -- | $6,707 -37.8% |
| 2011 | -- | $10,790 -2.9% |
| 2010 | -- | $11,107 -47.4% |
| 2009 | -- | $21,121 |
| 2008 | -- | $21,121 -21.3% |
| 2007 | -- | $26,827 +29% |
| 2006 | -- | $20,793 +32.3% |
| 2005 | -- | $15,722 +13.3% |
| 2004 | -- | $13,871 -1.5% |
| 2003 | -- | $14,081 +0.1% |
| 2002 | -- | $14,070 +1.2% |
| 2001 | -- | $13,900 |
Find assessor info on the county website
Monthly payment
Est. payment
Payment breakdown
Explore the cost of this home by adjusting the details. Changes won't be saved.Climate risks
Neighborhood: Paradise
Nearby schools
Schools provided by the listing agent
- Elementary: Ward, Gene,Ward, Gene
- Middle: Cannon Helen C.
- High: Del Sol HS
Source: LVR. This data may not be complete. We recommend contacting the local school district to confirm school assignments for this home.
Similar homes
- $169,9952 bd2 ba892 sqft3823 S Maryland Pkwy Unit B11, Las Vegas, NV 89119For Sale
 MLS ID #2826243, Kevin Goujon, Infinity Brokerage. LVR
- $149,9002 bd2 ba951 sqft1405 Vegas Valley Dr APT 222, Winchester, NV 89169For Sale
 MLS ID #2816072, John W. Williams, BHHS Nevada Properties. LVR
- $195,0002 bd2 ba1.1k sqft6863 Tamarus St Unit 101, Las Vegas, NV 89119For Sale
 MLS ID #2828840, Anthony D. Florian, Keller Williams VIP. LVR
- $159,0001 bd1 ba702 sqft5107 Greene Ln #M/a, Las Vegas, NV 89119For Sale
 MLS ID #2763778, Richard Sparrow, Galindo Group Real Estate. LVR
