Beautifully renovated townhouse featuring 2 bedrooms and a cozy fireplace in the living room. This like-new home offers laminate wood flooring throughout and a nicely updated kitchen with granite countertops. Enjoy private patio areas perfect for relaxing or entertaining. The attached garage provides convenient access and leads directly to the front patio area. Move-in ready and well maintained.
Active
$195,000
5047 Spencer St Unit B, Las Vegas, NV 89119
2beds
828sqft
:
Get pre-qualified$1,469/mo
Townhouse
Built in 1979
10,606 Square Feet Lot
$190,500 Zestimate®
$236/sqft
$200/mo HOA
What's special
Front patio areaLaminate wood flooring throughout
- 6 days |
- 157 |
- 5 |
Zillow last checked:
Listing updated:
Listed by:
Brad K. Wolfe B.0146682 (702)308-0813,
LIFE Realty District
Source: LVR,MLS#: 2806085 Originating MLS: Greater Las Vegas Association of Realtors Inc
Originating MLS: Greater Las Vegas Association of Realtors IncFacts & features
Interior
Bedrooms & bathrooms
- Bedrooms: 2
- Bathrooms: 2
- Full bathrooms: 1
- 1/2 bathrooms: 1
Primary bedroom
- Description: Closet
- Dimensions: 14x14
Bedroom 2
- Description: Closet
- Dimensions: 12x11
Dining room
- Description: Dining Area
- Dimensions: 8x8
Family room
- Description: Downstairs
- Dimensions: 17x15
Family room
- Description: Downstairs
- Dimensions: 17x15
Kitchen
- Description: Granite Countertops
Heating
- Central, Gas
Cooling
- Central Air, Electric
Appliances
- Included: Electric Range, Disposal
- Laundry: Gas Dryer Hookup, Laundry Closet
Features
- Flooring: Carpet, Luxury Vinyl Plank
- Number of fireplaces: 1
- Fireplace features: Family Room, Gas
Interior area
- Total structure area: 828
- Total interior livable area: 828 sqft
Video & virtual tour
Property
Parking
- Total spaces: 1
- Parking features: Attached, Garage, Guest, Private
- Attached garage spaces: 1
Features
- Stories: 2
- Patio & porch: Patio, Porch
- Exterior features: Courtyard, Porch, Patio
- Pool features: Community
- Fencing: Block,Partial
Lot
- Size: 10,606 Square Feet
- Features: Desert Landscaping, Landscaped, < 1/4 Acre
Details
- Parcel number: 16226110007
- Zoning description: Single Family
- Horse amenities: None
Construction
Type & style
- Home type: Townhouse
- Architectural style: Two Story
- Property subtype: Townhouse
- Attached to another structure: Yes
Materials
- Drywall
- Roof: Composition,Shingle
Condition
- Resale
- Year built: 1979
Utilities & green energy
- Electric: Photovoltaics None
- Sewer: Public Sewer
- Water: Public
- Utilities for property: Underground Utilities
Community & HOA
Community
- Features: Pool
- Subdivision: Sierra Madre
HOA
- Has HOA: Yes
- Amenities included: Pool
- Services included: Association Management, Sewer, Trash, Water
- HOA fee: $200 monthly
- HOA name: Sierra Madre
- HOA phone: 702-365-6720
Location
- Region: Las Vegas
Financial & listing details
- Price per square foot: $236/sqft
- Tax assessed value: $86,611
- Annual tax amount: $584
- Date on market: 8/4/2026
- Listing agreement: Exclusive Right To Sell
- Listing terms: Cash,Conventional
Estimated market value
$190,500
$181,000 - $200,000
$1,501/mo
Price history
| Date | Event | Price |
|---|---|---|
| 8/4/2026 | Listed for sale | $195,000$236/sqft |
Source:  LVR #2806085 Report a problem LVR #2806085 Report a problem | ||
| 8/1/2026 | Listing removed | $195,000$236/sqft |
Source: LVR #2756007 Report a problem | ||
| 7/21/2026 | Price change | $195,000-2.5%$236/sqft |
Source: LVR #2756007 Report a problem | ||
| 3/31/2026 | Price change | $199,900-4.8%$241/sqft |
Source: LVR #2756007 Report a problem | ||
| 2/14/2026 | Listed for sale | $210,000+238.7%$254/sqft |
Source: LVR #2756007 Report a problem | ||
| 9/14/2015 | Sold | $62,000-11.4%$75/sqft |
Source: Public Record Report a problem | ||
| 5/16/2014 | Sold | $70,000+55.6%$85/sqft |
Source: Public Record Report a problem | ||
| 12/2/2013 | Sold | $45,000-62.5%$54/sqft |
Source: LVR #1296248 Report a problem | ||
| 9/9/2004 | Sold | $120,000$145/sqft |
Source: Public Record Report a problem | ||
Public tax history
| Year | Property taxes | Tax assessment |
|---|---|---|
| 2026 | $587 +8% | $30,314 -2.8% |
| 2025 | $543 +7.9% | $31,185 +0.7% |
| 2024 | $503 +7.9% | $30,967 +13% |
| 2023 | $466 +7.9% | $27,394 +10.7% |
| 2022 | $432 +7.8% | $24,746 -2.8% |
| 2021 | $401 +6.8% | $25,450 +27.5% |
| 2020 | $375 +4.8% | $19,955 +13.9% |
| 2019 | $358 +6.9% | $17,525 |
| 2018 | $335 | $17,525 +2.9% |
| 2017 | $335 | $17,036 +29.8% |
| 2016 | $335 +3.9% | $13,127 +16.7% |
| 2015 | $322 | $11,251 +1.9% |
| 2014 | $322 | $11,044 |
| 2013 | -- | $11,044 +4.3% |
| 2012 | -- | $10,585 -8.2% |
| 2011 | -- | $11,536 +18.5% |
| 2010 | -- | $9,734 -68.7% |
| 2009 | -- | $31,053 |
| 2008 | -- | $31,053 -15.7% |
| 2007 | -- | $36,848 +19.4% |
| 2006 | -- | $30,870 +48% |
| 2005 | -- | $20,853 +7.9% |
| 2004 | -- | $19,324 -0.1% |
| 2003 | -- | $19,345 +6.2% |
| 2002 | -- | $18,210 +7.2% |
| 2001 | -- | $16,980 |
Find assessor info on the county website
Monthly payment
Est. payment
Payment breakdown
Explore the cost of this home by adjusting the details. Changes won't be saved.Climate risks
Neighborhood: Paradise
Nearby schools
GreatSchools rating
- 4/10Gene Ward Elementary SchoolGrades: PK-5Distance: 0.4 mi
- 4/10Helen C Cannon Junior High SchoolGrades: 6-8Distance: 1.2 mi
- 3/10Del Sol High SchoolGrades: 9-12Distance: 1.7 mi
Schools provided by the listing agent
- Elementary: Ward, Gene,Ward, Gene
- Middle: Cannon Helen C.
- High: Del Sol HS
Source: LVR. This data may not be complete. We recommend contacting the local school district to confirm school assignments for this home.
- $229,9002 bd2 ba826 sqft5049 Spencer St UNIT D, Las Vegas, NV 89119For Sale
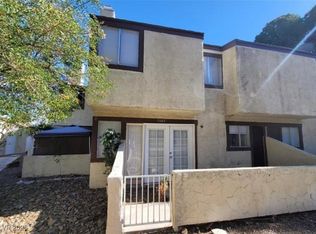
- $199,9992 bd2 ba828 sqft5045 Spencer St UNIT B, Las Vegas, NV 89119For Sale

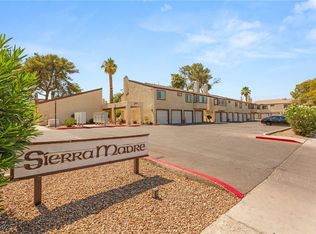
- $179,9002 bd2 ba970 sqft5043 Spencer St UNIT A, Las Vegas, NV 89119Sold
- $156,9002 bd1 ba826 sqft5043 Spencer St UNIT D, Las Vegas, NV 89119Off Market
- $186,8002 bd1 ba828 sqft5043 Spencer St UNIT C, Las Vegas, NV 89119Off Market
- $182,7002 bd1 ba828 sqft5043 Spencer St UNIT B, Las Vegas, NV 89119Off Market
- $182,8002 bd2 ba970 sqft5043 Spencer St, Las Vegas, NV 89119Off Market
- $177,9002 bd1 ba828 sqft5049 Spencer St UNIT B, Paradise Town, NV 89119Off Market
A local agent can set up tours, give advice and negotiate with sellers.
Similar homes
- $194,9992 bd2 ba980 sqft1784 Jupiter Ct APT B, Las Vegas, NV 89119For Sale
 MLS ID #2782916, Isabel Morales, Realty ONE Group, Inc. LVR
 - $205,0002 bd2 ba1.1k sqft6863 Tamarus St Unit 101, Las Vegas, NV 89119For Sale
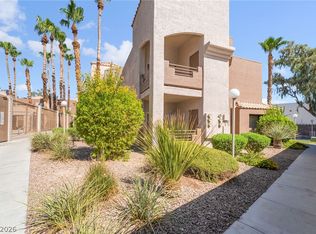 MLS ID #2805436, Frances T Jones, LPT Realty, LLC. LVR
 - $199,9002 bd2 ba957 sqft6873 Tamarus St Unit 203, Paradise Town, NV 89119For Sale
 MLS ID #2789616, John A. Gobber, Renaissance Realty Inc. LVR
 - $208,3002 bd2 ba1k sqft3631 Villa Knolls East Dr, Las Vegas, NV 89120For Sale
 MLS ID #2757991, Claudia A. Marion, Keller Williams MarketPlace. LVR
 - $199,8003 bd2 ba1.1k sqft5241 Caspian Springs Dr Unit 203, Las Vegas, NV 89120For SaleMLS ID #2793489, Michael Marino, Realty ONE Group, Inc. LVR
- $194,9992 bd3 ba1.1k sqft191 Bel Port Dr Unit 194, Las Vegas, NV 89110For SaleMLS ID #2784965, Diego J. Ochoa Flores, More Realty Incorporated. LVR
- $200,0001 bd1 ba680 sqft5121 Lindell Rd Unit 206, Spring Valley, NV 89118For SaleMLS ID #2805517, Sylwia J. McMonigle, Keller Williams VIP. LVR
- $199,9002 bd2 ba1k sqft3145 E Flamingo Rd APT 2026, Las Vegas, NV 89121For SaleMLS ID #2758542, Robert E. Salmons Jr, Entera Realty LLC. LVR
- $199,9992 bd2 ba1.1k sqft100 S Crestline Dr APT 16, Las Vegas, NV 89107For SaleMLS ID #2792721, Brandy J. White Elk, Innovative Real Estate Strateg. LVR
- $175,0002 bd2 ba942 sqft401 N Lamb Blvd APT H, Las Vegas, NV 89110For SaleMLS ID #2752248, Greta M. Young, Select Properties Group. LVR
- $189,9002 bd2 ba1k sqft2725 S Nellis Blvd Unit 2088, Sunrise Manor Town, NV 89121For SaleMLS ID #2783526, Teresa J. Carlson, Realty ONE Group, Inc. LVR
- $199,9002 bd2 ba884 sqft4824 Nara Vista Way Unit 201, Las Vegas, NV 89103For SaleMLS ID #2763794, Ethel Macasaquit, Signature Real Estate Group. LVR
- $189,9002 bd2 ba1k sqft2725 S Nellis Blvd Unit 1086, Las Vegas, NV 89121For SaleMLS ID #2782135, Ivan Angulo, Signature Real Estate Group. LVR
- $189,9002 bd2 ba852 sqft5264 Child Ct Unit 90, Las Vegas, NV 89103For SaleMLS ID #2790413, Heather Stone, TMI Realty. LVR
- $200,0002 bd2 ba1k sqft5710 E Tropicana Ave Unit 2148, Las Vegas, NV 89122For SaleMLS ID #2775659, Ricardo Ruiz, Signature Real Estate Group. LVR
- $284,9003 bd2 ba1.2k sqft532 Greenbriar Townhouse Way, Las Vegas, NV 89121For SaleMLS ID #2804593, Robert E. Salmons Jr, Entera Realty LLC. LVR
- $200,0002 bd1 ba949 sqft5072 S Rainbow Blvd Unit 205, Las Vegas, NV 89118For SaleMLS ID #2794844, Derrick B. Keller, KNJ Real Estate. LVR
- $139,0001 bd1 ba758 sqft2220 Pine Breeze Ln Unit 103, Las Vegas, NV 89119For SaleMLS ID #2797893, Naim Asmar, Anthem Realty Group LLC. LVR
- $225,0003 bd2 ba1.1k sqft3144 Tarpon Dr Unit 204, Las Vegas, NV 89120For SaleMLS ID #2795703, Steve P. Hawks, Platinum Real Estate Prof. LVR
- $229,0003 bd2 ba1k sqft4050 Pacific Harbors Dr Unit 112, Las Vegas, NV 89121For SaleMLS ID #2787540, Maria G. Cegarra Guillen, Fathom Realty. LVR
