Fantastic opрοrtunіty to own thіs сharming 2-bedroom, 2-bаth unit іn Sunset Bay Condominiums with new carpet throughout ana all new appliances!! New full size washer and dryer as well! You're greeted by a serene living/dining room with a soothing palette, blinds, soft new carpeting, and an inviting fireplace for relaxing evenings with loved ones. The well-appointed kitchen comes with ample wood cabinetry, new stainless steel appliances, a practical pantry, and a two-tier peninsula with a breakfast bar for casual meals. The cozy main bedroom features a private bathroom and a walk-in closet for an organized wardrobe. Unwind at the end of a long day on either of the two balconies, offering tranquil views of the neighborhood. The Community boasts a refreshing pool, lush green spaces, a relaxing spa, and well-maintained common areas. Don't miss out on this turnkey home with new carpet and new appliances!
Active
Price cut: $12K (8/19)
$187,900
6873 Tamarus St Unit 203, Paradise Town, NV 89119
2beds
957sqft
Condominium
Built in 1990
-- sqft lot
$185,100 Zestimate®
$196/sqft
$280/mo HOA
What's special
Refreshing poolWell-maintained common areasRelaxing spaCozy main bedroomLush green spacesWell-appointed kitchenNew stainless steel appliances
- 88 days
- 381
- 20
Zillow last checked:
Listing updated:
Listed by:
John A. Gobber B.1002634 702-400-4280,
Renaissance Realty Inc
Source: LVR,MLS#: 2789616 Originating MLS: Greater Las Vegas Association of Realtors Inc
Originating MLS: Greater Las Vegas Association of Realtors IncFacts & features
Interior
Bedrooms & bathrooms
- Bedrooms: 2
- Bathrooms: 2
- Full bathrooms: 1
- 3/4 bathrooms: 1
Primary bedroom
- Description: Balcony,Walk-In Closet(s)
- Dimensions: 12x11
Bedroom 2
- Description: Walk-In Closet(s)
- Dimensions: 11x12
Primary bathroom
- Description: Tub/Shower Combo
Dining room
- Description: Dining Area,Living Room/Dining Combo
- Dimensions: 8x9
Kitchen
- Description: Breakfast Bar/Counter,Laminate Countertops,Pantry,Stainless Steel Appliances,Tile Flooring
Heating
- Central, Electric
Cooling
- Central Air, Electric
Appliances
- Included: Dryer, Dishwasher, Electric Range, Disposal, Microwave, Refrigerator, Washer
- Laundry: Electric Dryer Hookup, Laundry Closet
Features
- BathroomonMainLevel, Bedroom on Main Level, Ceiling Fan(s), Primary Downstairs, Window Treatments
- Flooring: Carpet, Tile
- Windows: Blinds
- Number of fireplaces: 1
- Fireplace features: Living Room, Other
Interior area
- Total structure area: 957
- Total interior livable area: 957 sqft
Video & virtual tour
Property
Parking
- Parking features: Assigned, Covered
Features
- Stories: 2
- Patio & porch: Balcony
- Exterior features: Balcony
- Pool features: Community
- Fencing: None
Lot
- Features: < 1/4 Acre
Details
- Parcel number: 17702210099
- Zoning description: Single Family
- Horse amenities: None
Construction
Type & style
- Home type: Condo
- Architectural style: Two Story
- Property subtype: Condominium
- Attached to another structure: Yes
Materials
- Roof: Tile
Condition
- Resale
- Year built: 1990
Utilities & green energy
- Electric: Photovoltaics None
- Sewer: Public Sewer
- Water: Public
- Utilities for property: Underground Utilities
Community & HOA
Community
- Features: Pool
- Subdivision: Sunset Bay Condo
HOA
- Has HOA: Yes
- Amenities included: Pool, Spa/Hot Tub
- Services included: Association Management, Maintenance Grounds
- HOA fee: $280 monthly
- HOA name: Sunset Bay Condo
- HOA phone: 702-531-3388
Location
- Region: Paradise Town
Financial & listing details
- Price per square foot: $196/sqft
- Tax assessed value: $108,746
- Annual tax amount: $646
- Date on market: 6/11/2026
- Listing agreement: Exclusive Right To Sell
- Listing terms: Cash,Conventional,FHA,VA Loan
Estimated market value
$185,100
$176,000 - $194,000
$1,418/mo
Price history
| Date | Event | Price |
|---|---|---|
| 8/19/2026 | Price change | $187,900-6%$196/sqft |
Source:  LVR #2789616 Report a problem LVR #2789616 Report a problem | ||
| 7/31/2026 | Price change | $199,900-2%$209/sqft |
Source: LVR #2789616 Report a problem | ||
| 7/18/2026 | Price change | $204,000-5.6%$213/sqft |
Source: LVR #2789616 Report a problem | ||
| 6/11/2026 | Listed for sale | $216,000+5.4%$226/sqft |
Source: LVR #2789616 Report a problem | ||
| 2/2/2026 | Sold | $204,900$214/sqft |
Source: LVR #2733165 Report a problem | ||
| 1/28/2026 | Pending sale | $204,900$214/sqft |
Source: LVR #2733165 Report a problem | ||
| 11/6/2025 | Listed for sale | $204,900+412.2%$214/sqft |
Source: LVR #2733165 Report a problem | ||
| 12/21/2011 | Sold | $40,000$42/sqft |
Source: Public Record Report a problem | ||
Public tax history
| Year | Property taxes | Tax assessment |
|---|---|---|
| 2026 | $649 +3% | $38,061 -8.7% |
| 2025 | $630 +2.9% | $41,671 -16.7% |
| 2024 | $612 +3% | $50,050 +44.7% |
| 2023 | $594 +3% | $34,579 +6.1% |
| 2022 | $577 +3.1% | $32,596 +7% |
| 2021 | $560 +3.1% | $30,461 +6.1% |
| 2020 | $543 +3% | $28,714 +25.9% |
| 2019 | $527 +5.7% | $22,813 |
| 2018 | $499 | $22,813 -0.5% |
| 2017 | $499 | $22,938 +2% |
| 2016 | $499 +3.7% | $22,484 +23.9% |
| 2015 | $481 | $18,147 +13.8% |
| 2014 | $481 | $15,946 |
| 2013 | -- | $15,946 +4.4% |
| 2012 | -- | $15,273 -7.9% |
| 2011 | -- | $16,579 +3.6% |
| 2010 | -- | $16,010 -42% |
| 2009 | -- | $27,623 |
| 2008 | -- | $27,623 -47.3% |
| 2007 | -- | $52,376 +16.5% |
| 2006 | -- | $44,942 +54% |
| 2005 | -- | $29,183 +24.2% |
| 2004 | -- | $23,503 +0.4% |
| 2003 | -- | $23,419 +0.4% |
| 2002 | -- | $23,330 +9.3% |
| 2001 | -- | $21,340 |
Find assessor info on the county website
Monthly payment
Est. payment
Payment breakdown
Explore the cost of this home by adjusting the details. Changes won't be saved.Climate risks
Neighborhood: Paradise
Nearby schools
Schools provided by the listing agent
- Elementary: Wiener, Louis,Hill, Charlotte
- Middle: Schofield Jack Lund
- High: Silverado
Source: LVR. This data may not be complete. We recommend contacting the local school district to confirm school assignments for this home.
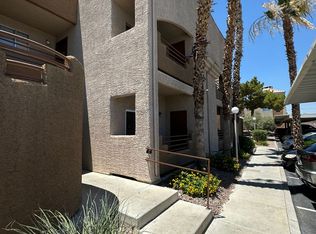
- $185,1002 bd2 ba957 sqft6873 Tamarus St UNIT 102, Las Vegas, NV 89119Off Market
- $237,0002 bd2 ba1.1k sqft6873 Tamarus St UNIT 201, Las Vegas, NV 89119Sold

- $202,2002 bd2 ba1.1k sqft6873 Tamarus St UNIT 101, Paradise, NV 89119Off Market
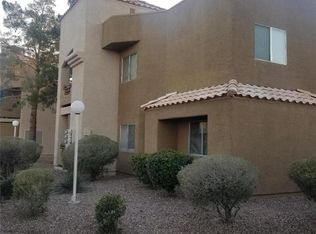
- $180,7002 bd1 ba957 sqft6873 Tamarus St UNIT 103, Paradise Town, NV 89119Off Market

Similar homes
- $199,5002 bd2 ba1.1k sqft6863 Tamarus St Unit 101, Las Vegas, NV 89119For Sale
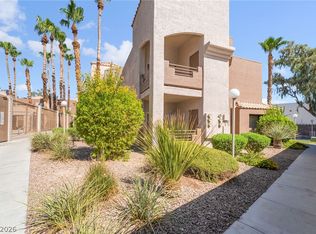 MLS ID #2805436, Frances T Jones, LPT Realty, LLC. LVR
 - $199,0002 bd2 ba1.1k sqft1751 E Reno Ave Unit 122, Las Vegas, NV 89119For Sale
 MLS ID #2807286, Wasim Faranesh, Faranesh Real Estate. LVR
 - $179,9952 bd2 ba1.1k sqft1751 E Reno Ave Unit 221, Paradise Town, NV 89119For Sale
 MLS ID #2801693, Melanie Miller, Epique Realty. LVR
 - $190,0002 bd2 ba1k sqft3060 Tarpon Dr Unit 102, Las Vegas, NV 89120For Sale
 MLS ID #2810189, Nikki Bonifatto, Simply Vegas. LVR
