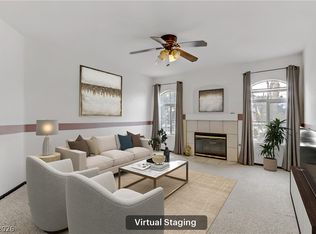
Wonderfully located dοwnѕtаirs 2 bed, 2 bаth homе, clean and move in rеadу! Spacious floorplan with all tile throughout, no carpet! Kitchen features wood cabinets, solid surface countertops, gas stove, stainless steel sink + faucet, refrigerator and dishwasher, all included! Large bedrooms, mirrored closet doors, 2 full baths with linen cabinets + extra linen cabinets in the hallway. Blinds and ceiling fans throughout + laundry room with shelving, washer and dryer also included! Open patio/balcony with storage. All this in a gated community featuring 2 swimming pools, spa, exercise/fitness center, clubhouse, covered parking, tons of guest parking, super low property taxes, and the HOA pays for the water and trash! Schedule a tour of your new home today!
Active
$173,000
1420 Jamielinn Ln Unit 102, Las Vegas, NV 89110
2beds
1,047sqft
Condominium
Built in 1995
-- sqft lot
$171,100 Zestimate®
$165/sqft
$340/mo HOA
What's special
Covered parkingTons of guest parkingSpacious floorplanLaundry room with shelvingLarge bedroomsKitchen features wood cabinetsSolid surface countertops
- 2 days
- 133
- 2
Likely to sell faster than
Zillow last checked:
Listing updated:
Listed by:
Ethan A. Grant III B.0007548 ethan@eaginvestments.com,
24 Karat Realty
Source: LVR,MLS#: 2812510 Originating MLS: Greater Las Vegas Association of Realtors Inc
Originating MLS: Greater Las Vegas Association of Realtors IncFacts & features
Interior
Bedrooms & bathrooms
- Bedrooms: 2
- Bathrooms: 2
- Full bathrooms: 2
Primary bedroom
- Description: Bedroom With Bath Downstairs,Ceiling Fan,Ceiling Light,Closet,Custom Closet,Downstairs,Pbr Separate From Other,Walk-In Closet(s)
- Dimensions: 12x12
Bedroom 2
- Description: Ceiling Fan,Ceiling Light,Closet,Custom Closet,Mirrored Door,TV/ Cable
- Dimensions: 11x11
Primary bathroom
- Description: Tub/Shower Combo
Dining room
- Description: Dining Area,Family Room/Dining Combo,Living Room/Dining Combo
- Dimensions: 9x9
Great room
- Description: Downstairs
- Dimensions: 15x15
Kitchen
- Description: Custom Cabinets,Garden Window,Pantry,Solid Surface Countertops,Stainless Steel Appliances,Tile Flooring
Heating
- Central, Gas
Cooling
- Central Air, Electric
Appliances
- Included: Dryer, Dishwasher, Disposal, Gas Range, Refrigerator, Washer
- Laundry: Gas Dryer Hookup, Main Level, Laundry Room
Features
- Bedroom on Main Level, Ceiling Fan(s), Full Bath on Main Level, Primary Downstairs, Window Treatments
- Flooring: Tile
- Windows: Blinds, Double Pane Windows, Window Treatments
- Has fireplace: No
Interior area
- Total structure area: 1,047
- Total interior livable area: 1,047 sqft
Video & virtual tour
Property
Parking
- Total spaces: 1
- Parking features: Assigned, Covered, Detached Carport, Guest
- Carport spaces: 1
Features
- Levels: One
- Stories: 1
- Patio & porch: Covered, Patio
- Exterior features: Patio, Sprinkler/Irrigation
- Pool features: Association, Community
- Fencing: Block,Electric,Full,Wrought Iron
Lot
- Size: 4,038 Square Feet
- Features: Drip Irrigation/Bubblers, Desert Landscaping, Landscaped, Rocks
Details
- Parcel number: 14030518016
- Zoning description: Multi-Family
- Horse amenities: None
Construction
Type & style
- Home type: Condo
- Architectural style: One Story,Two Story,Custom
- Property subtype: Condominium
- Attached to another structure: Yes
Materials
- Drywall
- Roof: Tile
Condition
- Resale
- Year built: 1995
Utilities & green energy
- Electric: Photovoltaics None
- Sewer: Public Sewer
- Water: Public
- Utilities for property: Cable Available, Underground Utilities
Green energy
- Energy efficient items: Windows
- Water conservation: Rain Water Collection
Community & HOA
Community
- Features: Pool
- Security: Controlled Access, Gated Community
- Subdivision: Owens Condo
HOA
- Has HOA: Yes
- Amenities included: Clubhouse, Fitness Center, Gated, Pool, Spa/Hot Tub
- Services included: Maintenance Grounds, Recreation Facilities, Reserve Fund, Security, Trash, Water
- HOA fee: $340 monthly
- HOA name: Emerald Gardens
- HOA phone: 702-835-6904
Location
- Region: Las Vegas
Financial & listing details
- Price per square foot: $165/sqft
- Tax assessed value: $107,909
- Annual tax amount: $667
- Date on market: 8/27/2026
- Listing agreement: Exclusive Right To Sell
- Listing terms: Cash,Conventional
- Ownership: Condominium
- Road surface type: Paved
Estimated market value
$171,100
$163,000 - $180,000
$1,397/mo
Price history
| Date | Event | Price |
|---|---|---|
| 8/27/2026 | Listed for sale | $173,000+61.7%$165/sqft |
Source:  LVR #2812510 Report a problem LVR #2812510 Report a problem | ||
| 11/25/2020 | Sold | $107,000-6.1%$102/sqft |
Source: LVR #2233848 Report a problem | ||
| 10/18/2020 | Price change | $114,000-1.7%$109/sqft |
Source: King Realty Group #2233848 Report a problem | ||
| 9/23/2020 | Listed for sale | $116,000+28.9%$111/sqft |
Source: King Realty Group #2233848 Report a problem | ||
| 4/10/2019 | Sold | $90,000+20%$86/sqft |
Source: Public Record Report a problem | ||
| 9/7/2017 | Sold | $75,000+7.1%$72/sqft |
Source: LVR #1919379 Report a problem | ||
| 8/1/2017 | Listed for sale | $70,000+4976.1%$67/sqft |
Source: The Property Management Firm #1919379 Report a problem | ||
| 4/29/2017 | Listing removed | $750$1/sqft |
Source: The Property Management Firm #1887865 Report a problem | ||
| 4/14/2017 | Listed for rent | $750+36.4%$1/sqft |
Source: The Property Management Firm #1887865 Report a problem | ||
| 6/20/2016 | Sold | $1,379-94.9%$1/sqft |
Source: Public Record Report a problem | ||
| 6/18/2013 | Listing removed | $550$1/sqft |
Source: Rowan Real Estate & Rentals, Inc. Report a problem | ||
| 6/13/2013 | Listed for rent | $550$1/sqft |
Source: Rowan Real Estate & Rentals, Inc. Report a problem | ||
| 7/10/2009 | Sold | $27,150-74%$26/sqft |
Source: Public Record Report a problem | ||
| 3/13/2009 | Sold | $104,609+66%$100/sqft |
Source: Public Record Report a problem | ||
| 10/5/1998 | Sold | $63,000-4.5%$60/sqft |
Source: Public Record Report a problem | ||
| 12/29/1997 | Sold | $66,000-5%$63/sqft |
Source: Public Record Report a problem | ||
| 8/31/1995 | Sold | $69,500$66/sqft |
Source: Public Record Report a problem | ||
Public tax history
| Year | Property taxes | Tax assessment |
|---|---|---|
| 2026 | $621 +8% | $37,768 -1.8% |
| 2025 | $575 +7.9% | $38,453 -7.4% |
| 2024 | $533 +7.9% | $41,504 +18.1% |
| 2023 | $493 +8% | $35,157 +6% |
| 2022 | $457 +7.8% | $33,164 +0.2% |
| 2021 | $424 +6.8% | $33,108 +9.4% |
| 2020 | $397 +4.8% | $30,268 +34.2% |
| 2019 | $379 -38.8% | $22,552 |
| 2018 | $618 | $22,552 +15.7% |
| 2017 | $618 | $19,493 +10.8% |
| 2016 | $618 +81.2% | $17,598 +25.9% |
| 2015 | $341 | $13,983 +38.4% |
| 2014 | $341 | $10,100 |
| 2013 | -- | $10,100 +0.9% |
| 2012 | -- | $10,007 -6.5% |
| 2011 | -- | $10,705 +16.7% |
| 2010 | -- | $9,172 -62% |
| 2009 | -- | $24,130 |
| 2008 | -- | $24,130 -45.8% |
| 2007 | -- | $44,491 +27.6% |
| 2006 | -- | $34,865 +35.3% |
| 2005 | -- | $25,774 +6% |
| 2004 | -- | $24,308 +3.6% |
| 2003 | -- | $23,464 +5.4% |
| 2002 | -- | $22,260 +3.5% |
| 2001 | -- | $21,500 |
Find assessor info on the county website
Monthly payment
Est. payment
Payment breakdown
Explore the cost of this home by adjusting the details. Changes won't be saved.Climate risks
Neighborhood: East Las Vegas
Nearby schools
Schools provided by the listing agent
- Elementary: Diaz, Ruben P.,Diaz, Ruben P.
- Middle: Monaco Mario C & Joanne
- High: Desert Pines
Source: LVR. This data may not be complete. We recommend contacting the local school district to confirm school assignments for this home.
- $160,9002 bd2 ba1k sqft1420 Jamielinn Ln UNIT 101, Las Vegas, NV 89110Off Market

- $177,6002 bd2 ba1k sqft1420 Jamielinn Ln UNIT 103, Las Vegas, NV 89110Off Market
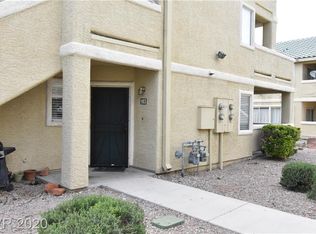
- $170,0002 bd2 ba1k sqft1420 Jamielinn Ln UNIT 201, Las Vegas, NV 89110Sold
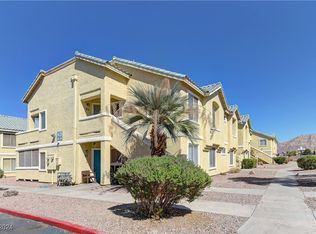
- $161,1002 bd2 ba1k sqft1420 Jamielinn Ln UNIT 202, Las Vegas, NV 89110Off Market
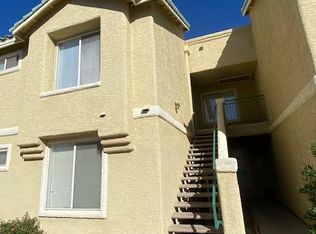
Similar homes
- $158,0002 bd2 ba895 sqft3957 Danny Melamed Ave Unit 201, Las Vegas, NV 89110For Sale
 MLS ID #2811556, Javier M. Mendez, LPT Realty, LLC. LVR
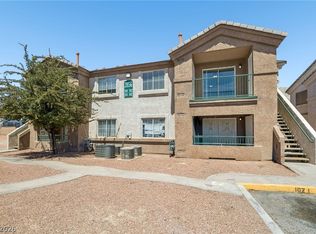
 - $145,0002 bd2 ba895 sqft3956 Danny Melamed Ave Unit 202, Las Vegas, NV 89110For Sale
 MLS ID #2808245, Noe Raya, United Realty Group. LVR
 - $189,0002 bd2 ba1k sqft4555 E Sahara Ave Unit 280, Sunrise Manor Town, NV 89104For Sale
 MLS ID #2812384, Fernanda A. Kriese, Redfin. LVR
 - $182,9992 bd2 ba895 sqft3953 Rebecca Raiter Ave Unit 202, Las Vegas, NV 89110For Sale
 MLS ID #2762750, Ross Miller, Coldwell Banker Premier. LVR
