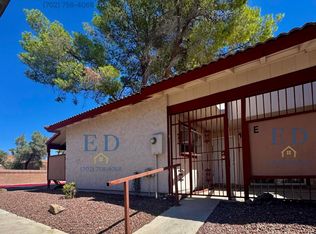
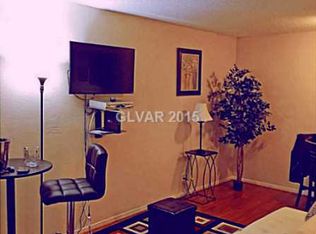
Beautiful Move-In Ready 2 Bedroom, 2 Bathroom Townhome Perfect for First Time Buyers or Investors! Located in a well maintained community featuring mature landscaping, a sparkling pool, and tennis court amenities. The HOA covers landscaping, water, and trash for added convenience and low maintenance living. This thoughtfully designed floorplan offers a separate kitchen layout, spacious living areas, and the private outdoor patio spaces perfect for relaxing or entertaining. Both generously sized bedrooms feature walk in closets and full bathrooms. Tile flooring runs throughout the home, adding durability and easy upkeep. This home also includes all appliances, including a washer and dryer combo. Conveniently located near schools, shopping, dining, convenience stores, and quick access to I 515. Don’t miss this fantastic opportunity to own a great home at an affordable price!
Active
Price cut: $15K (6/18)
$180,000
425 N Lamb Blvd APT A, Las Vegas, NV 89110
2beds
942sqft
:
Get pre-qualified$1,448/mo
Townhouse
Built in 1981
871 Square Feet Lot
$-- Zestimate®
$191/sqft
$240/mo HOA
What's special
Sparkling poolTennis court amenitiesMature landscapingPrivate outdoor patio spacesSeparate kitchen layoutGenerously sized bedroomsIncludes all appliances
- 59 days |
- 204 |
- 15 |
Zillow last checked:
Listing updated:
Listed by:
Christopher A. Dewitt S.0192488 (702)403-6090,
Realty ONE Group, Inc
Source: LVR,MLS#: 2785185 Originating MLS: Greater Las Vegas Association of Realtors Inc
Originating MLS: Greater Las Vegas Association of Realtors IncFacts & features
Interior
Bedrooms & bathrooms
- Bedrooms: 2
- Bathrooms: 2
- Full bathrooms: 2
Primary bedroom
- Description: 2 Pbr's,Walk-In Closet(s)
- Dimensions: 15x14
Bedroom 2
- Description: Closet
- Dimensions: 15x17
Primary bathroom
- Description: Tub/Shower Combo
Dining room
- Description: Formal Dining Room
- Dimensions: 12x12
Family room
- Description: None
Kitchen
- Description: Pantry
Living room
- Description: Front
- Dimensions: 20x18
Heating
- Central, Electric
Cooling
- Central Air, Electric
Appliances
- Included: Dryer, Electric Range, Disposal, Refrigerator, Washer
- Laundry: Gas Dryer Hookup, Laundry Room
Features
- Bedroom on Main Level, Primary Downstairs, Window Treatments
- Flooring: Carpet, Laminate
- Windows: Blinds
- Has fireplace: No
Interior area
- Total structure area: 942
- Total interior livable area: 942 sqft
Video & virtual tour
Property
Parking
- Parking features: Assigned, Covered, Open
- Has uncovered spaces: Yes
Features
- Stories: 1
- Patio & porch: Covered, Patio
- Exterior features: Courtyard, Patio
- Pool features: Community
- Fencing: None
Lot
- Size: 871 Square Feet
- Features: Desert Landscaping, Landscaped, < 1/4 Acre
Details
- Parcel number: 14031612033
- Zoning description: Single Family
- Horse amenities: None
Construction
Type & style
- Home type: Townhouse
- Architectural style: One Story
- Property subtype: Townhouse
- Attached to another structure: Yes
Materials
- Block, Stucco
- Roof: Tile
Condition
- Resale
- Year built: 1981
Utilities & green energy
- Electric: Photovoltaics None
- Sewer: Public Sewer
- Water: Public
- Utilities for property: Cable Available
Community & HOA
Community
- Features: Pool
- Subdivision: Crossroads
HOA
- Has HOA: Yes
- Amenities included: Playground, Pool
- Services included: Association Management, Recreation Facilities, Water
- HOA fee: $240 monthly
- HOA name: Crossroads
- HOA phone: 702-202-4330
Location
- Region: Las Vegas
Financial & listing details
- Price per square foot: $191/sqft
- Annual tax amount: $395
- Date on market: 6/20/2026
- Listing agreement: Exclusive Right To Sell
- Listing terms: Cash,Conventional,FHA,VA Loan
Estimated market value
Not available
Estimated sales range
Not available
Not available
Price history
| Date | Event | Price |
|---|---|---|
| 6/18/2026 | Price change | $180,000-7.7%$191/sqft |
Source:  LVR #2785185 Report a problem LVR #2785185 Report a problem | ||
| 6/2/2026 | Listed for sale | $195,000$207/sqft |
Source: LVR #2785185 Report a problem | ||
Public tax history
Tax history is unavailable.
Monthly payment
Est. payment
Payment breakdown
Explore the cost of this home by adjusting the details. Changes won't be saved.Climate risks
Neighborhood: East Las Vegas
Nearby schools
GreatSchools rating
- 4/10William K. Moore Elementary SchoolGrades: PK-5Distance: 0.1 mi
- 4/10Dell H Robison Middle SchoolGrades: 6-8Distance: 1 mi
- 1/10Desert Pines High SchoolGrades: 9-12Distance: 0.9 mi
Schools provided by the listing agent
- Elementary: Moore, William,Moore, William
- Middle: Robinson Dell H.
- High: Desert Pines
Source: LVR. This data may not be complete. We recommend contacting the local school district to confirm school assignments for this home.
- $--2 bd2 ba942 sqft425 N Lamb Blvd APT E, Las Vegas, NV 89110Off Market
- $186,9002 bd2 ba942 sqft425 N Lamb Blvd, Las Vegas, NV 89110Off Market
- $141,5001 bd1 ba599 sqft425 N Lamb Blvd, Las Vegas, NV 89110Off Market

- $136,7001 bd1 ba599 sqft425 N Lamb Blvd, Las Vegas, NV 89110Off Market
- $183,4002 bd2 ba942 sqft425 N Lamb Blvd, Las Vegas, NV 89110Off Market
- $196,5002 bd2 ba942 sqft425 N Lamb Blvd, Las Vegas, NV 89110Sold
- $70,0001 bd1 ba599 sqft425 N Lamb Blvd, Las Vegas, NV 89110Sold
- $137,7001 bd1 ba599 sqft425 N Lamb Blvd, Las Vegas, NV 89110Off Market
A local agent can set up tours, give advice and negotiate with sellers.
Similar homes
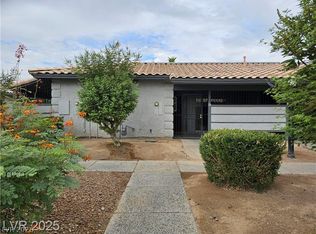
- $179,9992 bd2 ba978 sqft211 N Lamb Blvd Unit D, Las Vegas, NV 89110For Sale
 MLS ID #2787845, Antonio Gastelum, Advent Realty Elite. LVR
 - $180,0002 bd2 ba978 sqft213 N Lamb Blvd Unit E, Las Vegas, NV 89110For Sale
 MLS ID #2778717, Xia Zhou, O'Harmony Realty LLC. LVR
 - $175,0002 bd2 ba942 sqft401 N Lamb Blvd APT H, Las Vegas, NV 89110For Sale
 MLS ID #2752248, Greta M. Young, Select Properties Group. LVR
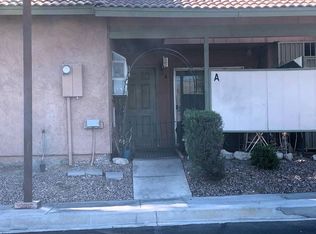
 - $--2 bd2 ba942 sqft405 N Lamb Blvd APT A, Las Vegas, NV 89110Auction
 ServiceLink Auction
 - $220,0002 bd2 ba1k sqft271 N Lamb Blvd Unit D, Las Vegas, NV 89110For SaleMLS ID #2797730, Jonathan Moreno, Century 21 Americana. LVR
- $164,9991 bd1 ba599 sqft441 N Lamb Blvd APT C, Las Vegas, NV 89110For SaleMLS ID #2800080, Damaris M. Bravo-Reyes, Galindo Group Real Estate. LVR
- $203,0002 bd2 ba880 sqft592 Sea Shell Ln, Las Vegas, NV 89110For SaleMLS ID #2779441, Christine Dang, Century 21 1st Priority Realty. LVR
- $179,9992 bd2 ba1k sqft1501 Linnbaker Ln Unit 202, Las Vegas, NV 89110For SaleMLS ID #2798309, Jessica L. Beyer, Precision Realty. LVR
- $199,9992 bd3 ba1.1k sqft191 Bel Port Dr Unit 194, Las Vegas, NV 89110For SaleMLS ID #2784965, Diego J. Ochoa Flores, More Realty Incorporated. LVR
- $184,9992 bd2 ba1k sqft1550 Jamielinn Ln Unit 103, Las Vegas, NV 89110For SaleMLS ID #2781814, Valeria G. Mariscal-Marquez, Galindo Group Real Estate. LVR
- $160,0002 bd2 ba1k sqft2915 Cedar Ave #11C, Las Vegas, NV 89101For SaleMLS ID #2801283, Aaron Taylor, eXp Realty. LVR
- $182,9992 bd2 ba895 sqft3953 Rebecca Raiter Ave Unit 202, Las Vegas, NV 89110For SaleMLS ID #2762750, Ross Miller, Coldwell Banker Premier. LVR
- $249,0002 bd2 ba1.1k sqft4213 Essex Green Ct, Las Vegas, NV 89110For SaleMLS ID #2794485, Richard J. Brenkus, Keller Williams MarketPlace. LVR
- $210,0002 bd2 ba1k sqft579 Roxella Ln APT B, Las Vegas, NV 89110For SaleMLS ID #2783201, Bryan Leon-Perez, Realty of America LLC. LVR
- $145,0001 bd1 ba599 sqft413 N Lamb Blvd APT C, Las Vegas, NV 89110For SaleMLS ID #2768393, Pilar Nizama, Signature Real Estate Group. LVR
- $170,9902 bd2 ba1k sqft1500 Jamielinn Ln Unit 201, Las Vegas, NV 89110For SaleMLS ID #2698834, Macarena Gonzalez Wilmert, Real Broker LLC. LVR
- $210,0002 bd1 ba700 sqft372 Linn Ln, Las Vegas, NV 89110For SaleMLS ID #2759222, Keith Hill, Axis Real Estate LLC. LVR
- $249,9002 bd2 ba1.1k sqft854 Stainglass Ln, Las Vegas, NV 89110For SaleMLS ID #2800069, Angel Bothof, Angel Bothof. LVR
- $130,0001 bd1 ba599 sqft461 N Lamb Blvd APT B, Las Vegas, NV 89110For SaleMLS ID #2787468, Edgar Ortega, LIFE Realty District. LVR
- $--2 bd2 ba1k sqft1933 Hermosillo St, Las Vegas, NV 89115AuctionAuction.com 1
