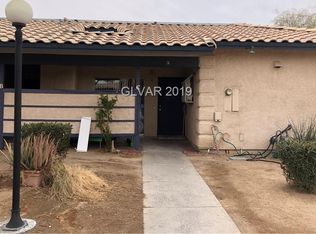
CHARMING TOWNHOUSE ,FIREPLACE IN THE LIVING ROOM, COVERED SUN ROOM , FRONT PORCH , AND BACK PATIO COVERED PARKING. TILE FLOORING , COME SEE THIS CHARMING TOWNHOUSE TODAY. ALMOST 1,000 SQ FT 2 BEDROOMS, 2 BATHROOMS LOCATED WALKING DISTANCE OF SHOPPING, RESTAURANTS, AND BUS STOPS
Active
Price cut: $3.9K (7/26)
$179,999
211 N Lamb Blvd Unit D, Las Vegas, NV 89110
2beds
978sqft
:
Get pre-qualified$1,443/mo
Townhouse
Built in 1988
1,306 Square Feet Lot
$179,300 Zestimate®
$184/sqft
$235/mo HOA
What's special
Covered parkingBack patioCovered sun roomFront porchTile flooring
- 70 days |
- 193 |
- 5 |
Zillow last checked:
Listing updated:
Listed by:
Antonio Gastelum B.0146132 702-505-4350,
Advent Realty Elite
Source: LVR,MLS#: 2787845 Originating MLS: Greater Las Vegas Association of Realtors Inc
Originating MLS: Greater Las Vegas Association of Realtors IncFacts & features
Interior
Bedrooms & bathrooms
- Bedrooms: 2
- Bathrooms: 2
- Full bathrooms: 2
Primary bedroom
- Description: Closet
- Dimensions: 12x12
Bedroom 2
- Description: Closet
- Dimensions: 10x10
Family room
- Description: None
- Dimensions: 14x13
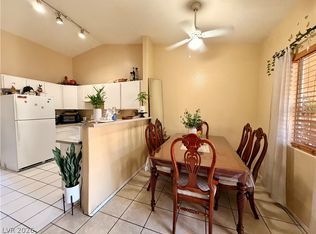
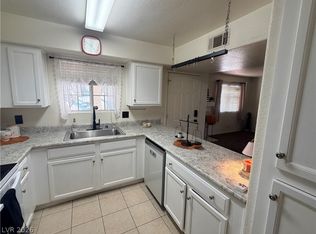
Kitchen
- Description: Breakfast Bar/Counter
- Dimensions: 9x9
Heating
- Central, Gas
Cooling
- Central Air, Electric
Appliances
- Included: Dryer, Disposal, Gas Range, Refrigerator, Washer
- Laundry: Electric Dryer Hookup, Gas Dryer Hookup, Laundry Closet
Features
- Bedroom on Main Level, Primary Downstairs
- Flooring: Ceramic Tile
- Windows: Double Pane Windows
- Number of fireplaces: 1
- Fireplace features: Family Room, Gas
Interior area
- Total structure area: 978
- Total interior livable area: 978 sqft
Video & virtual tour
Property
Parking
- Total spaces: 1
- Parking features: Assigned, Covered, Detached Carport, Guest
- Carport spaces: 1
Features
- Stories: 1
- Exterior features: Courtyard
- Pool features: Community
- Fencing: None
Lot
- Size: 1,306 Square Feet
- Features: Trees, < 1/4 Acre
Details
- Parcel number: 14031715150
- Zoning description: Single Family
- Horse amenities: None
Construction
Type & style
- Home type: Townhouse
- Architectural style: One Story
- Property subtype: Townhouse
- Attached to another structure: Yes
Materials
- Drywall
- Roof: Tile
Condition
- Resale
- Year built: 1988
Utilities & green energy
- Electric: Photovoltaics None
- Sewer: Public Sewer
- Water: Public
- Utilities for property: Cable Available
Green energy
- Energy efficient items: Windows
Community & HOA
Community
- Features: Pool
- Subdivision: Crossroads 3 Amd
HOA
- Has HOA: Yes
- Amenities included: Basketball Court, Media Room, Pool
- Services included: Association Management, Trash, Water
- HOA fee: $235 monthly
- HOA name: CROSSROADS III
- HOA phone: 702-202-4330
Location
- Region: Las Vegas
Financial & listing details
- Price per square foot: $184/sqft
- Annual tax amount: $441
- Date on market: 6/2/2026
- Listing agreement: Exclusive Right To Sell
- Listing terms: Cash,Conventional,FHA,VA Loan
Estimated market value
$179,300
$170,000 - $188,000
$1,369/mo
Price history
| Date | Event | Price |
|---|---|---|
| 7/26/2026 | Price change | $179,999-2.1%$184/sqft |
Source:  LVR #2787845 Report a problem LVR #2787845 Report a problem | ||
| 7/7/2026 | Price change | $183,888-0.5%$188/sqft |
Source: LVR #2787845 Report a problem | ||
| 7/2/2026 | Price change | $184,777-0.1%$189/sqft |
Source: LVR #2787845 Report a problem | ||
| 6/9/2026 | Price change | $184,888-2.6%$189/sqft |
Source: LVR #2787845 Report a problem | ||
| 6/2/2026 | Price change | $189,888+0.1%$194/sqft |
Source: LVR #2787845 Report a problem | ||
| 4/24/2026 | Price change | $189,777-0.1%$194/sqft |
Source: LVR #2712448 Report a problem | ||
| 3/16/2026 | Price change | $189,888-0.1%$194/sqft |
Source: LVR #2712448 Report a problem | ||
| 3/4/2026 | Price change | $189,990-1.5%$194/sqft |
Source: LVR #2712448 Report a problem | ||
| 2/17/2026 | Price change | $192,888-1%$197/sqft |
Source: LVR #2712448 Report a problem | ||
| 1/28/2026 | Price change | $194,888+1.1%$199/sqft |
Source: LVR #2712448 Report a problem | ||
| 1/19/2026 | Price change | $192,777-0.1%$197/sqft |
Source: LVR #2712448 Report a problem | ||
| 1/2/2026 | Price change | $192,888-0.5%$197/sqft |
Source: LVR #2712448 Report a problem | ||
| 12/30/2025 | Price change | $193,777-0.1%$198/sqft |
Source: LVR #2712448 Report a problem | ||
| 12/2/2025 | Price change | $193,888-0.5%$198/sqft |
Source: LVR #2712448 Report a problem | ||
| 10/28/2025 | Price change | $194,888-0.5%$199/sqft |
Source: LVR #2712448 Report a problem | ||
| 10/15/2025 | Price change | $195,888-2%$200/sqft |
Source: LVR #2712448 Report a problem | ||
| 9/13/2025 | Price change | $199,888-0.1%$204/sqft |
Source: LVR #2712448 Report a problem | ||
| 8/22/2025 | Listed for sale | $200,000+207.7%$204/sqft |
Source: LVR #2712448 Report a problem | ||
| 3/16/2017 | Sold | $65,000$66/sqft |
Source: LVR #1870235 Report a problem | ||
Public tax history
Tax history is unavailable.
Monthly payment
Est. payment
Payment breakdown
Explore the cost of this home by adjusting the details. Changes won't be saved.Climate risks
Neighborhood: East Las Vegas
Nearby schools
GreatSchools rating
- 4/10William K. Moore Elementary SchoolGrades: PK-5Distance: 0.3 mi
- 4/10Dell H Robison Middle SchoolGrades: 6-8Distance: 1.2 mi
- 1/10Desert Pines High SchoolGrades: 9-12Distance: 1.1 mi
Schools provided by the listing agent
- Elementary: Moore, William,Moore, William
- Middle: Robinson Dell H.
- High: Desert Pines
Source: LVR. This data may not be complete. We recommend contacting the local school district to confirm school assignments for this home.
- $218,0002 bd2 ba978 sqft211 N Lamb Blvd UNIT C, Las Vegas, NV 89110Sold

- $196,0002 bd2 ba978 sqft211 N Lamb Blvd, Las Vegas, NV 89110Sold

- $199,9003 bd2 ba1.2k sqft211 N Lamb Blvd, Las Vegas, NV 89110Off Market

- $218,0002 bd2 ba978 sqft211 N Lamb Blvd, Las Vegas, NV 89110Sold
- $198,1002 bd2 ba978 sqft211 N Lamb Blvd, Las Vegas, NV 89110Off Market
- $231,3003 bd2 ba1.2k sqft211 N Lamb Blvd, Las Vegas, NV 89110Off Market
- $176,6002 bd2 ba978 sqft211 N Lamb Blvd UNIT F, Las Vegas, NV 89110Off Market
- $---- bd-- ba-- sqft211 N Lamb Blvd UNIT B, Las Vegas, NV 89110Off Market
A local agent can set up tours, give advice and negotiate with sellers.
Similar homes
- $169,0002 bd2 ba798 sqft3881 Soda Springs Dr, Las Vegas, NV 89115For Sale
 MLS ID #2793916, Angel D. Martinez, BHHS Nevada Properties. LVR
 - $185,0002 bd2 ba1k sqft4555 E Sahara Ave Unit 146, Sunrise Manor Town, NV 89104For Sale
 MLS ID #2796984, Sue T. Kamjorn, Realty ONE Group, Inc. LVR
 - $155,0002 bd2 ba895 sqft3969 Rebecca Raiter Ave Unit 202, Las Vegas, NV 89110For Sale
 MLS ID #2778912, Jennifer Delman, Vegas 99 Realty. LVR
 - $176,9992 bd2 ba1k sqft2725 S Nellis Blvd Unit 1163, Las Vegas, NV 89121For Sale
 MLS ID #2784412, Peggy J. Collura, HomeSmart Encore. LVR
 - $195,0003 bd2 ba1k sqft960 N Sloan Ln APT 204, Las Vegas, NV 89110For SaleMLS ID #2773716, Sandra Flores-Banyai, United Realty Group. LVR
- $249,9002 bd2 ba1.1k sqft854 Stainglass Ln, Las Vegas, NV 89110For SaleMLS ID #2800069, Angel Bothof, Angel Bothof. LVR
- $179,9002 bd1 ba772 sqft3942 Palos Verdes St, Las Vegas, NV 89119For SaleMLS ID #2772383, Brandy J. White Elk, Innovative Real Estate Strateg. LVR
- $179,0002 bd2 ba892 sqft3823 S Maryland Pkwy Unit N9, Las Vegas, NV 89119For SaleMLS ID #2803147, Cindy N. Vu, SierraLV Prop. Mngt. & Realty. LVR
- $187,9002 bd2 ba981 sqft3145 E Flamingo Rd APT 2129, Las Vegas, NV 89121For SaleMLS ID #2799749, Heidi L. Haustein, Five Star Realty. LVR
- $190,0003 bd2 ba1.4k sqft3410 Happy Jack Dr, Sunrise Manor, NV 89115For SaleMLS ID #2793196, Milena Daneva, Realty ONE Group, Inc. LVR
- $139,0001 bd1 ba688 sqft808 Hedge Way Unit 4, Las Vegas, NV 89110For SaleMLS ID #2744307, Jay J. Foley Jr., Cambridge Realty. LVR
- $199,9992 bd2 ba1k sqft2080 Karen Ave #15, Las Vegas, NV 89169For SaleMLS ID #2769928, Cheryl J. Wagner, Cheryl Wagner. LVR
- $180,0003 bd2 ba1.1k sqft3417 Civic Center Dr Suite F, North Las Vegas, NV 89030For SaleMLS ID #2803876, Tod A. Wever, Rentmax Property Management. LVR
- $199,9993 bd2 ba1k sqft4914 Larkspur St, Las Vegas, NV 89120For SaleMLS ID #2770971, Shane Cuccia, LIFE Realty District. LVR
- $198,9002 bd2 ba1.1k sqft6033 Vegas Dr, Las Vegas, NV 89108For SaleMLS ID #2763322, Sue T. Kamjorn, Realty ONE Group, Inc. LVR
- $239,0002 bd2 ba1k sqft850 N Sloan Ln APT 104, Sunrise Manor Town, NV 89110For SaleMLS ID #2788035, Giovanni L. Carmona, United Realty Group. LVR
- $218,0002 bd2 ba1k sqft2725 S Nellis Blvd Unit 1181, Las Vegas, NV 89121For SaleMLS ID #2801271, Gabriella A. Debartoli, Huntington & Ellis, A Real Est. LVR
- $137,5002 bd2 ba1k sqft500 S 13th St APT C6, Las Vegas, NV 89101For SaleMLS ID #2791369, Ryan Crighton, Rothwell Gornt Companies. LVR
- $155,0002 bd2 ba1k sqft3500 Mercury St APT G, North Las Vegas, NV 89030For SaleMLS ID #2744382, Miguel G. Oleaga-Sanchez, Wardley Real Estate. LVR
- $180,0002 bd2 ba1.1k sqft2451 N Rainbow Blvd Unit 2160, Las Vegas, NV 89108For SaleMLS ID #2747821, Keith Hill, Axis Real Estate LLC. LVR
