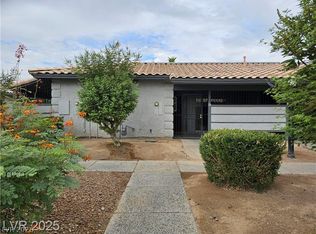
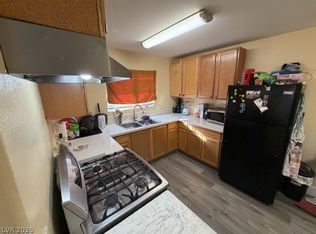
First floor townhome. ѕесurity gatе with lаrge outside courtуard wіth additional storage. Tile floors and
Carpet. walk to Water park and baseball park across the street. Investor special!
Active
$139,000
808 Hedge Way Unit 4, Las Vegas, NV 89110
1beds
688sqft
Townhouse
Built in 1981
4,029 Square Feet Lot
$136,200 Zestimate®
$202/sqft
$145/mo HOA
What's special
Tile floors
- 269 days
- 134
- 7
Zillow last checked:
Listing updated:
Listed by:
Jay J. Foley Jr. B.0145373 702-596-5105,
Foley Realty
Source: LVR,MLS#: 2744307 Originating MLS: Greater Las Vegas Association of Realtors Inc
Originating MLS: Greater Las Vegas Association of Realtors IncFacts & features
Interior
Bedrooms & bathrooms
- Bedrooms: 1
- Bathrooms: 1
- Full bathrooms: 1
Primary bedroom
- Description: None
- Dimensions: 11x13
Kitchen
- Description: Laminate Countertops
- Dimensions: 8x8
Living room
- Description: Front
- Dimensions: 13x16
Heating
- Central, Gas
Cooling
- Central Air, Electric
Appliances
- Included: Built-In Gas Oven, Dryer, Dishwasher, Disposal, Refrigerator, Washer
- Laundry: Electric Dryer Hookup, Gas Dryer Hookup, Main Level
Features
- BathroomonMainLevel, Bedroom on Main Level, Primary Downstairs, Window Treatments
- Flooring: Carpet, Ceramic Tile
- Windows: Window Treatments
- Has fireplace: No
Interior area
- Total structure area: 688
- Total interior livable area: 688 sqft
Video & virtual tour
Property
Parking
- Total spaces: 1
- Parking features: Assigned, Detached Carport, Guest, One Space
- Carport spaces: 1
Features
- Stories: 1
- Patio & porch: Enclosed, Patio
- Exterior features: Burglar Bar, Private Yard, Storm/Security Shutters
- Fencing: Back Yard,Wrought Iron
Lot
- Size: 4,029 Square Feet
- Features: Corner Lot, Desert Landscaping, Landscaped, < 1/4 Acre
Details
- Parcel number: 14030315004
- Zoning description: Multi-Family
- Horse amenities: None
Construction
Type & style
- Home type: Townhouse
- Architectural style: One Story
- Property subtype: Townhouse
- Attached to another structure: Yes
Materials
- Block, Frame, Drywall
- Roof: Composition,Shingle
Condition
- Resale
- Year built: 1981
Utilities & green energy
- Electric: Photovoltaics None
- Sewer: Public Sewer
- Water: Public
- Utilities for property: Underground Utilities
Community & HOA
Community
- Security: Controlled Access
- Subdivision: Atrium Gardens 1
HOA
- Has HOA: Yes
- Services included: Maintenance Grounds
- HOA fee: $145 monthly
- HOA name: atrium gardens
- HOA phone: 702-365-6720
Location
- Region: Las Vegas
Financial & listing details
- Price per square foot: $202/sqft
- Tax assessed value: $74,051
- Annual tax amount: $397
- Date on market: 1/2/2026
- Listing agreement: Exclusive Right To Sell
- Listing terms: Cash,Conventional,FHA,VA Loan
Estimated market value
$136,200
$129,000 - $143,000
$1,038/mo
Price history
| Date | Event | Price |
|---|---|---|
| 1/2/2026 | Listed for sale | $139,000-18.2%$202/sqft |
Source:  LVR #2744307 Report a problem LVR #2744307 Report a problem | ||
| 3/1/2025 | Listing removed | $170,000$247/sqft |
Source: LVR #2563277 Report a problem | ||
| 3/1/2024 | Listed for sale | $170,000+209.1%$247/sqft |
Source: LVR #2563277 Report a problem | ||
| 8/26/2019 | Listing removed | $725$1/sqft |
Source: Henderson Valley Realty #2114749 Report a problem | ||
| 1/18/2019 | Listed for rent | $725$1/sqft |
Source: Henderson Valley Realty #2062834 Report a problem | ||
| 2/28/2017 | Sold | $55,000-5.2%$80/sqft |
Source: LVR #1858140 Report a problem | ||
| 12/28/2016 | Listed for sale | $58,000$84/sqft |
Source: Simply Vegas #1858140 Report a problem | ||
Public tax history
| Year | Property taxes | Tax assessment |
|---|---|---|
| 2026 | $429 +8% | $25,918 -2.8% |
| 2025 | $397 +7.8% | $26,668 -7.4% |
| 2024 | $368 +7.9% | $28,806 +17.3% |
| 2023 | $341 +7.9% | $24,557 +10.9% |
| 2022 | $316 +7.9% | $22,135 -5.6% |
| 2021 | $293 +6.9% | $23,454 +25.9% |
| 2020 | $274 +4.8% | $18,625 +23% |
| 2019 | $262 +6.8% | $15,142 |
| 2018 | $245 | $15,142 +11.1% |
| 2017 | $245 | $13,630 -4.9% |
| 2016 | $245 +0.8% | $14,337 +36.9% |
| 2015 | $243 +3.2% | $10,473 +13.3% |
| 2014 | $235 | $9,244 |
| 2013 | -- | $9,244 +36.8% |
| 2012 | -- | $6,759 -11.7% |
| 2011 | -- | $7,655 +9.8% |
| 2010 | -- | $6,972 -62.4% |
| 2009 | -- | $18,559 |
| 2008 | -- | $18,559 -40.4% |
| 2007 | -- | $31,148 +53.8% |
| 2006 | -- | $20,252 +37.3% |
| 2005 | -- | $14,753 +2.4% |
| 2004 | -- | $14,413 +0.4% |
| 2003 | -- | $14,354 +13.3% |
| 2002 | -- | $12,670 +3.4% |
| 2001 | -- | $12,250 |
Find assessor info on the county website
Monthly payment
Est. payment
Payment breakdown
Explore the cost of this home by adjusting the details. Changes won't be saved.Climate risks
Neighborhood: East Las Vegas
Nearby schools
Schools provided by the listing agent
- Elementary: Hinman, Edna,Hinman, Edna
- Middle: Martin Roy
- High: Basic Academy
Source: LVR. This data may not be complete. We recommend contacting the local school district to confirm school assignments for this home.


Similar homes
- $185,0002 bd2 ba1k sqft849 Hedge Way Unit 6, Las Vegas, NV 89110For Sale
 MLS ID #2816878, Joe A. Morata, Solid Rock Properties. LVR
 - $195,0002 bd2 ba880 sqft592 Sea Shell Ln, Las Vegas, NV 89110For Sale
 MLS ID #2779441, Christianni Blue, Century 21 1st Priority Realty. LVR
 - $179,8882 bd2 ba978 sqft211 N Lamb Blvd Unit D, Las Vegas, NV 89110For Sale
 MLS ID #2787845, Antonio Gastelum, Advent Realty Elite. LVR
 - $160,0002 bd2 ba895 sqft3968 Danny Melamed Ave Unit 201, Las Vegas, NV 89110For Sale
 MLS ID #2814187, Vicente Gallardo, Signature Real Estate Group. LVR
