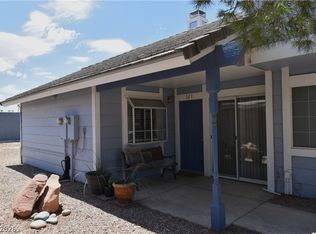
Step into comfort and convenience with this charming 1-bedroom, 1-bath condo located on the first floor in a well-maintained FHA-approved gated community. Community Amenities Include: Sparkling community pool, tennis and basketball courts, designated BBQ area, assigned covered parking + plenty of guest spaces. HOA covers: Water, sewer, and trash — giving you peace of mind and lower monthly expenses. This home offers a perfect blend of privacy and access to fun, all within a secure neighborhood. Whether you're a first-time buyer, investor, or looking to downsize, this condo checks all the boxes. Schedule a tour today and see what makes this place truly feel like home!
Active
Price cut: $15K (7/1)
$140,000
5419 Centurion Ct Unit 102, Las Vegas, NV 89122
1beds
724sqft
:
Get pre-qualified$1,183/mo
Condominium
Built in 1987
-- sqft lot
$139,300 Zestimate®
$193/sqft
$270/mo HOA
What's special
Well-maintained fha-approved gated communitySecure neighborhoodTennis and basketball courtsAssigned covered parkingDesignated bbq areaSparkling community poolPlenty of guest spaces
- 73 days |
- 103 |
- 6 |
Zillow last checked:
Listing updated:
Listed by:
Joyce I. Fowlie S.0179349 (702)832-8488,
Realty ONE Group, Inc
Source: LVR,MLS#: 2785001 Originating MLS: Greater Las Vegas Association of Realtors Inc
Originating MLS: Greater Las Vegas Association of Realtors IncFacts & features
Interior
Bedrooms & bathrooms
- Bedrooms: 1
- Bathrooms: 1
- Full bathrooms: 1
Primary bedroom
- Description: Ceiling Fan,Closet,Downstairs
- Dimensions: 16x12
Dining room
- Description: Dining Area
- Dimensions: 9x8
Kitchen
- Description: Granite Countertops
Living room
- Description: Front
- Dimensions: 17x14
Heating
- Central, Electric
Cooling
- Central Air, Electric
Appliances
- Included: Dryer, Electric Cooktop, Electric Range, Disposal, Microwave, Refrigerator, Washer
- Laundry: Electric Dryer Hookup, Main Level, Laundry Room
Features
- Bedroom on Main Level, Ceiling Fan(s), Primary Downstairs, Window Treatments
- Flooring: Carpet, Tile
- Windows: Blinds
- Number of fireplaces: 1
- Fireplace features: Living Room, Wood Burning
- Furnished: Yes
Interior area
- Total structure area: 724
- Total interior livable area: 724 sqft
Video & virtual tour
Property
Parking
- Total spaces: 1
- Parking features: Assigned, Covered, Detached Carport, Guest
- Carport spaces: 1
Features
- Stories: 2
- Patio & porch: Patio
- Exterior features: Patio
- Pool features: Community
- Fencing: None
Lot
- Size: 3,089 Square Feet
- Features: Desert Landscaping, Landscaped, < 1/4 Acre
Details
- Parcel number: 16127313091
- Zoning description: Multi-Family
- Horse amenities: None
Construction
Type & style
- Home type: Condo
- Architectural style: Two Story
- Property subtype: Condominium
- Attached to another structure: Yes
Materials
- Roof: Tile
Condition
- Resale
- Year built: 1987
Utilities & green energy
- Electric: Photovoltaics None
- Sewer: Public Sewer
- Water: Public
- Utilities for property: Underground Utilities
Community & HOA
Community
- Features: Pool
- Subdivision: Duck Creek Village 2nd Amd
HOA
- Has HOA: Yes
- Amenities included: Gated, Pool, Spa/Hot Tub, Tennis Court(s)
- Services included: Association Management, Maintenance Grounds, Sewer, Water
- HOA fee: $270 monthly
- HOA name: Duck Creek Vilage
- HOA phone: 702-988-0321
Location
- Region: Las Vegas
Financial & listing details
- Price per square foot: $193/sqft
- Tax assessed value: $73,017
- Annual tax amount: $297
- Date on market: 5/22/2026
- Listing agreement: Exclusive Right To Sell
- Listing terms: Cash,Conventional,FHA,VA Loan
Estimated market value
$139,300
$132,000 - $146,000
$1,065/mo
Price history
| Date | Event | Price |
|---|---|---|
| 7/1/2026 | Price change | $140,000-9.7%$193/sqft |
Source:  LVR #2785001 Report a problem LVR #2785001 Report a problem | ||
| 5/22/2026 | Listed for sale | $155,000-8.8%$214/sqft |
Source: LVR #2785001 Report a problem | ||
| 7/18/2025 | Listing removed | $170,000$235/sqft |
Source: LVR #2674737 Report a problem | ||
| 4/15/2025 | Listed for sale | $170,000+77.1%$235/sqft |
Source: LVR #2674737 Report a problem | ||
| 2/21/2020 | Sold | $96,000$133/sqft |
Source: LVR #2112889 Report a problem | ||
| 11/18/2019 | Listing removed | $96,000$133/sqft |
Source: Empire Realty & Management #2112889 Report a problem | ||
| 11/8/2019 | Listed for sale | $96,000+4.3%$133/sqft |
Source: Empire Realty & Management #2112889 Report a problem | ||
| 9/24/2019 | Listing removed | $92,000$127/sqft |
Source: Empire Realty & Management #2112889 Report a problem | ||
| 9/9/2019 | Price change | $92,000-1.1%$127/sqft |
Source: Empire Realty & Management #2112889 Report a problem | ||
| 8/2/2019 | Price change | $93,000-1.6%$128/sqft |
Source: Empire Realty & Management #2112889 Report a problem | ||
| 7/6/2019 | Listed for sale | $94,500-5.5%$131/sqft |
Source: Empire Realty & Management #2112889 Report a problem | ||
| 10/18/2018 | Sold | $100,000-9.1%$138/sqft |
Source: LVR #2033764 Report a problem | ||
| 10/6/2018 | Pending sale | $110,000$152/sqft |
Source: RE/MAX Unlimited #2033764 Report a problem | ||
| 9/21/2018 | Listed for sale | $110,000+41%$152/sqft |
Source: RE/MAX Unlimited #2033764 Report a problem | ||
| 1/2/2018 | Sold | $78,000-2.4%$108/sqft |
Source: LVR #1950740 Report a problem | ||
| 12/2/2017 | Listed for sale | $79,900+53.7%$110/sqft |
Source: BHHS Nevada Properties #1950740 Report a problem | ||
| 12/12/2008 | Sold | $52,000-10.4%$72/sqft |
Source: Public Record Report a problem | ||
| 9/19/2008 | Sold | $58,045-54.2%$80/sqft |
Source: Public Record Report a problem | ||
| 2/1/2008 | Listed for sale | $126,750-0.2%$175/sqft |
Source: Point2 Report a problem | ||
| 11/17/2005 | Sold | $127,000+139.6%$175/sqft |
Source: Public Record Report a problem | ||
| 4/15/2004 | Sold | $53,000+10.4%$73/sqft |
Source: Public Record Report a problem | ||
| 9/18/2001 | Sold | $48,000$66/sqft |
Source: Public Record Report a problem | ||
Public tax history
| Year | Property taxes | Tax assessment |
|---|---|---|
| 2026 | $300 | $25,556 -1.2% |
| 2025 | -- | $25,875 -11.6% |
| 2024 | -- | $29,269 +15.6% |
| 2023 | -- | $25,310 +12.1% |
| 2022 | $267 +3.2% | $22,576 -1.6% |
| 2021 | $259 +3.2% | $22,942 +25.6% |
| 2020 | $251 +4.8% | $18,261 +14.3% |
| 2019 | $239 +6.8% | $15,975 |
| 2018 | $224 | $15,975 +2.1% |
| 2017 | $224 | $15,646 +16.2% |
| 2016 | $224 +4.2% | $13,467 +28.6% |
| 2015 | $215 | $10,469 +37.1% |
| 2014 | $215 | $7,635 |
| 2013 | -- | $7,635 +11.9% |
| 2012 | -- | $6,824 -17.7% |
| 2011 | -- | $8,293 -4.8% |
| 2010 | -- | $8,708 -49.4% |
| 2009 | -- | $17,203 |
| 2008 | -- | $17,203 -55.5% |
| 2007 | -- | $38,622 +15.9% |
| 2006 | -- | $33,336 +89.4% |
| 2005 | -- | $17,598 +5% |
| 2004 | -- | $16,758 0% |
| 2003 | -- | $16,765 +0.3% |
| 2002 | -- | $16,720 +2.1% |
| 2001 | -- | $16,370 |
Find assessor info on the county website
Monthly payment
Est. payment
Payment breakdown
Explore the cost of this home by adjusting the details. Changes won't be saved.Climate risks
Neighborhood: Whitney
Nearby schools
GreatSchools rating
- 3/10Whitney Elementary SchoolGrades: PK-5Distance: 0.6 mi
- 4/10Francis H Cortney Junior High SchoolGrades: 6-8Distance: 0.9 mi
- 2/10Chaparral High SchoolGrades: 9-12Distance: 3.2 mi
Schools provided by the listing agent
- Elementary: Whitney,Whitney
- Middle: Cortney Francis
- High: Basic Academy
Source: LVR. This data may not be complete. We recommend contacting the local school district to confirm school assignments for this home.
- $163,0002 bd1 ba806 sqft5419 Centurion Ct UNIT 203, Las Vegas, NV 89122Sold

- $177,9002 bd2 ba960 sqft5419 Centurion Ct UNIT 101, Las Vegas, NV 89122Off Market
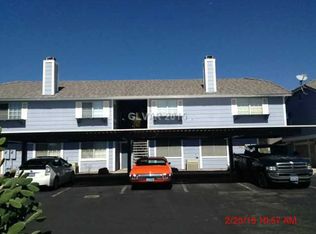
- $174,0002 bd2 ba960 sqft5419 Centurion Ct UNIT 104, Las Vegas, NV 89122Off Market
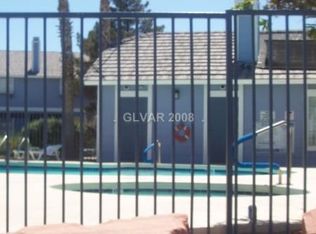
- $163,7001 bd1 ba724 sqft5419 Centurion Ct UNIT 103, Whitney, NV 89122Off Market
- $202,5002 bd1 ba806 sqft5419 Centurion Ct UNIT 202, Las Vegas, NV 89122Off Market
- $141,0001 bd1 ba724 sqft5429 Centurion Ct UNIT 102, Las Vegas, NV 89122Off Market
- $230,0003 bd2 ba1.1k sqft5409 Centurion Ct UNIT 104, Las Vegas, NV 89122Sold
- $197,4003 bd2 ba1.1k sqft5409 Centurion Ct UNIT 101, Las Vegas, NV 89122Off Market
A local agent can set up tours, give advice and negotiate with sellers.
Similar homes
- $132,0001 bd1 ba724 sqft5821 Medallion Dr Unit 102, Las Vegas, NV 89122For Sale
 MLS ID #2797187, Mahalalel A Hamilton, Infinity Brokerage. LVR
 - $130,0001 bd1 ba806 sqft5801 Medallion Dr Unit 202, Las Vegas, NV 89122For Sale
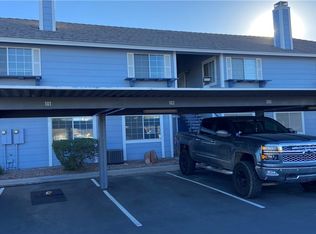 MLS ID #2763747, Laila Saddic, Century 21 Americana. LVR
 - $150,0002 bd2 ba958 sqft5650 E Sahara Ave Unit 2023, Las Vegas, NV 89142For Sale
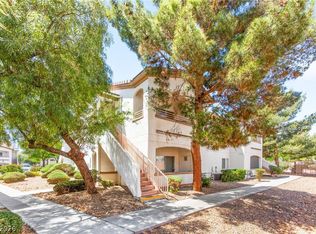 MLS ID #2805193, Craig Tann, Huntington & Ellis, A Real Est. LVR
 - $192,5002 bd2 ba960 sqft5851 Medallion Dr Unit 101, Whitney, NV 89122For Sale
 MLS ID #2793057, Shari A. Springer, Silver Dome Realty. LVR
 - $179,9002 bd2 ba1k sqft5710 E Tropicana Ave Unit 1036, Las Vegas, NV 89122For SaleMLS ID #2770470, Julio Morales-Castellanos, United Realty Group. LVR
- $135,0002 bd2 ba864 sqft4300 N Lamont St APT 236, Las Vegas, NV 89115For SaleMLS ID #2805066, Jillian Hyde, Simply Vegas. LVR
- $135,9992 bd2 ba640 sqft4955 Jeffreys St Unit 602, Las Vegas, NV 89119For SaleMLS ID #2795689, Heather Greenhalgh, Brady Realty Group, LLC. LVR
- $137,5002 bd2 ba1k sqft500 S 13th St APT C6, Las Vegas, NV 89101For SaleMLS ID #2791369, Ryan Crighton, Rothwell Gornt Companies. LVR
- $149,9991 bd2 ba770 sqft500 Elm Dr Unit 203, Las Vegas, NV 89169For SaleMLS ID #2783566, Salvador Monroy, LIFE Realty District. LVR
- $173,0002 bd2 ba960 sqft3427 Haleakala Dr, Las Vegas, NV 89122For SaleMLS ID #2792365, Athena M. Wallace, BHHS Nevada Properties. LVR
- $129,0001 bd1 ba500 sqft1381 E University Ave APT 307, Las Vegas, NV 89119For SaleMLS ID #2791902, Bradley K. Petersen, Nevada LWF Inc.. LVR
- $164,5002 bd2 ba891 sqft2969 Juniper Hills Blvd Unit 103, Las Vegas, NV 89142For SaleMLS ID #2765532, Cody Trevor Corio, LPT Realty, LLC. LVR
- $140,0002 bd2 ba864 sqft4300 N Lamont St APT 282, Las Vegas, NV 89115For SaleMLS ID #2793127, Adrian De La Torre, United Realty Group. LVR
- $187,9002 bd2 ba981 sqft3145 E Flamingo Rd APT 2129, Las Vegas, NV 89121For SaleMLS ID #2799749, Heidi L. Haustein, Five Star Realty. LVR
- $138,8001 bd1 ba585 sqft3632 Di Salvo Dr Unit 56, Las Vegas, NV 89103For SaleMLS ID #2765027, Natalia Carvalho, ERA Brokers Consolidated. LVR
- $160,0001 bd1 ba584 sqft2480 Old Forge Ln APT 63, Winchester, NV 89121For SaleMLS ID #2777615, Celina L. Vidos, Love Las Vegas Realty. LVR
- $155,0002 bd2 ba895 sqft3969 Rebecca Raiter Ave Unit 202, Las Vegas, NV 89110For SaleMLS ID #2778912, Jennifer Delman, Vegas 99 Realty. LVR
- $145,0001 bd1 ba528 sqft3908 Palos Verdes St, Las Vegas, NV 89119For SaleMLS ID #2771007, Vahan Zartarian, Z Realty & Property Management. LVR
- $155,0001 bd1 ba624 sqft625 Royal Crest Cir #2, Las Vegas, NV 89169For SaleMLS ID #2663795, Amy M. Lubitz, Simply Vegas. LVR
- $180,0002 bd2 ba1k sqft2725 S Nellis Blvd Unit 2068, Sunrise Manor Town, NV 89121For SaleMLS ID #2787603, Ricardo Pichardo, Scofield Group LLC. LVR
