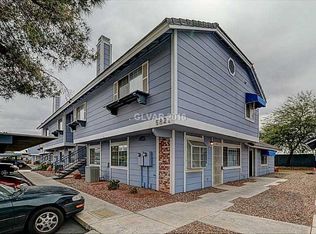
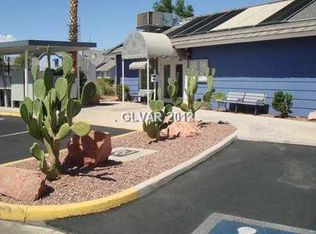
nice one bedroom condo on the first floor in this great gated community with community amenities, condo is located right near the community pool for convenience of use. fireplace in living room, washer and dryer in unit, great place to call home.
Pending
Price cut: $11K (7/14)
$132,000
5821 Medallion Dr Unit 102, Las Vegas, NV 89122
1beds
724sqft
:
Get pre-qualified$1,160/mo
Condominium
Built in 1987
-- sqft lot
$131,100 Zestimate®
$182/sqft
$257/mo HOA
What's special
One bedroom condo
- 38 days |
- 189 |
- 4 |
Zillow last checked:
Listing updated:
Listed by:
Mahalalel A Hamilton S.0179328 725-200-3992,
Infinity Brokerage
Source: LVR,MLS#: 2797187 Originating MLS: Greater Las Vegas Association of Realtors Inc
Originating MLS: Greater Las Vegas Association of Realtors IncFacts & features
Interior
Bedrooms & bathrooms
- Bedrooms: 1
- Bathrooms: 1
- Full bathrooms: 1
Primary bedroom
- Description: Ceiling Fan,Ceiling Light,Walk-In Closet(s)
- Dimensions: 14x11
Primary bathroom
- Description: Tub/Shower Combo
Dining room
- Description: Breakfast Nook/Eating Area,Dining Area,Kitchen/Dining Room Combo
- Dimensions: 9x9
Kitchen
- Description: Breakfast Nook/Eating Area,Laminate Countertops,Man Made Woodor Laminate Flooring
- Dimensions: 9x8
Living room
- Description: Front
- Dimensions: 16x14
Heating
- Central, Electric
Cooling
- Central Air, Electric
Appliances
- Included: Dryer, Dishwasher, Electric Range, Disposal, Microwave, Refrigerator, Washer
- Laundry: Electric Dryer Hookup, Main Level, Laundry Room
Features
- Bedroom on Main Level, Ceiling Fan(s), Primary Downstairs, Window Treatments
- Flooring: Laminate, Tile
- Windows: Blinds
- Number of fireplaces: 1
- Fireplace features: Living Room, Wood Burning
Interior area
- Total structure area: 724
- Total interior livable area: 724 sqft
Video & virtual tour
Property
Parking
- Parking features: Assigned, Covered, Guest
Features
- Stories: 2
- Patio & porch: Patio
- Exterior features: Patio
- Pool features: Community
- Fencing: None
Lot
- Size: 3,766 Square Feet
- Features: Landscaped, Rocks, < 1/4 Acre
Details
- Parcel number: 16127313187
- Zoning description: Multi-Family,Single Family
- Horse amenities: None
Construction
Type & style
- Home type: Condo
- Architectural style: Two Story
- Property subtype: Condominium
- Attached to another structure: Yes
Materials
- Drywall
- Roof: Composition,Shingle
Condition
- Resale
- Year built: 1987
Utilities & green energy
- Electric: Photovoltaics None
- Sewer: Public Sewer
- Water: Public
- Utilities for property: Underground Utilities
Community & HOA
Community
- Features: Pool
- Security: Gated Community
- Subdivision: Duck Creek Village 2nd Amd
HOA
- Has HOA: Yes
- Amenities included: Clubhouse, Gated, Barbecue, Pool, Spa/Hot Tub
- Services included: Association Management, Recreation Facilities, Sewer, Trash, Water
- HOA fee: $257 monthly
- HOA name: Duck creek village
- HOA phone: 702-737-8580
Location
- Region: Las Vegas
Financial & listing details
- Price per square foot: $182/sqft
- Tax assessed value: $73,017
- Annual tax amount: $389
- Date on market: 7/7/2026
- Listing agreement: Exclusive Right To Sell
- Listing terms: Cash,Conventional,FHA,VA Loan
Estimated market value
$131,100
$125,000 - $138,000
$1,065/mo
Price history
| Date | Event | Price |
|---|---|---|
| 8/5/2026 | Pending sale | $132,000$182/sqft |
Source:  LVR #2797187 Report a problem LVR #2797187 Report a problem | ||
| 7/14/2026 | Price change | $132,000-7.7%$182/sqft |
Source: LVR #2797187 Report a problem | ||
| 7/7/2026 | Listed for sale | $143,000+43%$198/sqft |
Source: LVR #2797187 Report a problem | ||
| 7/26/2017 | Sold | $100,000+127.8%$138/sqft |
Source: Agent Provided Report a problem | ||
| 5/16/2016 | Listing removed | $43,900$61/sqft |
Source: Realty ONE Group, Inc #1619392 Report a problem | ||
| 4/22/2016 | Pending sale | $43,900$61/sqft |
Source: Realty ONE Group, Inc #1619392 Report a problem | ||
| 4/12/2016 | Price change | $43,900-12.2%$61/sqft |
Source: Realty ONE Group, Inc #1619392 Report a problem | ||
| 3/30/2016 | Listed for sale | $50,000+25.6%$69/sqft |
Source: Realty ONE Group, Inc #1619392 Report a problem | ||
| 2/4/2015 | Listing removed | $39,800$55/sqft |
Source: Realty ONE Group #1480655 Report a problem | ||
| 1/1/2015 | Pending sale | $39,800$55/sqft |
Source: Realty ONE Group #1480655 Report a problem | ||
| 12/21/2014 | Listed for sale | $39,800$55/sqft |
Source: Realty ONE Group #1480655 Report a problem | ||
| 12/4/2014 | Pending sale | $39,800$55/sqft |
Source: Realty ONE Group #1480655 Report a problem | ||
| 11/12/2014 | Price change | $39,800-9.1%$55/sqft |
Source: Realty ONE Group #1480655 Report a problem | ||
| 10/29/2014 | Price change | $43,800-10.2%$60/sqft |
Source: Realty ONE Group #1480655 Report a problem | ||
| 10/2/2014 | Price change | $48,800-7.8%$67/sqft |
Source: Realty ONE Group #1480655 Report a problem | ||
| 9/19/2014 | Listed for sale | $52,900+165.2%$73/sqft |
Source: Realty ONE Group #1480655 Report a problem | ||
| 8/18/2010 | Sold | $19,950$28/sqft |
Source: Public Record Report a problem | ||
| 5/5/2010 | Sold | $19,950-20.2%$28/sqft |
Source: Public Record Report a problem | ||
| 11/27/2009 | Listing removed | $25,000$35/sqft |
Source: Coldwell Banker Wardley #991506 Report a problem | ||
| 11/25/2009 | Listed for sale | $25,000$35/sqft |
Source: Coldwell Banker Wardley #991506 Report a problem | ||
Public tax history
| Year | Property taxes | Tax assessment |
|---|---|---|
| 2026 | $392 +8% | $25,556 -1.2% |
| 2025 | $363 +7.8% | $25,875 -11.6% |
| 2024 | $337 +7.9% | $29,269 +15.6% |
| 2023 | $312 +7.9% | $25,310 +12.1% |
| 2022 | $289 +7.9% | $22,576 -1.6% |
| 2021 | $268 +6.9% | $22,942 +25.6% |
| 2020 | $251 +4.8% | $18,261 +14.3% |
| 2019 | $239 +6.8% | $15,975 |
| 2018 | $224 | $15,975 +2.1% |
| 2017 | $224 | $15,646 +16.2% |
| 2016 | $224 +0.9% | $13,467 +28.6% |
| 2015 | $222 +3.2% | $10,469 +37.1% |
| 2014 | $215 | $7,635 |
| 2013 | -- | $7,635 +11.9% |
| 2012 | -- | $6,824 -17.7% |
| 2011 | -- | $8,293 -4.8% |
| 2010 | -- | $8,708 -49.4% |
| 2009 | -- | $17,203 |
| 2008 | -- | $17,203 -55.5% |
| 2007 | -- | $38,622 +15.9% |
| 2006 | -- | $33,336 +89.4% |
| 2005 | -- | $17,598 +5% |
| 2004 | -- | $16,758 +1.7% |
| 2003 | -- | $16,485 -1.4% |
| 2002 | -- | $16,720 +2.1% |
| 2001 | -- | $16,370 |
Find assessor info on the county website
Monthly payment
Est. payment
Payment breakdown
Explore the cost of this home by adjusting the details. Changes won't be saved.Climate risks
Neighborhood: Whitney
Nearby schools
GreatSchools rating
- 3/10Whitney Elementary SchoolGrades: PK-5Distance: 0.6 mi
- 4/10Francis H Cortney Junior High SchoolGrades: 6-8Distance: 0.8 mi
- 2/10Chaparral High SchoolGrades: 9-12Distance: 3.2 mi
Schools provided by the listing agent
- Elementary: Whitney,Whitney
- Middle: Cortney Francis
- High: Chaparral
Source: LVR. This data may not be complete. We recommend contacting the local school district to confirm school assignments for this home.
- $192,6003 bd2 ba1.1k sqft5821 Medallion Dr UNIT 104, Whitney, NV 89122Off Market
- $145,0001 bd1 ba724 sqft5821 Medallion Dr UNIT 103, Las Vegas, NV 89122Off Market
- $189,7002 bd1 ba806 sqft5821 Medallion Dr UNIT 202, Whitney, NV 89122Off Market
- $159,6002 bd1 ba806 sqft5821 Medallion Dr UNIT 203, Whitney, NV 89122Off Market
- $---- bd-- ba-- sqft5821 Medallion Dr UNIT 101, Las Vegas, NV 89122Off Market
- $165,0002 bd2 ba960 sqft5831 Medallion Dr UNIT 101, Las Vegas, NV 89122For Sale
- $153,0001 bd1 ba724 sqft5831 Medallion Dr UNIT 103, Las Vegas, NV 89122Sold
- $185,1002 bd2 ba960 sqft5831 Medallion Dr UNIT 104, Whitney, NV 89122Off Market
A local agent can set up tours, give advice and negotiate with sellers.
Similar homes
- $--1 bd1 ba724 sqft5330 Duralite St Unit 102, Whitney, NV 89122AuctionAuction.com 2
- $152,9992 bd1 ba806 sqft5330 Silvermist Ct Unit 202, Las Vegas, NV 89122For Sale
 MLS ID #2803856, Ronnie D. Nix, Realty ONE Group, Inc. LVR
 - $185,0002 bd2 ba960 sqft5851 Medallion Dr Unit 101, Whitney, NV 89122For Sale
 MLS ID #2793057, Shari A. Springer, Silver Dome Realty. LVR
 - $143,0001 bd1 ba697 sqft3053 Casey Dr Unit 202, Las Vegas, NV 89120For Sale
 MLS ID #2801892, June Tegtmeier, Compass Realty & Management. LVR
 - $180,0002 bd2 ba1k sqft5710 E Tropicana Ave Unit 1053, Whitney, NV 89122For SaleMLS ID #2806098, Geovanny Alvizures, Keller Williams VIP. LVR
- $149,9991 bd1 ba758 sqft2225 Pine Breeze Ln Unit 206, Las Vegas, NV 89119For SaleMLS ID #2806959, Jacob Geckler, Keller Williams MarketPlace. LVR
- $135,0001 bd1 ba761 sqft668 Oakmont Ave Unit 1706, Las Vegas, NV 89109For SaleMLS ID #2753923, Bette Leal, Century 21 Consolidated. LVR
- $145,0002 bd2 ba958 sqft5650 E Sahara Ave Unit 2023, Las Vegas, NV 89142For SaleMLS ID #2805193, Craig Tann, Huntington & Ellis, A Real Est. LVR
- $169,9001 bd1 ba695 sqft5710 E Tropicana Ave Unit 1017, Las Vegas, NV 89122For SaleMLS ID #2773198, Tyler Shelton, eXp Realty. LVR
- $135,0001 bd1 ba671 sqft6800 E Lake Mead Blvd Unit 2091, Las Vegas, NV 89156For SaleMLS ID #2792338, Elizabeth Valenzuela, Legacy Real Estate Group. LVR
- $120,0001 bd1 ba702 sqft5198 Garden Ln APT D, Las Vegas, NV 89119For SaleMLS ID #2790902, Greta M. Young, Tripoint Realty & Property Mgt. LVR
- $130,0001 bd1 ba568 sqft4831 Nara Vista Way Unit 201, Las Vegas, NV 89103For SaleMLS ID #2799057, Brian Mercado, Huntington & Ellis, A Real Est. LVR
- $120,0001 bd1 ba1k sqft745 N Royal Crest Cir Unit 115, Las Vegas, NV 89169For SaleMLS ID #2805477, Erik Schneider, Platinum Real Estate Prof. LVR
- $125,0002 bd2 ba951 sqft1405 Vegas Valley Dr APT 213, Las Vegas, NV 89169For SaleMLS ID #2771089, Inna Mizrahi, American Renaissance Realty. LVR
- $187,9001 bd1 ba701 sqft231 W Horizon Ridge Pkwy APT 1126, Henderson, NV 89012For SaleMLS ID #2808971, Alla Skatov, ERA Brokers Consolidated. LVR
- $129,9001 bd1 ba624 sqft555 S Royal Crest Cir Unit 25, Las Vegas, NV 89169For SaleMLS ID #2769167, Naqib Parwany, Realty ONE Group, Inc. LVR
- $154,0001 bd1 ba792 sqft1337 Dorothy Ave Unit 4, Las Vegas, NV 89119For SaleMLS ID #2785428, Stephanie Mangual, Serhant. LVR
- $138,8001 bd1 ba585 sqft3632 Di Salvo Dr Unit 56, Las Vegas, NV 89103For SaleMLS ID #2765027, Natalia Carvalho, ERA Brokers Consolidated. LVR
- $130,0001 bd1 ba700 sqft5160 Indian River Dr Unit 346, Las Vegas, NV 89103For SaleMLS ID #2787009, Guadalupe Marin, Century 21 Americana. LVR
- $164,5002 bd2 ba891 sqft2969 Juniper Hills Blvd Unit 103, Las Vegas, NV 89142For SaleMLS ID #2765532, Cody Trevor Corio, LPT Realty, LLC. LVR
