Discover a vibrаnt Ꮮаs Vegaѕ lifеstyle in this chаrming 1br 1bа condo, where functional design meets desirable amenities. This residence offers a unique blend of comfort and convenience, perfect for those seeking a dynamic living! Walking distance to shopping and bus stops. Enjoy the serene mountain and neighborhood vistas from the spacious tiled balcony, an ideal spot for relaxation and outdoor enjoyment. This community provides covered parking, offering both convenience and shade, lush community trails surrounded by trees, community pool & spa! Schedule your appointment today!
Active
$135,000
6800 E Lake Mead Blvd Unit 2091, Las Vegas, NV 89156
1beds
671sqft
Condominium
Built in 1992
-- sqft lot
$129,300 Zestimate®
$201/sqft
$310/mo HOA
What's special
Community pool and spaCovered parkingFunctional designSpacious tiled balcony
- 67 days |
- 84 |
- 10 |
Zillow last checked:
Listing updated:
Listed by:
Elizabeth Valenzuela S.0070655 702-308-5648,
Legacy Real Estate Group
Source: LVR,MLS#: 2792338 Originating MLS: Greater Las Vegas Association of Realtors Inc
Originating MLS: Greater Las Vegas Association of Realtors IncFacts & features
Interior
Bedrooms & bathrooms
- Bedrooms: 1
- Bathrooms: 1
- Full bathrooms: 1
Primary bedroom
- Description: Ceiling Fan,Ceiling Light,Closet
- Dimensions: 13x13
Primary bathroom
- Description: Tub/Shower Combo
Family room
- Description: Ceiling Fan
- Dimensions: 14x14
Kitchen
- Description: Breakfast Bar/Counter,Granite Countertops
- Dimensions: 12x8
Heating
- Central, Gas
Cooling
- Central Air, Electric
Appliances
- Included: Dishwasher, Disposal, Gas Range, Microwave, Refrigerator
- Laundry: Gas Dryer Hookup, Laundry Room
Features
- Ceiling Fan(s), Window Treatments
- Flooring: Laminate, Tile
- Windows: Blinds, Double Pane Windows
- Has fireplace: No
Interior area
- Total structure area: 671
- Total interior livable area: 671 sqft
Video & virtual tour
Property
Parking
- Total spaces: 1
- Parking features: Assigned, Covered, Detached Carport, Guest
- Carport spaces: 1
Features
- Stories: 2
- Patio & porch: Balcony
- Exterior features: Balcony
- Pool features: Community
- Fencing: None
- Has view: Yes
- View description: Mountain(s)
Lot
- Size: 6,763 Square Feet
- Features: Desert Landscaping, Landscaped, < 1/4 Acre
Details
- Parcel number: 14023217187
- Zoning description: Multi-Family
- Horse amenities: None
Construction
Type & style
- Home type: Condo
- Architectural style: Two Story
- Property subtype: Condominium
- Attached to another structure: Yes
Materials
- Roof: Tile
Condition
- Resale
- Year built: 1992
Utilities & green energy
- Electric: Photovoltaics None
- Sewer: Public Sewer
- Water: Public
- Utilities for property: Underground Utilities
Green energy
- Energy efficient items: Windows
Community & HOA
Community
- Features: Pool
- Security: Gated Community
- Subdivision: Mountainside Community Sub Amd
HOA
- Has HOA: Yes
- Amenities included: Clubhouse, Gated, Barbecue, Park, Pool, Spa/Hot Tub
- Services included: Maintenance Grounds, Water
- HOA fee: $310 monthly
- HOA name: City Lights
- HOA phone: 702-453-0582
Location
- Region: Las Vegas
Financial & listing details
- Price per square foot: $201/sqft
- Tax assessed value: $82,551
- Annual tax amount: $418
- Date on market: 6/19/2026
- Listing agreement: Exclusive Right To Sell
- Listing terms: Cash,Conventional,VA Loan
- Ownership: Condominium
Estimated market value
$129,300
$123,000 - $136,000
$996/mo
Price history
| Date | Event | Price |
|---|---|---|
| 6/19/2026 | Listed for sale | $135,000-18.2%$201/sqft |
Source:  LVR #2792338 Report a problem LVR #2792338 Report a problem | ||
| 8/26/2025 | Listing removed | $164,999$246/sqft |
Source: LVR #2666012 Report a problem | ||
| 4/7/2025 | Listed for sale | $164,999+57.3%$246/sqft |
Source: LVR #2666012 Report a problem | ||
| 8/3/2005 | Sold | $104,900$156/sqft |
Source: Public Record Report a problem | ||
Public tax history
| Year | Property taxes | Tax assessment |
|---|---|---|
| 2026 | $421 +3.1% | $28,893 +0.1% |
| 2025 | $408 +2.9% | $28,857 -1.1% |
| 2024 | $397 +3% | $29,170 +12.2% |
| 2023 | $386 +7.9% | $26,002 +5.7% |
| 2022 | $357 +7.8% | $24,597 +1.6% |
| 2021 | $331 +6.9% | $24,218 +8.1% |
| 2020 | $310 +4.8% | $22,406 +20.1% |
| 2019 | $296 +6.9% | $18,654 |
| 2018 | $277 | $18,654 +18.5% |
| 2017 | $277 | $15,741 +2.3% |
| 2016 | $277 +3.8% | $15,384 +30% |
| 2015 | $267 | $11,838 +31.6% |
| 2014 | $267 | $8,996 |
| 2013 | -- | $8,996 +5% |
| 2012 | -- | $8,568 -8.9% |
| 2011 | -- | $9,405 -1% |
| 2010 | -- | $9,504 -41% |
| 2009 | -- | $16,099 -16% |
| 2008 | -- | $19,159 -50% |
| 2007 | -- | $38,311 +9.2% |
| 2006 | -- | $35,093 +122.6% |
| 2005 | -- | $15,768 +3.5% |
| 2004 | -- | $15,239 +0.7% |
| 2003 | -- | $15,127 +0.4% |
| 2002 | -- | $15,060 +3.4% |
| 2001 | -- | $14,570 |
Find assessor info on the county website
Monthly payment
Est. payment
Payment breakdown
Explore the cost of this home by adjusting the details. Changes won't be saved.Climate risks
Neighborhood: Sunrise Manor
Nearby schools
GreatSchools rating
- 4/10Liliam Lujan Hickey Elementary SchoolGrades: PK-5Distance: 0.5 mi
- 2/10Dr. William (Bob) H Bailey Middle SchoolGrades: 6-8Distance: 0.6 mi
- 2/10Sunrise Mountain High SchoolGrades: 9-12Distance: 0.7 mi
Schools provided by the listing agent
- Elementary: Hickey, Liliam Lujan,Hickey, Liliam Lujan
- Middle: Bailey Dr William(Bob)H
- High: Sunrise Mountain School
Source: LVR. This data may not be complete. We recommend contacting the local school district to confirm school assignments for this home.
- $135,0001 bd1 ba677 sqft6800 E Lake Mead Blvd UNIT 1092, Las Vegas, NV 89156Sold

- $112,9901 bd1 ba677 sqft6800 E Lake Mead Blvd UNIT 1093, Las Vegas, NV 89156For Sale

- $140,0001 bd1 ba671 sqft6800 E Lake Mead Blvd UNIT 1094, Las Vegas, NV 89156Sold

- $140,0001 bd1 ba677 sqft6800 E Lake Mead Blvd UNIT 2089, Las Vegas, NV 89156Sold
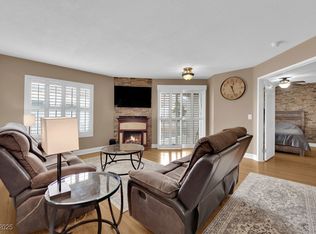
- $1,0951 bd1 ba677 sqft6800 E Lake Mead Blvd UNIT 2092, Las Vegas, NV 89156For Rent
- $341,5003 bd2 ba1.1k sqft6731 Solaron Ave, Las Vegas, NV 89156Off Market
- $202,5001 bd1 ba671 sqft6721 Solaron Ave, Las Vegas, NV 89156Off Market
- $120,0001 bd1 ba671 sqft6800 E Lake Mead Blvd UNIT 2083, Las Vegas, NV 89156Sold
A local agent can set up tours, give advice and negotiate with sellers.
Similar homes
- $135,0001 bd1 ba671 sqft6800 E Lake Mead Blvd Unit 1002, Las Vegas, NV 89156For Sale
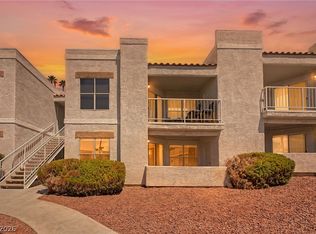 MLS ID #2807708, Ryan Crighton, Rothwell Gornt Companies. LVR
 - $139,9902 bd1 ba957 sqft3769 Carlyle Dr APT 74, Las Vegas, NV 89115For Sale
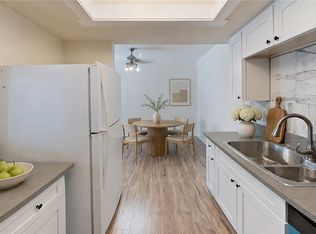 MLS ID #2808586, Jillian Hyde, Simply Vegas. LVR
 - $163,5002 bd2 ba891 sqft2969 Juniper Hills Blvd Unit 103, Las Vegas, NV 89142For Sale
 MLS ID #2810783, Cody Trevor Corio, LPT Realty, LLC. LVR
 - $142,0001 bd1 ba660 sqft220 Mission Newport Ln APT 105, Las Vegas, NV 89107For Sale
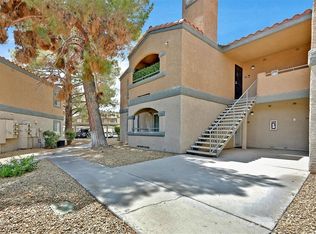 MLS ID #2808006, Brady McGill, The Agency Las Vegas. LVR
 - $--1 bd1 ba724 sqft5330 Duralite St Unit 102, Whitney, NV 89122AuctionAuction.com 2
- $115,0001 bd1 ba640 sqft4300 N Lamont St APT 209, Las Vegas, NV 89115For SaleMLS ID #2794508, Derek Moellinger, Vice Realty. LVR
- $152,9992 bd1 ba806 sqft5330 Silvermist Ct Unit 202, Las Vegas, NV 89122For SaleMLS ID #2803856, Ronnie D. Nix, Realty ONE Group, Inc. LVR
- $143,0001 bd1 ba697 sqft3053 Casey Dr Unit 202, Las Vegas, NV 89120For SaleMLS ID #2801892, June Tegtmeier, Compass Realty & Management. LVR
- $124,9001 bd1 ba599 sqft449 N Lamb Blvd APT G, Las Vegas, NV 89110For SaleMLS ID #2793096, Georgette Willis, ERA Brokers Consolidated. LVR
- $149,9991 bd1 ba758 sqft2225 Pine Breeze Ln Unit 206, Las Vegas, NV 89119For SaleMLS ID #2806959, Jacob Geckler, Keller Williams MarketPlace. LVR
- $110,0001 bd1 ba500 sqft1381 E University Ave APT 208, Las Vegas, NV 89119For SaleMLS ID #2731354, Erica Macias, Barrett & Co, Inc. LVR
- $145,0001 bd1 ba659 sqft2101 Blue Breeze Dr Unit 107, Las Vegas, NV 89128For SaleMLS ID #2804988, Daniel Mumm, Huntington & Ellis, A Real Est. LVR
- $125,0001 bd1 ba660 sqft221 Mission Catalina Ln APT 101, Las Vegas, NV 89107For SaleMLS ID #2797018, Joey Gaede, Keller Williams MarketPlace. LVR
- $138,8001 bd1 ba585 sqft3632 Di Salvo Dr Unit 56, Las Vegas, NV 89103For SaleMLS ID #2765027, Natalia Carvalho, ERA Brokers Consolidated. LVR
- $130,0001 bd1 ba568 sqft4831 Nara Vista Way Unit 201, Las Vegas, NV 89103For SaleMLS ID #2799057, Brian Mercado, Huntington & Ellis, A Real Est. LVR
- $115,9991 bd1 ba660 sqft220 Mission Newport Ln APT 204, Las Vegas, NV 89107For SaleMLS ID #2802853, Esther M. Garcia, United Realty Group. LVR
- $149,9901 bd1 ba724 sqft1455 E Katie Ave Unit D11, Paradise Town, NV 89119For SaleMLS ID #2803483, Amy M. Lubitz, Simply Vegas. LVR
- $170,0001 bd2 ba828 sqft5568 Orchard Ln #140, Las Vegas, NV 89110For SaleMLS ID #2764556, Amalia J. Diaz, Sphere Real Estate. LVR
- $145,0001 bd1 ba599 sqft413 N Lamb Blvd APT C, Las Vegas, NV 89110For SaleMLS ID #2768393, Pilar Nizama, Signature Real Estate Group. LVR
- $160,0001 bd1 ba685 sqft2060 Rancho Lake Dr Unit 103, Las Vegas, NV 89108For SaleMLS ID #2792956, Kamyar Zargari, Triumph Property Management Co. LVR
