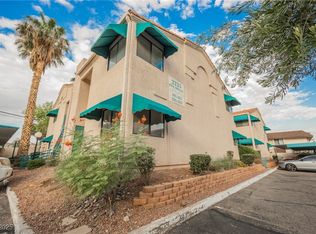
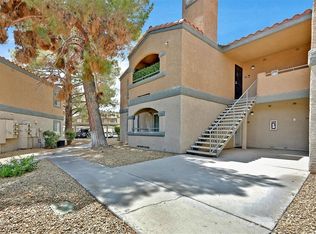
Don’t Miss Out on This Fantastic Condo! Located near Flamingo & Eastern, this beautifully remodeled upstairs unit is located in a secure gated community, just minutes from UNLV, Harry Reid Airport, and the vibrant Las Vegas Blvd. The condo features a separate dining area and an exterior balcony with a convenient storage closet, perfect for outdoor relaxation. All newer stainless steel appliances, including a washer and dryer, are included, making this unit move-in ready! As part of the community, you’ll have access to a refreshing community pool and enjoy the convenience of assigned covered parking right in front of your door. This is the perfect opportunity for comfortable living in a prime location—schedule your tour today!
Active
$149,999
2225 Pine Breeze Ln Unit 206, Las Vegas, NV 89119
1beds
758sqft
Condominium
Built in 1988
-- sqft lot
$145,800 Zestimate®
$198/sqft
$315/mo HOA
What's special
Convenient storage closetExterior balconySeparate dining areaNewer stainless steel appliancesBeautifully remodeled upstairs unitRefreshing community pool
- 15 days |
- 262 |
- 12 |
Likely to sell faster than
Zillow last checked:
Listing updated:
Listed by:
Jacob Geckler S.0172786 (702)824-2941,
Keller Williams MarketPlace
Source: LVR,MLS#: 2806959 Originating MLS: Greater Las Vegas Association of Realtors Inc
Originating MLS: Greater Las Vegas Association of Realtors IncFacts & features
Interior
Bedrooms & bathrooms
- Bedrooms: 1
- Bathrooms: 1
- Full bathrooms: 1
Primary bedroom
- Description: Ceiling Fan,Ceiling Light,Walk-In Closet(s)
- Dimensions: 13x12
Primary bathroom
- Description: Shower Only
Dining room
- Description: Dining Area
- Dimensions: 10x7
Kitchen
- Description: Breakfast Bar/Counter
Heating
- Central, Electric
Cooling
- Central Air, Electric
Appliances
- Included: Dryer, Electric Range, Disposal, Microwave, Refrigerator, Washer
- Laundry: Electric Dryer Hookup, Upper Level
Features
- Ceiling Fan(s)
- Flooring: Laminate
- Number of fireplaces: 1
- Fireplace features: Living Room, Wood Burning
Interior area
- Total structure area: 758
- Total interior livable area: 758 sqft
Video & virtual tour
Property
Parking
- Total spaces: 1
- Parking features: Assigned, Covered, Detached Carport, Guest
- Carport spaces: 1
Features
- Stories: 2
- Patio & porch: Balcony
- Exterior features: Balcony, Awning(s)
- Pool features: Community
- Fencing: None
Lot
- Size: 5,458 Square Feet
- Features: < 1/4 Acre
Details
- Parcel number: 16223615025
- Zoning description: Single Family
- Horse amenities: None
Construction
Type & style
- Home type: Condo
- Architectural style: Two Story
- Property subtype: Condominium
Materials
- Roof: Tile
Condition
- Resale
- Year built: 1988
Utilities & green energy
- Electric: Photovoltaics None
- Sewer: Public Sewer
- Water: Public
- Utilities for property: Electricity Available
Community & HOA
Community
- Features: Pool
- Subdivision: Rancho Santa Fe
HOA
- Has HOA: Yes
- Amenities included: Gated, Pool
- Services included: Association Management, Maintenance Grounds, Sewer, Trash
- HOA fee: $315 monthly
- HOA name: Rancho Santa Fe
- HOA phone: 702-835-6904
Location
- Region: Las Vegas
Financial & listing details
- Price per square foot: $198/sqft
- Tax assessed value: $85,077
- Annual tax amount: $347
- Date on market: 8/17/2026
- Listing agreement: Exclusive Right To Sell
- Listing terms: Cash,Conventional,FHA,VA Loan
- Electric utility on property: Yes
Estimated market value
$145,800
$139,000 - $153,000
$1,185/mo
Price history
| Date | Event | Price |
|---|---|---|
| 8/7/2026 | Listed for sale | $149,999-16.6%$198/sqft |
Source:  LVR #2806959 Report a problem LVR #2806959 Report a problem | ||
| 8/25/2024 | Listing removed | $179,900$237/sqft |
Source: LVR #2605988 Report a problem | ||
| 8/8/2024 | Listed for sale | $179,900-2.8%$237/sqft |
Source: LVR #2605988 Report a problem | ||
| 8/1/2024 | Listing removed | -- |
Source: LVR #2594077 Report a problem | ||
| 6/22/2024 | Listed for sale | $185,000+1847.4%$244/sqft |
Source: LVR #2594077 Report a problem | ||
| 9/21/1994 | Sold | $9,500$13/sqft |
Source: Public Record Report a problem | ||
Public tax history
| Year | Property taxes | Tax assessment |
|---|---|---|
| 2026 | $368 +3.1% | $29,777 -1.1% |
| 2025 | $357 +2.8% | $30,119 -10.7% |
| 2024 | $347 +3% | $33,739 +16.3% |
| 2023 | $337 +3% | $29,016 +12.1% |
| 2022 | $327 +3.2% | $25,889 +2.7% |
| 2021 | $317 +3.2% | $25,206 +7.5% |
| 2020 | $307 +3% | $23,439 +27.8% |
| 2019 | $299 +5.6% | $18,340 |
| 2018 | $283 | $18,340 -2.2% |
| 2017 | $283 | $18,754 +14.1% |
| 2016 | $283 +20.2% | $16,431 +27.6% |
| 2015 | $235 | $12,877 +16.6% |
| 2014 | $235 | $11,046 |
| 2013 | -- | $11,046 +26.5% |
| 2012 | -- | $8,729 -30.5% |
| 2011 | -- | $12,555 -27.4% |
| 2010 | -- | $17,302 -49.5% |
| 2009 | -- | $34,264 |
| 2008 | -- | $34,264 -17.5% |
| 2007 | -- | $41,517 +15.7% |
| 2006 | -- | $35,872 +71.7% |
| 2005 | -- | $20,888 +7.9% |
| 2004 | -- | $19,355 +0.3% |
| 2003 | -- | $19,289 +0.2% |
| 2002 | -- | $19,250 +10.8% |
| 2001 | -- | $17,380 |
Find assessor info on the county website
Monthly payment
Est. payment
Payment breakdown
Explore the cost of this home by adjusting the details. Changes won't be saved.Climate risks
Neighborhood: Paradise
Nearby schools
GreatSchools rating
- 6/10Lewis E Rowe Elementary SchoolGrades: PK-5Distance: 0.2 mi
- 2/10William E Orr Middle SchoolGrades: 6-8Distance: 1 mi
- 3/10Del Sol High SchoolGrades: 9-12Distance: 2.1 mi
Schools provided by the listing agent
- Elementary: Rowe, Lewis E.,Rowe, Lewis E.
- Middle: Orr William E.
- High: Del Sol HS
Source: LVR. This data may not be complete. We recommend contacting the local school district to confirm school assignments for this home.
- $220,0002 bd3 ba1.3k sqft2225 Pine Breeze Ln UNIT 102, Las Vegas, NV 89119Sold
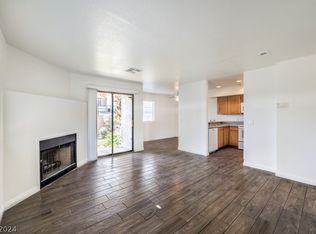
- $180,0001 bd1 ba758 sqft2225 Pine Breeze Ln UNIT 101, Las Vegas, NV 89119Sold
- $150,3001 bd1 ba758 sqft2225 Pine Breeze Ln UNIT 103, Paradise, NV 89119Off Market

- $145,2001 bd1 ba758 sqft2225 Pine Breeze Ln UNIT 104, Las Vegas, NV 89119Off Market
- $198,3002 bd2 ba1.3k sqft2225 Pine Breeze Ln UNIT 105, Las Vegas, NV 89119Off Market
- $--1 bd1 ba758 sqft2225 Pine Breeze Ln, Las Vegas, NV 89119Off Market
- $145,6001 bd1 ba-- sqft2225 Pine Breeze Ln UNIT 201, Las Vegas, NV 89119Off Market
- $151,3001 bd1 ba758 sqft2225 Pine Breeze Ln UNIT 203, Las Vegas, NV 89119Off Market
A local agent can set up tours, give advice and negotiate with sellers.
Similar homes
- $154,9991 bd1 ba724 sqft1455 E Katie Ave Unit D11, Paradise Town, NV 89119For Sale
 MLS ID #2803483, Amy M. Lubitz, Simply Vegas. LVR
 - $110,0001 bd1 ba500 sqft1381 E University Ave APT 208, Las Vegas, NV 89119For Sale
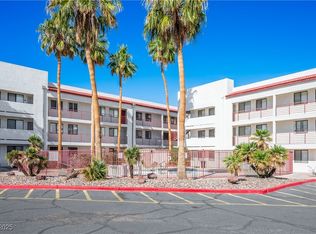 MLS ID #2731354, Erica Macias, Barrett & Co, Inc. LVR
 - $169,9002 bd2 ba994 sqft5171 Caliente St Unit 131, Las Vegas, NV 89119For Sale
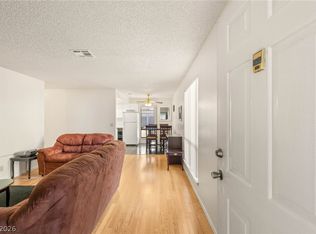 MLS ID #2787986, Raul Marquez, Huntington & Ellis, A Real Est. LVR
 - $142,0001 bd1 ba660 sqft220 Mission Newport Ln APT 105, Las Vegas, NV 89107For Sale
 MLS ID #2808006, Brady McGill, The Agency Las Vegas. LVR
 - $194,9992 bd2 ba980 sqft1784 Jupiter Ct APT B, Las Vegas, NV 89119For SaleMLS ID #2782916, Isabel Morales, Realty ONE Group, Inc. LVR
- $159,5001 bd1 ba717 sqft4400 S Jones Blvd Unit 2102, Las Vegas, NV 89103For SaleMLS ID #2785426, Amy Meedel, Love Las Vegas Realty. LVR
- $169,9991 bd1 ba720 sqft2606 S Durango Dr APT 281, Las Vegas, NV 89117For SaleMLS ID #2809505, Nick Devitte, Real Broker LLC. LVR
- $135,0001 bd1 ba761 sqft668 Oakmont Ave Unit 1706, Las Vegas, NV 89109For SaleMLS ID #2753923, Bette Leal, Century 21 Consolidated. LVR
- $165,0001 bd1 ba748 sqft4770 Topaz St Unit 77, Las Vegas, NV 89121For SaleMLS ID #2806572, Zohra Dagar, Executive Realty Services. LVR
- $120,0001 bd1 ba702 sqft5125 Gray Ln APT B, Las Vegas, NV 89119For SaleMLS ID #2698682, Kimberly T. McMahon, Real Broker LLC. LVR
- $185,0002 bd2 ba960 sqft5851 Medallion Dr Unit 101, Whitney, NV 89122For SaleMLS ID #2810554, Shari A. Springer, Silver Dome Realty. LVR
- $187,9002 bd2 ba957 sqft6873 Tamarus St Unit 203, Paradise Town, NV 89119For SaleMLS ID #2789616, John A. Gobber, Renaissance Realty Inc. LVR
- $175,0001 bd1 ba897 sqft2843 Geary Pl Unit 3108, Winchester, NV 89109For SaleMLS ID #2803904, Matthew Meyer, Wardley Real Estate. LVR
- $138,8001 bd1 ba585 sqft3632 Di Salvo Dr Unit 56, Las Vegas, NV 89103For SaleMLS ID #2765027, Natalia Carvalho, ERA Brokers Consolidated. LVR
- $135,0001 bd1 ba671 sqft6800 E Lake Mead Blvd Unit 1002, Las Vegas, NV 89156For SaleMLS ID #2807708, Ryan Crighton, Rothwell Gornt Companies. LVR
- $209,9992 bd2 ba892 sqft3823 S Maryland Pkwy Unit K11, Paradise Town, NV 89119For SaleMLS ID #2790631, Jesus R Fonseca, Park Place Realty. LVR
- $169,9001 bd1 ba695 sqft5710 E Tropicana Ave Unit 1017, Las Vegas, NV 89122For SaleMLS ID #2773198, Tyler Shelton, eXp Realty. LVR
- $180,0002 bd2 ba1k sqft5710 E Tropicana Ave Unit 1053, Whitney, NV 89122For SaleMLS ID #2806098, Geovanny Alvizures, Keller Williams VIP. LVR
- $180,0002 bd2 ba1k sqft3425 E Russell Rd Unit 220, Las Vegas, NV 89120For SaleMLS ID #2766641, Edgar Escobedo, First Mutual Realty Group. LVR
- $164,9001 bd1 ba700 sqft5098 River Glen Dr Unit 198, Spring Valley, NV 89103For SaleMLS ID #2786434, Hardavinder Gill, Realty ONE Group, Inc. LVR
