Beautifully refreshed 1-bedroom townhouse offering a private, move-in-ready retreat in a convenient Las Vegas location. This updated home features new light oak luxury vinyl plank flooring and fresh interior paint in a bright neutral palette, creating a clean, bright, and airy feel throughout. The efficient galley-style kitchen includes refinished countertops, a stainless-steel hood, stainless-steel refrigerator, modern pull-down faucet, updated hardware, and refreshed cabinetry, creating a functional space that flows into the main living area. The open living and dining area features a ceiling fan and a comfortable layout ideal for everyday living. The bedroom offers ample storage and an updated flush-mount ceiling light. The bathroom includes a brushed nickel faucet, updated towel bars, and a clean, refreshed appearance. Additional highlights include a private gated courtyard entry, dedicated laundry area with existing stacked washer and dryer, and a separate exterior storage closet for added convenience. Community amenities include a pool, and the community offers ample additional on-site parking for residents and guests. Thoughtful updates throughout complete this move-in-ready home.
Active
$124,900
449 N Lamb Blvd APT G, Las Vegas, NV 89110
1beds
599sqft
:
Get pre-qualified$1,062/mo
Townhouse
Built in 1981
435 Square Feet Lot
$-- Zestimate®
$209/sqft
$206/mo HOA
What's special
Modern pull-down faucetPrivate move-in-ready retreatPrivate gated courtyard entryUpdated flush-mount ceiling lightEfficient galley-style kitchenSeparate exterior storage closetRefreshed cabinetry
- 36 days |
- 181 |
- 14 |
Zillow last checked:
Listing updated:
Listed by:
Georgette Willis BS.0047373 702-940-4500,
ERA Brokers Consolidated
Source: LVR,MLS#: 2793096 Originating MLS: Greater Las Vegas Association of Realtors Inc
Originating MLS: Greater Las Vegas Association of Realtors IncFacts & features
Interior
Bedrooms & bathrooms
- Bedrooms: 1
- Bathrooms: 1
- Full bathrooms: 1
Primary bedroom
- Description: Ceiling Light,Downstairs,Mirrored Door
- Dimensions: 12x14
Dining room
- Description: Dining Area
- Dimensions: 12X9
Kitchen
- Description: Luxury Vinyl Plank
Living room
- Description: Front
- Dimensions: 12X14
Heating
- Central, Gas
Cooling
- Central Air, Electric
Appliances
- Included: Dryer, Dishwasher, Disposal, Gas Range, Refrigerator, Washer
- Laundry: Gas Dryer Hookup, Laundry Closet, Main Level
Features
- Bedroom on Main Level, Ceiling Fan(s), Primary Downstairs, Window Treatments
- Flooring: Carpet, Luxury Vinyl Plank
- Windows: Blinds
- Has fireplace: No
Interior area
- Total structure area: 599
- Total interior livable area: 599 sqft
Video & virtual tour
Property
Parking
- Total spaces: 1
- Parking features: Assigned, Covered, Detached Carport
- Carport spaces: 1
Features
- Stories: 1
- Exterior features: Courtyard
- Pool features: Community
- Fencing: None
Lot
- Size: 435 Square Feet
- Features: Landscaped, < 1/4 Acre
Details
- Parcel number: 14031612112
- Zoning description: Single Family
- Horse amenities: None
Construction
Type & style
- Home type: Townhouse
- Architectural style: One Story
- Property subtype: Townhouse
- Attached to another structure: Yes
Materials
- Frame, Stucco
- Roof: Tile
Condition
- Resale
- Year built: 1981
Utilities & green energy
- Electric: Photovoltaics None
- Sewer: Public Sewer
- Water: Public
- Utilities for property: Cable Available, Underground Utilities
Community & HOA
Community
- Features: Pool
- Subdivision: Crossroads
HOA
- Has HOA: Yes
- Amenities included: Pool
- Services included: Maintenance Grounds
- HOA fee: $206 monthly
- HOA name: Crossroads
- HOA phone: 702-953-2226
Location
- Region: Las Vegas
Financial & listing details
- Price per square foot: $209/sqft
- Annual tax amount: $416
- Date on market: 6/20/2026
- Listing agreement: Exclusive Right To Sell
- Listing terms: Cash,Conventional,FHA,VA Loan
- Ownership: Townhouse
Estimated market value
Not available
Estimated sales range
Not available
Not available
Price history
| Date | Event | Price |
|---|---|---|
| 6/20/2026 | Listed for sale | $124,900$209/sqft |
Source:  LVR #2793096 Report a problem LVR #2793096 Report a problem | ||
| 12/4/2023 | Listing removed | -- |
Source: Zillow Rentals Report a problem | ||
| 11/20/2023 | Listed for rent | $950$2/sqft |
Source: Zillow Rentals Report a problem | ||
Public tax history
Tax history is unavailable.
Monthly payment
Est. payment
Payment breakdown
Explore the cost of this home by adjusting the details. Changes won't be saved.Climate risks
Neighborhood: East Las Vegas
Nearby schools
GreatSchools rating
- 4/10William K. Moore Elementary SchoolGrades: PK-5Distance: 0.1 mi
- 4/10Dell H Robison Middle SchoolGrades: 6-8Distance: 1.1 mi
- 1/10Desert Pines High SchoolGrades: 9-12Distance: 0.9 mi
Schools provided by the listing agent
- Elementary: Moore, William,Moore, William
- Middle: Robinson Dell H.
- High: Desert Pines
Source: LVR. This data may not be complete. We recommend contacting the local school district to confirm school assignments for this home.
- $414,9002 bd2 ba942 sqft449 N Lamb Bl #H, Las Vegas, NV 89110Off Market
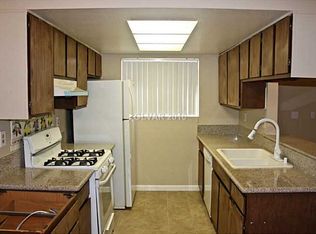
- $157,5001 bd1 ba599 sqft449 N Lamb Blvd, Las Vegas, NV 89110Off Market
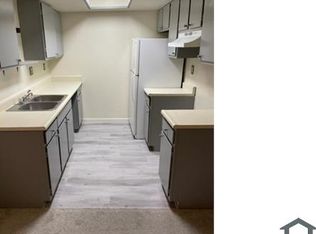
- $141,4001 bd1 ba599 sqft449 N Lamb Blvd, Las Vegas, NV 89110Off Market
- $137,7001 bd1 ba599 sqft449 N Lamb Blvd, Las Vegas, NV 89110Off Market
- $192,4002 bd2 ba942 sqft449 N Lamb Blvd, Las Vegas, NV 89110Off Market
- $198,3002 bd2 ba942 sqft449 N Lamb Blvd, Las Vegas, NV 89110Off Market
- $142,8001 bd1 ba599 sqft449 N Lamb Blvd, Las Vegas, NV 89110Off Market
- $139,8001 bd1 ba599 sqft449 N Lamb Blvd, Las Vegas, NV 89110Off Market
A local agent can set up tours, give advice and negotiate with sellers.
Similar homes
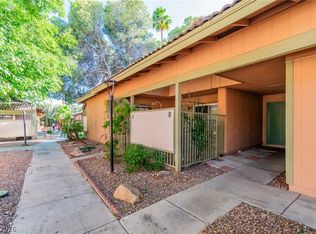
- $130,0001 bd1 ba599 sqft461 N Lamb Blvd APT B, Las Vegas, NV 89110For Sale
 MLS ID #2787468, Edgar Ortega, LIFE Realty District. LVR
 - $121,0001 bd1 ba599 sqft401 N Lamb Blvd APT B, Las Vegas, NV 89110For Sale
 MLS ID #2768781, Shad S. Williams, JMG Real Estate. LVR
 - $145,0001 bd1 ba599 sqft413 N Lamb Blvd APT C, Las Vegas, NV 89110For Sale
 MLS ID #2768393, Pilar Nizama, Signature Real Estate Group. LVR
 - $125,0001 bd1 ba725 sqft2981 Country Manor Ln APT 122, Las Vegas, NV 89115For Sale
 MLS ID #2788902, Gabriela Lopez Munoz, Alternative Real Estate. LVR
 - $125,0001 bd1 ba640 sqft4300 N Lamont St APT 209, Las Vegas, NV 89115For SaleMLS ID #2794508, Derek Moellinger, Vice Realty. LVR
- $125,0001 bd1 ba702 sqft5156 Gray Ln #F, Las Vegas, NV 89119For SaleMLS ID #2762292, Jerome Price, Signature Real Estate Group. LVR
- $130,0001 bd1 ba528 sqft4000 Visby Ln, Las Vegas, NV 89119For SaleMLS ID #2744670, Maira E. Arellano, Win Win Real Estate. LVR
- $143,0001 bd1 ba697 sqft3053 Casey Dr Unit 202, Las Vegas, NV 89120For SaleMLS ID #2801892, June Tegtmeier, Compass Realty & Management. LVR
- $125,0001 bd1 ba660 sqft221 Mission Catalina Ln APT 101, Las Vegas, NV 89107For SaleMLS ID #2797018, Joey Gaede, Keller Williams MarketPlace. LVR
- $124,8881 bd1 ba624 sqft555 S Royal Crest Cir Unit 9, Las Vegas, NV 89169For SaleMLS ID #2794766, Darryl Braswell, Signature Real Estate Group. LVR
- $137,0001 bd1 ba620 sqft714 Oakmont Ave Unit 1104, Las Vegas, NV 89109For SaleMLS ID #2794746, Jamie Kirk, Alchemy Investments RE. LVR
- $135,0001 bd1 ba671 sqft6800 E Lake Mead Blvd Unit 2091, Las Vegas, NV 89156For SaleMLS ID #2792338, Elizabeth Valenzuela, Legacy Real Estate Group. LVR
- $120,0001 bd1 ba640 sqft4300 N Lamont St APT 200, Sunrise Manor, NV 89115For SaleMLS ID #2761662, Ricardo Ruiz, Signature Real Estate Group. LVR
- $169,5001 bd1 ba660 sqft193 Greenbriar Townhouse Way, Las Vegas, NV 89121For SaleMLS ID #2800975, Crystal Head, LIFE Realty District. LVR
- $137,0001 bd1 ba702 sqft5198 Garden Ln APT D, Las Vegas, NV 89119For SaleMLS ID #2790902, Greta M. Young, Select Properties Group. LVR
- $149,9001 bd1 ba724 sqft5330 Rod Ct Unit 102, Las Vegas, NV 89122For SaleMLS ID #2803327, Zion N. Ayres, Vegas Go Real Estate. LVR
- $135,0001 bd1 ba761 sqft668 Oakmont Ave Unit 1706, Las Vegas, NV 89109For SaleMLS ID #2753923, Bette Leal, Century 21 Consolidated. LVR
- $120,0001 bd1 ba500 sqft1381 E University Ave APT 106, Las Vegas, NV 89119For SaleMLS ID #2785364, Sherri Simhayoff-Cohen, Wardley Real Estate. LVR
- $120,0001 bd1 ba671 sqft1420 Vegas Valley Dr APT 20, Las Vegas, NV 89169For SaleMLS ID #2721760, Darin Marques, Virtue Real Estate Group. LVR
- $132,0001 bd1 ba724 sqft5821 Medallion Dr Unit 102, Las Vegas, NV 89122For SaleMLS ID #2797187, Mahalalel A Hamilton, Infinity Brokerage. LVR
