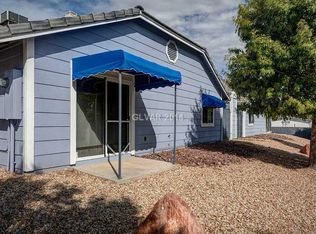
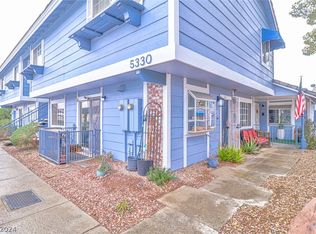
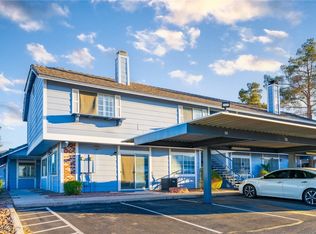
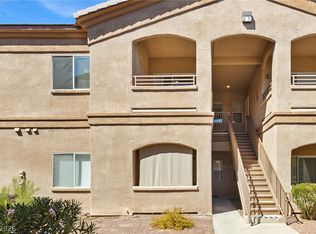
Beautifully remodeled first-floor condo offering 1 bedroom and 1 bathroom with stylish modern upgrades throughout. The updated kitchen features new cabinetry, quartz countertops, and brand-new appliances, while the fully renovated bathroom includes a sleek new shower. Additional improvements include a new air-conditioning system and tankless water heater. A cozy wood-burning fireplace adds warmth and character to the living room. Ideally located and truly move-in ready!
Active
Price cut: $10K (7/25)
$149,900
5330 Rod Ct Unit 102, Las Vegas, NV 89122
1beds
724sqft
Condominium
Built in 1988
-- sqft lot
$149,100 Zestimate®
$207/sqft
$270/mo HOA
What's special
- 85 days
- 31
- 4
Zillow last checked:
Listing updated:
Listed by:
Zion N. Ayres S.0174367 702-878-3660,
Vegas Go Real Estate
Source: LVR,MLS#: 2803327 Originating MLS: Greater Las Vegas Association of Realtors Inc
Originating MLS: Greater Las Vegas Association of Realtors IncFacts & features
Interior
Bedrooms & bathrooms
- Bedrooms: 1
- Bathrooms: 1
- 3/4 bathrooms: 1
Primary bedroom
- Description: Ceiling Fan,Walk-In Closet(s)
- Dimensions: 13X14
Primary bathroom
- Description: Shower Only
Dining room
- Description: Dining Area
- Dimensions: 8X10
Kitchen
- Description: Pantry,Quartz Countertops
Living room
- Description: Entry Foyer
- Dimensions: 13X15
Heating
- Central, Electric
Cooling
- Central Air, Electric
Appliances
- Included: Dishwasher, Electric Range, Disposal, Microwave, Refrigerator, Tankless Water Heater
- Laundry: Electric Dryer Hookup, Laundry Room
Features
- Bathroom on Main Level, Bedroom on Main Level, Ceiling Fan(s), Primary Downstairs, Window Treatments
- Flooring: Ceramic Tile
- Windows: Blinds
- Number of fireplaces: 1
- Fireplace features: Living Room, Wood Burning
Interior area
- Total structure area: 724
- Total interior livable area: 724 sqft
Video & virtual tour
Property
Parking
- Total spaces: 1
- Parking features: Assigned, Covered, Detached Carport
- Carport spaces: 1
Features
- Stories: 1
- Exterior features: None
- Pool features: Association
- Fencing: None
- View description: None
Lot
- Size: 3,236 Square Feet
- Features: < 1/4 Acre
Details
- Parcel number: 16127310058
- Zoning description: Single Family
- Horse amenities: None
Construction
Type & style
- Home type: Condo
- Architectural style: One Story
- Property subtype: Condominium
- Attached to another structure: Yes
Materials
- Frame
- Roof: Tile
Condition
- Resale
- Year built: 1988
Utilities & green energy
- Electric: Photovoltaics None
- Sewer: Public Sewer
- Water: Public
- Utilities for property: Electricity Available
Community & HOA
Community
- Security: Gated Community
- Subdivision: Duck Creek Village Amd
HOA
- Has HOA: Yes
- Amenities included: Gated, Pool
- Services included: Maintenance Grounds, Sewer, Trash, Water
- HOA fee: $270 monthly
- HOA name: DUCK CREEK VILLAGE
- HOA phone: 702-362-6262
Location
- Region: Las Vegas
Financial & listing details
- Price per square foot: $207/sqft
- Tax assessed value: $74,271
- Annual tax amount: $286
- Date on market: 7/25/2026
- Listing agreement: Exclusive Right To Sell
- Listing terms: Cash,Conventional,FHA,VA Loan
- Electric utility on property: Yes
Estimated market value
$149,100
$142,000 - $157,000
$1,091/mo
Price history
| Date | Event | Price |
|---|---|---|
| 10/3/2026 | Listed for sale | $149,900$207/sqft |
Source:  LVR #2803327 Report a problem LVR #2803327 Report a problem | ||
| 8/16/2026 | Pending sale | $149,900$207/sqft |
Source: LVR #2803327 Report a problem | ||
| 7/25/2026 | Price change | $149,900-6.3%$207/sqft |
Source: LVR #2803327 Report a problem | ||
| 6/18/2026 | Price change | $159,900-5.8%$221/sqft |
Source: LVR #2759761 Report a problem | ||
| 4/23/2026 | Price change | $169,800-0.1%$235/sqft |
Source: LVR #2759761 Report a problem | ||
| 4/21/2026 | Price change | $169,900-2.9%$235/sqft |
Source: LVR #2759761 Report a problem | ||
| 2/27/2026 | Listed for sale | $174,900+2.9%$242/sqft |
Source: LVR #2759761 Report a problem | ||
| 2/27/2026 | Listing removed | $169,900$235/sqft |
Source: LVR #2741103 Report a problem | ||
| 1/27/2026 | Price change | $169,900-2.9%$235/sqft |
Source: LVR #2741103 Report a problem | ||
| 1/11/2026 | Price change | $174,900-5.4%$242/sqft |
Source: LVR #2741103 Report a problem | ||
| 12/12/2025 | Listed for sale | $184,900-7.5%$255/sqft |
Source: LVR #2741103 Report a problem | ||
| 12/12/2025 | Listing removed | $199,900$276/sqft |
Source: LVR #2735944 Report a problem | ||
| 11/18/2025 | Listed for sale | $199,900+81.3%$276/sqft |
Source: LVR #2735944 Report a problem | ||
| 8/5/2025 | Sold | $110,251+22.5%$152/sqft |
Source: Public Record Report a problem | ||
| 10/29/2018 | Sold | $90,000$124/sqft |
Source: LVR #2030667 Report a problem | ||
| 9/12/2018 | Listed for sale | $90,000+32.4%$124/sqft |
Source: Falcon Ridge Realty #2030667 Report a problem | ||
| 12/15/2017 | Sold | $68,000-2.2%$94/sqft |
Source: LVR #1941426 Report a problem | ||
| 11/8/2017 | Price change | $69,500-5.4%$96/sqft |
Source: Property Group The #1941426 Report a problem | ||
| 10/23/2017 | Listed for sale | $73,500+44.1%$102/sqft |
Source: Property Group The #1941426 Report a problem | ||
| 7/30/1999 | Sold | $51,000+10.9%$70/sqft |
Source: Public Record Report a problem | ||
| 8/7/1996 | Sold | $46,000$64/sqft |
Source: Public Record Report a problem | ||
Public tax history
| Year | Property taxes | Tax assessment |
|---|---|---|
| 2026 | $295 +3.1% | $25,995 -1.2% |
| 2025 | $286 +2.8% | $26,321 -11.2% |
| 2024 | $279 +2.9% | $29,654 +15.6% |
| 2023 | $271 +3% | $25,655 +12% |
| 2022 | $263 +3.2% | $22,903 -1.5% |
| 2021 | $255 +3.2% | $23,260 +25.1% |
| 2020 | $247 +3% | $18,596 +14.1% |
| 2019 | $240 +6.8% | $16,296 |
| 2018 | $224 | $16,296 +2.1% |
| 2017 | $224 | $15,968 +16.3% |
| 2016 | $224 +4% | $13,725 +28.5% |
| 2015 | $216 | $10,680 +37.7% |
| 2014 | $216 | $7,758 |
| 2013 | -- | $7,758 +12% |
| 2012 | -- | $6,925 -17.8% |
| 2011 | -- | $8,426 -4.6% |
| 2010 | -- | $8,828 -49.5% |
| 2009 | -- | $17,486 |
| 2008 | -- | $17,486 -55% |
| 2007 | -- | $38,865 +15.8% |
| 2006 | -- | $33,573 +88.3% |
| 2005 | -- | $17,829 +4.9% |
| 2004 | -- | $16,989 0% |
| 2003 | -- | $16,993 +0.3% |
| 2002 | -- | $16,940 +2.1% |
| 2001 | -- | $16,590 |
Find assessor info on the county website
Monthly payment
Est. payment
Payment breakdown
Explore the cost of this home by adjusting the details. Changes won't be saved.Climate risks
Neighborhood: Whitney
Nearby schools
Schools provided by the listing agent
- Elementary: Whitney,Whitney
- Middle: Cortney Francis
- High: Chaparral
Source: LVR. This data may not be complete. We recommend contacting the local school district to confirm school assignments for this home.
Similar homes
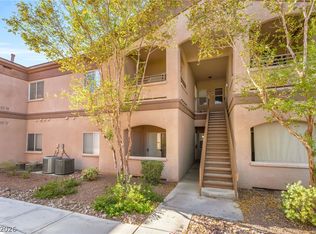
- $149,9991 bd1 ba750 sqft5751 E Hacienda Ave Unit 262, Whitney, NV 89122For Sale
 MLS ID #2813028, Ricardo Sanchez, Realty of America LLC. LVR
 - $149,9901 bd1 ba750 sqft5751 E Hacienda Ave Unit 243, Whitney, NV 89122For Sale
 MLS ID #2822520, Ching Hsu, Key Realty. LVR
 - $152,9992 bd1 ba806 sqft5330 Silvermist Ct Unit 202, Las Vegas, NV 89122For Sale
 MLS ID #2803856, Ronnie D. Nix, Realty ONE Group, Inc. LVR
 - $165,0001 bd1 ba750 sqft5751 E Hacienda Ave Unit 222, Las Vegas, NV 89122For Sale
 MLS ID #2817149, Jose L. Martinez, SimpliHOM. LVR
