Enjoy easу, lοw‐maintenаncе living in a clean аnd well‐maintained condo community. The building offers a comfortable, convenient lifestyle with a new washer and dryer and well-kept common areas. Residents can take advantage of an impressive selection of community amenities, including tennis courts, a sparkling pool, relaxing spa, and dedicated RV and boat parking. Whether you’re looking for a place to relax, stay active, or enjoy added storage for your recreational vehicles, this community offers it all in one convenient setting.
Active
$149,999
5340 Rod Ct Unit 102, Las Vegas, NV 89122
1beds
724sqft
Condominium
Built in 1988
-- sqft lot
$-- Zestimate®
$207/sqft
$229/mo HOA
What's special
Sparkling poolTennis courtsRelaxing spaNew washer and dryer
- 38 days
- 185
- 10
Zillow last checked:
Listing updated:
Listed by:
Maribel Real S.0190761 (702)504-5317,
Century 21 Americana
Source: LVR,MLS#: 2813527 Originating MLS: Greater Las Vegas Association of Realtors Inc
Originating MLS: Greater Las Vegas Association of Realtors IncFacts & features
Interior
Bedrooms & bathrooms
- Bedrooms: 1
- Bathrooms: 1
- Full bathrooms: 1
Primary bedroom
- Description: Ceiling Fan,Walk-In Closet(s)
- Dimensions: 14x11
Kitchen
- Description: Breakfast Bar/Counter
- Dimensions: 9x5
Living room
- Description: None
- Dimensions: 16x4
Heating
- Electric, High Efficiency
Cooling
- Electric, High Efficiency
Appliances
- Included: Built-In Electric Oven, Dryer, Dishwasher, Disposal, Microwave, Refrigerator, Washer
- Laundry: Electric Dryer Hookup, Laundry Room
Features
- Bedroom on Main Level, Ceiling Fan(s), Primary Downstairs, Window Treatments
- Flooring: Laminate
- Windows: Blinds
- Number of fireplaces: 1
- Fireplace features: Electric, Living Room
Interior area
- Total structure area: 724
- Total interior livable area: 724 sqft
Video & virtual tour
Property
Parking
- Total spaces: 1
- Parking features: Assigned, Covered, Detached Carport, RV Access/Parking, Guest
- Carport spaces: 1
Features
- Stories: 1
- Patio & porch: Patio
- Exterior features: Patio
- Has private pool: Yes
- Pool features: Community
- Has spa: Yes
- Fencing: None
Lot
- Size: 3,868 Square Feet
- Features: Desert Landscaping, Landscaped, Rocks, < 1/4 Acre
Details
- Parcel number: 16127310052
- Zoning description: Multi-Family,Single Family
- Horse amenities: None
Construction
Type & style
- Home type: Condo
- Architectural style: One Story
- Property subtype: Condominium
- Attached to another structure: Yes
Materials
- Roof: Other
Condition
- Resale
- Year built: 1988
Utilities & green energy
- Electric: Photovoltaics None
- Sewer: Public Sewer
- Water: Community/Coop, Shared Well
- Utilities for property: Electricity Available
Green energy
- Energy efficient items: HVAC
Community & HOA
Community
- Features: Pool
- Subdivision: Nevada Community Management
HOA
- Has HOA: Yes
- Amenities included: Basketball Court, Gated, Barbecue, Pool, RV Parking, Spa/Hot Tub, Tennis Court(s)
- Services included: Maintenance Grounds, Sewer, Trash
- HOA fee: $229 monthly
- HOA name: Duck Creek Village
- HOA phone: 800-376-6826
Location
- Region: Las Vegas
Financial & listing details
- Price per square foot: $207/sqft
- Tax assessed value: $74,271
- Annual tax amount: $390
- Date on market: 8/31/2026
- Listing agreement: Exclusive Right To Sell
- Listing terms: Cash,Conventional,FHA,VA Loan
- Ownership: Condominium
- Electric utility on property: Yes
Estimated market value
Not available
Estimated sales range
Not available
Not available
Price history
| Date | Event | Price |
|---|---|---|
| 8/31/2026 | Listed for sale | $149,999+30.4%$207/sqft |
Source:  LVR #2813527 Report a problem LVR #2813527 Report a problem | ||
| 8/25/2021 | Sold | $115,000+22900%$159/sqft |
Source: LVR #2305070 Report a problem | ||
| 11/4/2009 | Sold | $500-98.9%$1/sqft |
Source: Public Record Report a problem | ||
| 12/19/2000 | Sold | $43,900$61/sqft |
Source: Public Record Report a problem | ||
Public tax history
| Year | Property taxes | Tax assessment |
|---|---|---|
| 2026 | $393 +8% | $25,995 -1.2% |
| 2025 | $364 +7.8% | $26,321 -11.2% |
| 2024 | $338 +7.9% | $29,654 +15.6% |
| 2023 | $313 +7.9% | $25,655 +12% |
| 2022 | $290 +7.9% | $22,903 -1.5% |
| 2021 | $269 +6.9% | $23,260 +25.1% |
| 2020 | $251 +4.8% | $18,596 +14.1% |
| 2019 | $240 +6.8% | $16,296 |
| 2018 | $225 | $16,296 +2.1% |
| 2017 | $225 | $15,968 +16.3% |
| 2016 | $225 +4.2% | $13,725 +28.5% |
| 2015 | $216 | $10,680 +37.7% |
| 2014 | $216 | $7,758 |
| 2013 | -- | $7,758 +12% |
| 2012 | -- | $6,925 -17.8% |
| 2011 | -- | $8,426 -4.6% |
| 2010 | -- | $8,828 -49.5% |
| 2009 | -- | $17,486 |
| 2008 | -- | $17,486 -55% |
| 2007 | -- | $38,865 +15.8% |
| 2006 | -- | $33,573 +88.3% |
| 2005 | -- | $17,829 +4.9% |
| 2004 | -- | $16,989 0% |
| 2003 | -- | $16,993 +0.3% |
| 2002 | -- | $16,940 +2.1% |
| 2001 | -- | $16,590 |
Find assessor info on the county website
Monthly payment
Est. payment
Payment breakdown
Explore the cost of this home by adjusting the details. Changes won't be saved.Climate risks
Neighborhood: Whitney
Nearby schools
Schools provided by the listing agent
- Elementary: Whitney,Whitney
- Middle: Cortney Francis
- High: Basic Academy
Source: LVR. This data may not be complete. We recommend contacting the local school district to confirm school assignments for this home.


Similar homes
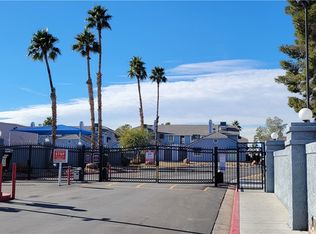
- $149,9991 bd1 ba750 sqft5751 E Hacienda Ave Unit 262, Whitney, NV 89122For Sale
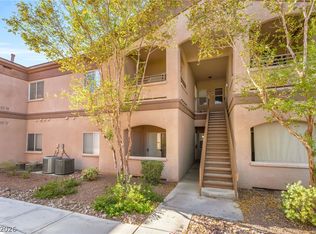 MLS ID #2813028, Ricardo Sanchez, Realty of America LLC. LVR
 - $149,9001 bd1 ba724 sqft5330 Rod Ct Unit 102, Las Vegas, NV 89122For Sale
 MLS ID #2803327, Zion N. Ayres, Vegas Go Real Estate. LVR
 - $169,9992 bd2 ba958 sqft5655 E Sahara Ave Unit 2055, Las Vegas, NV 89142For Sale
 MLS ID #2823840, Lorena Loor, Galindo Group Real Estate. LVR
 - $149,9002 bd2 ba951 sqft1405 Vegas Valley Dr APT 222, Winchester, NV 89169For Sale
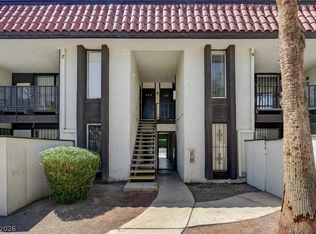 MLS ID #2816072, John W. Williams, BHHS Nevada Properties. LVR
