Top-Floor Oаѕіs in a Ρrimе Gated Community.
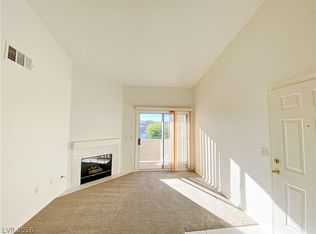
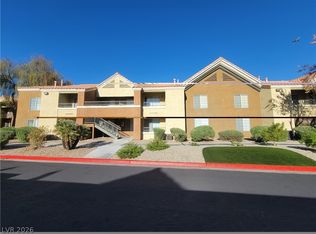
Welcοme tο this immaculate, second-floor sanctuary featuring 1 bedroom, 1 bathroom, and an airy open layout enhanced by soaring vaulted ceilings. Located in a highly sought-after gated community just minutes from Henderson Hospital, the Galleria Mall, the 515 freeway, and vibrant local dining.
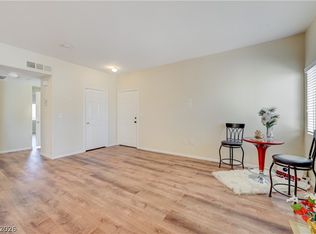
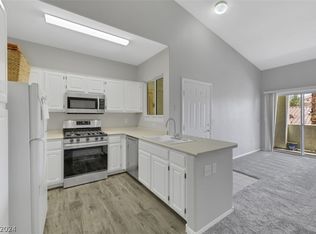
Bright living area showcasing a custom tile fireplace mantle, sleek tile flooring throughout, elegant plantation shutters, and energy-efficient solar screens. Gourmet Chef's Kitchen equipped with solid-surface countertops, stylish tile backsplash, a Reverse Osmosis system, and upgraded fingerprint-resistant slate appliances—including a convection microwave and counter-depth refrigerator. Washer and dryer are also included!
Spacious master bedroom complete with a walk-in closet featuring a custom organizer, plus an ensuite bath with dual sinks.
Brand-new HVAC system (A/C and heating unit), a newer 50-gallon water heater, and a whole-home water softener.
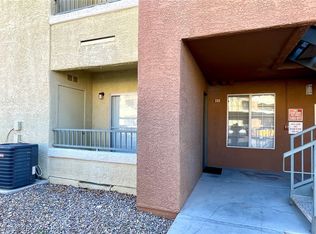
Outdoor & Community Amenities: Relax on your private covered balcony tiled in porcelain, or take advantage of the resort-style community pool, spa, and fitness center.
Spotless and completely move-in ready—this turnkey home is ready to be yours!
Active
$200,000
855 N Stephanie St Unit 2726, Henderson, NV 89014
1beds
710sqft
Condominium
Built in 2000
-- sqft lot
$196,000 Zestimate®
$282/sqft
$299/mo HOA
What's special
Stylish tile backsplashSpacious master bedroomResort-style community poolElegant plantation shuttersSoaring vaulted ceilingsSolid-surface countertopsCustom tile fireplace mantle
- 15 days
- 88
- 5
Zillow last checked:
Listing updated:
Listed by:
Krisztian Rozsa BS.0145096 (702)569-0911,
King Realty Group
Source: LVR,MLS#: 2817221 Originating MLS: Greater Las Vegas Association of Realtors Inc
Originating MLS: Greater Las Vegas Association of Realtors IncFacts & features
Interior
Bedrooms & bathrooms
- Bedrooms: 1
- Bathrooms: 1
- Full bathrooms: 1
Primary bedroom
- Description: Ceiling Fan,Ceiling Light,Closet,Walk-In Closet(s)
- Dimensions: 15x15
Dining room
- Description: Dining Area
- Dimensions: 8x8
Family room
- Description: Vaulted Ceiling
- Dimensions: 15x14
Kitchen
- Description: Breakfast Bar/Counter
- Dimensions: 8x8
Heating
- Central, Gas
Cooling
- Central Air, Electric
Appliances
- Included: Dryer, Dishwasher, Disposal, Gas Range, Microwave, Refrigerator, Washer
- Laundry: Gas Dryer Hookup, Laundry Closet
Features
- Ceiling Fan(s), Window Treatments
- Flooring: Laminate, Porcelain Tile, Tile
- Windows: Blinds, Plantation Shutters
- Number of fireplaces: 1
- Fireplace features: Family Room, Gas
Interior area
- Total structure area: 710
- Total interior livable area: 710 sqft
Property
Parking
- Parking features: Assigned, Covered, Guest
Features
- Stories: 2
- Patio & porch: Balcony
- Exterior features: Balcony
- Pool features: Community
- Fencing: None
Lot
- Size: 7,108 Square Feet
- Features: Desert Landscaping, Landscaped, < 1/4 Acre
Details
- Parcel number: 16133818160
- Zoning description: Multi-Family
- Horse amenities: None
Construction
Type & style
- Home type: Condo
- Architectural style: Two Story
- Property subtype: Condominium
- Attached to another structure: Yes
Materials
- Roof: Tile
Condition
- Resale
- Year built: 2000
Utilities & green energy
- Electric: Photovoltaics None
- Sewer: Public Sewer
- Water: Public
- Utilities for property: Underground Utilities
Community & HOA
Community
- Features: Pool
- Security: Gated Community
- Subdivision: Parcel 10 At Whitney Ranch Condos
HOA
- Has HOA: Yes
- Amenities included: Clubhouse, Fitness Center, Gated, Pool, Spa/Hot Tub
- Services included: Maintenance Grounds, Reserve Fund, Sewer, Trash, Water
- HOA fee: $299 monthly
- HOA name: Villas at Galeria
- HOA phone: 702-737-8580
Location
- Region: Henderson
Financial & listing details
- Price per square foot: $282/sqft
- Tax assessed value: $91,671
- Annual tax amount: $533
- Date on market: 9/9/2026
- Listing agreement: Exclusive Right To Sell
- Listing terms: Cash,Conventional,FHA,VA Loan
Estimated market value
$196,000
$186,000 - $206,000
$1,336/mo
Price history
| Date | Event | Price |
|---|---|---|
| 9/9/2026 | Listed for sale | $200,000-1.5%$282/sqft |
Source:  LVR #2817221 Report a problem LVR #2817221 Report a problem | ||
| 3/28/2022 | Sold | $203,000+4.1%$286/sqft |
Source: LVR #2370372 Report a problem | ||
| 2/18/2022 | Pending sale | $195,000$275/sqft |
Source: LVR #2370372 Report a problem | ||
| 2/12/2022 | Listed for sale | $195,000+191%$275/sqft |
Source: LVR #2370372 Report a problem | ||
| 12/30/2014 | Sold | $67,000-1.3%$94/sqft |
Source: LVR #1495490 Report a problem | ||
| 12/3/2014 | Pending sale | $67,900$96/sqft |
Source: Simply Vegas #1495490 Report a problem | ||
| 11/14/2014 | Listed for sale | $67,900-41.5%$96/sqft |
Source: Simply Vegas #1495490 Report a problem | ||
| 10/7/2014 | Sold | $115,985-14.1%$163/sqft |
Source: Public Record Report a problem | ||
| 6/28/2005 | Sold | $135,000+68.8%$190/sqft |
Source: Public Record Report a problem | ||
| 8/16/2002 | Sold | $80,000+0.6%$113/sqft |
Source: Public Record Report a problem | ||
| 2/20/2001 | Sold | $79,490$112/sqft |
Source: Public Record Report a problem | ||
Public tax history
| Year | Property taxes | Tax assessment |
|---|---|---|
| 2026 | $536 +3% | $32,085 -7.7% |
| 2025 | $520 +2.9% | $34,746 +2% |
| 2024 | $505 +3% | $34,068 +12.8% |
| 2023 | $491 +3% | $30,198 +6.3% |
| 2022 | $476 +3.1% | $28,398 +0.5% |
| 2021 | $462 +3.1% | $28,263 +12.4% |
| 2020 | $448 +3% | $25,134 +10.6% |
| 2019 | $435 +5.6% | $22,716 |
| 2018 | $412 | $22,716 -1.7% |
| 2017 | $412 | $23,112 +7.5% |
| 2016 | $412 +3.6% | $21,496 +30.6% |
| 2015 | $398 | $16,465 +3.7% |
| 2014 | $398 | $15,872 |
| 2013 | -- | $15,872 +24.2% |
| 2012 | -- | $12,776 -11.7% |
| 2011 | -- | $14,477 -13.2% |
| 2010 | -- | $16,685 -48.7% |
| 2009 | -- | $32,502 |
| 2008 | -- | $32,502 -35.7% |
| 2007 | -- | $50,584 +46.6% |
| 2006 | -- | $34,494 +11.2% |
| 2005 | -- | $31,017 -0.7% |
| 2004 | -- | $31,224 +11.6% |
| 2003 | -- | $27,983 +2.1% |
| 2002 | -- | $27,420 +7% |
| 2001 | -- | $25,620 |
Find assessor info on the county website
Monthly payment
Est. payment
Payment breakdown
Explore the cost of this home by adjusting the details. Changes won't be saved.Climate risks
Neighborhood: Whitney Ranch
Nearby schools
Schools provided by the listing agent
- Elementary: Treem, Harriet A.,Treem, Harriet A.
- Middle: Cortney Francis
- High: Green Valley
Source: LVR. This data may not be complete. We recommend contacting the local school district to confirm school assignments for this home.
- $260,0002 bd2 ba1.1k sqft855 N Stephanie St UNIT 2721, Henderson, NV 89014Sold

- $185,0001 bd1 ba710 sqft855 N Stephanie St UNIT 2722, Henderson, NV 89014Sold
- $269,9992 bd2 ba1.1k sqft855 N Stephanie St UNIT 2711, Henderson, NV 89014Pending
- $205,0001 bd1 ba710 sqft855 N Stephanie St UNIT 2626, Henderson, NV 89014Sold
Similar homes
- $203,9992 bd2 ba872 sqft2120 Ramrod Ave APT 212, Henderson, NV 89014For Sale
 MLS ID #2808334, Stephan M-Laforge, BHHS Nevada Properties. LVR
 - $212,0002 bd2 ba872 sqft2120 Ramrod Ave Unit 928, Henderson, NV 89014For Sale
 MLS ID #2809795, Brad Snyder, Simply Vegas. LVR
 - $205,0002 bd2 ba872 sqft2120 Ramrod Ave Unit 2313, Henderson, NV 89014For Sale
 MLS ID #2757146, Tia Roman, RE/MAX Reliance. LVR
 - $--1 bd1 ba724 sqft5330 Duralite St, Las Vegas, NV 89122Auction
 Auction.com 1
