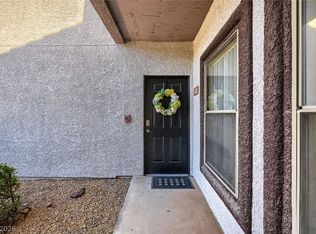
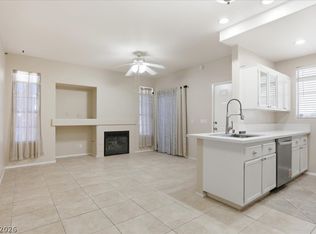
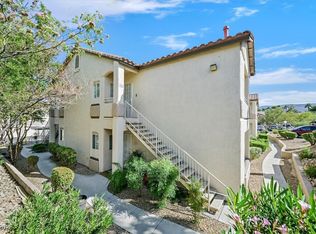
GORGEOUS CONDO IN THE WONDERFUL COMMUNITY OF TRAVERSE POINT!!! WITH LOW HAO THAT INCLUDES: WATER, TRASH, SEWER, GATED GROUNDS, LANDSCAPE MAINTNANCE, RECREATION FACILITIES AND MUCH MORE. OFFERING 2 BEDROOMS, 2 FULL BATHS, SPACIOUS LIVING ROOM, FORMAL DINER ROOM, BLINDS, CEILING FANS, LIGHT FIXTURES, CUSTOM CABINETS, STAINLESS STEEL APPLIANCES, WASHER & DRYER... PLUS MUCH MORE!!! THIS ONE WILL NOT LAST!!! LET'S GET IT SOLD!!!!
Active under contract
Price cut: $9K (7/20)
$250,000
45 Maleena Mesa St APT 1711, Henderson, NV 89074
2beds
1,029sqft
:
Get pre-qualified$1,836/mo
Condominium
Built in 2003
-- sqft lot
$-- Zestimate®
$243/sqft
$208/mo HOA
What's special
Gated groundsRecreation facilitiesWasher and dryerStainless steel appliancesCustom cabinetsCeiling fansLight fixtures
- 58 days |
- 232 |
- 15 |
Zillow last checked:
Listing updated:
Listed by:
Yasmin E. Smith S.0170728 (702)815-6011,
Century 21 Americana
Source: LVR,MLS#: 2790058 Originating MLS: Greater Las Vegas Association of Realtors Inc
Originating MLS: Greater Las Vegas Association of Realtors IncFacts & features
Interior
Bedrooms & bathrooms
- Bedrooms: 2
- Bathrooms: 2
- Full bathrooms: 2
Primary bedroom
- Description: Ceiling Fan,Closet,Downstairs
- Dimensions: 13X12
Bedroom 2
- Description: Ceiling Fan,Ceiling Light,Closet,Downstairs
- Dimensions: 12X12
Dining room
- Description: Dining Area,Formal Dining Room
- Dimensions: 10X8
Kitchen
- Description: Breakfast Bar/Counter,Breakfast Nook/Eating Area,Custom Cabinets,Laminate Countertops,Lighting Recessed,Stainless Steel Appliances
Living room
- Description: Entry Foyer,Formal,Front
- Dimensions: 15X10
Heating
- Central, Electric, High Efficiency
Cooling
- Central Air, Electric
Appliances
- Included: Convection Oven, Dryer, Dishwasher, ENERGY STAR Qualified Appliances, Electric Water Heater, Disposal, Gas Range, Microwave, Refrigerator, Water Heater, Washer
- Laundry: Electric Dryer Hookup, Gas Dryer Hookup, Laundry Closet, Main Level, Laundry Room
Features
- Bedroom on Main Level, Ceiling Fan(s), Primary Downstairs, Window Treatments
- Flooring: Luxury Vinyl Plank
- Windows: Blinds
- Has fireplace: No
Interior area
- Total structure area: 1,029
- Total interior livable area: 1,029 sqft
Video & virtual tour
Property
Parking
- Parking features: Assigned, Covered, Guest
Features
- Stories: 2
- Exterior features: None, Sprinkler/Irrigation
- Pool features: Association, Community
- Fencing: None
Lot
- Size: 10,862 Square Feet
- Features: Drip Irrigation/Bubblers, Desert Landscaping, Garden, Sprinklers In Front, Landscaped, Trees, < 1/4 Acre
Details
- Parcel number: 17815315249
- Zoning description: Single Family
- Horse amenities: None
Construction
Type & style
- Home type: Condo
- Architectural style: Two Story
- Property subtype: Condominium
- Attached to another structure: Yes
Materials
- Roof: Tile
Condition
- Resale
- Year built: 2003
Utilities & green energy
- Electric: Photovoltaics None
- Sewer: Public Sewer
- Water: Public
- Utilities for property: Cable Available, Underground Utilities
Green energy
- Energy efficient items: HVAC
Community & HOA
Community
- Features: Pool
- Security: Gated Community
- Subdivision: Traverse Point Condo
HOA
- Has HOA: Yes
- Amenities included: Business Center, Dog Park, Fitness Center, Gated, Playground, Park, Pool, Spa/Hot Tub
- Services included: Association Management, Maintenance Grounds, Sewer, Utilities, Water
- HOA fee: $195 monthly
- HOA name: TRAVERSE POINT CONDO
- HOA phone: 702-835-6904
- Second HOA fee: $13 monthly
Location
- Region: Henderson
Financial & listing details
- Price per square foot: $243/sqft
- Tax assessed value: $148,686
- Annual tax amount: $983
- Date on market: 6/9/2026
- Listing agreement: Exclusive Right To Sell
- Listing terms: Cash,Conventional,FHA,VA Loan
- Ownership: Condominium
Estimated market value
Not available
Estimated sales range
Not available
Not available
Price history
| Date | Event | Price |
|---|---|---|
| 8/6/2026 | Contingent | $250,000$243/sqft |
Source:  LVR #2790058 Report a problem LVR #2790058 Report a problem | ||
| 8/3/2026 | Listed for sale | $250,000$243/sqft |
Source: LVR #2790058 Report a problem | ||
| 7/29/2026 | Contingent | $250,000$243/sqft |
Source: LVR #2790058 Report a problem | ||
| 7/20/2026 | Price change | $250,000-3.5%$243/sqft |
Source: LVR #2790058 Report a problem | ||
| 7/15/2026 | Listing removed | $1,650$2/sqft |
Source: Zillow Rentals Report a problem | ||
| 6/30/2026 | Price change | $259,000-4.1%$252/sqft |
Source: LVR #2790058 Report a problem | ||
| 6/9/2026 | Listed for sale | $270,000$262/sqft |
Source: LVR #2790058 Report a problem | ||
| 5/21/2026 | Price change | $1,650-2.9%$2/sqft |
Source: Zillow Rentals Report a problem | ||
| 4/23/2026 | Listed for rent | $1,700$2/sqft |
Source: Zillow Rentals Report a problem | ||
| 4/21/2026 | Listing removed | $1,700$2/sqft |
Source: Zillow Rentals Report a problem | ||
| 4/6/2026 | Listed for rent | $1,700+54.5%$2/sqft |
Source: Zillow Rentals Report a problem | ||
| 3/23/2026 | Sold | $270,000-1.5%$262/sqft |
Source: LVR #2757711 Report a problem | ||
| 2/24/2026 | Pending sale | $274,000$266/sqft |
Source: LVR #2757711 Report a problem | ||
| 2/24/2026 | Listed for sale | $274,000$266/sqft |
Source: LVR #2757711 Report a problem | ||
| 2/21/2026 | Pending sale | $274,000-3.5%$266/sqft |
Source: LVR #2757711 Report a problem | ||
| 2/5/2026 | Listing removed | $284,000$276/sqft |
Source: LVR #2727776 Report a problem | ||
| 10/18/2025 | Listed for sale | $284,000+5.6%$276/sqft |
Source: LVR #2727776 Report a problem | ||
| 4/3/2025 | Sold | $269,000-2.1%$261/sqft |
Source: LVR #2616452 Report a problem | ||
| 2/22/2025 | Contingent | $274,900$267/sqft |
Source: LVR #2616452 Report a problem | ||
| 2/17/2025 | Listed for sale | $274,900$267/sqft |
Source: LVR #2616452 Report a problem | ||
| 2/15/2025 | Contingent | $274,900$267/sqft |
Source: LVR #2616452 Report a problem | ||
| 11/20/2024 | Price change | $274,900-0.4%$267/sqft |
Source: LVR #2616452 Report a problem | ||
| 9/13/2024 | Listed for sale | $275,900+181.5%$268/sqft |
Source: LVR #2616452 Report a problem | ||
| 5/14/2020 | Listing removed | $1,100$1/sqft |
Source: Ballard Realty Group #2194194 Report a problem | ||
| 5/1/2020 | Listed for rent | $1,100$1/sqft |
Source: Ballard Realty Group #2194194 Report a problem | ||
| 5/5/2014 | Sold | $98,000+70.4%$95/sqft |
Source: Public Record Report a problem | ||
| 2/9/2011 | Sold | $57,500+43.4%$56/sqft |
Source: Public Record Report a problem | ||
| 12/3/2010 | Sold | $40,100-83.8%$39/sqft |
Source: Public Record Report a problem | ||
| 5/21/2007 | Sold | $246,830$240/sqft |
Source: Public Record Report a problem | ||
Public tax history
| Year | Property taxes | Tax assessment |
|---|---|---|
| 2026 | $986 +8% | $52,040 -2.3% |
| 2025 | $913 +7.9% | $53,254 -0.3% |
| 2024 | $846 +8% | $53,415 +17.9% |
| 2023 | $783 +8% | $45,292 +10.4% |
| 2022 | $726 +7.8% | $41,014 +5.8% |
| 2021 | $673 +6.8% | $38,756 +12% |
| 2020 | $631 +4.8% | $34,611 +9.8% |
| 2019 | $602 +6.9% | $31,510 |
| 2018 | $563 | $31,510 -0.7% |
| 2017 | $563 | $31,736 +11% |
| 2016 | $563 +3.5% | $28,589 +15.5% |
| 2015 | $544 | $24,746 +35.8% |
| 2014 | $544 | $18,225 |
| 2013 | -- | $18,225 +0.7% |
| 2012 | -- | $18,093 -10.2% |
| 2011 | -- | $20,145 -1.5% |
| 2010 | -- | $20,446 -75.2% |
| 2009 | -- | $82,568 |
| 2008 | -- | $82,568 +30.5% |
| 2007 | -- | $63,265 |
Find assessor info on the county website
Monthly payment
Est. payment
Payment breakdown
Explore the cost of this home by adjusting the details. Changes won't be saved.Climate risks
Neighborhood: Gibson Springs
Nearby schools
GreatSchools rating
- 6/10Lorna J Kesterson Elementary SchoolGrades: PK-5Distance: 1 mi
- 6/10Barbara And Hank Greenspun Junior High SchoolGrades: 6-8Distance: 1.4 mi
- 5/10Foothill High SchoolGrades: 9-12Distance: 4.8 mi
Schools provided by the listing agent
- Elementary: Kesterson, Lorna,Kesterson, Lorna
- Middle: Greenspun
- High: Foothill
Source: LVR. This data may not be complete. We recommend contacting the local school district to confirm school assignments for this home.
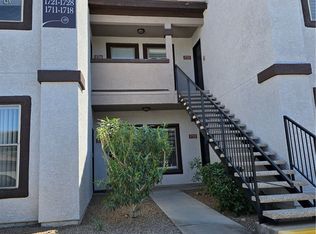
- $269,9002 bd2 ba1k sqft45 Maleena Mesa St APT 1713, Henderson, NV 89074For Sale
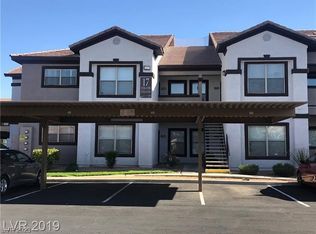
- $270,0002 bd2 ba1k sqft45 Maleena Mesa St APT 1714, Henderson, NV 89074Sold
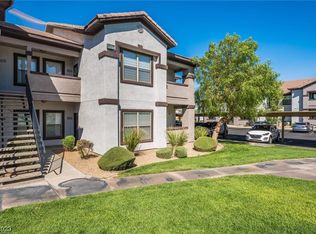
- $262,5002 bd2 ba938 sqft45 Maleena Mesa St APT 1725, Henderson, NV 89074Sold
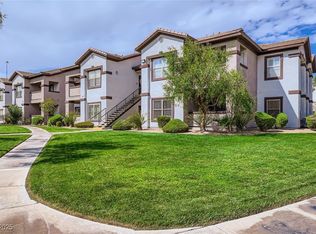
- $265,0002 bd2 ba938 sqft45 Maleena Mesa St APT 1611, Henderson, NV 89074Sold
- $270,0002 bd2 ba1k sqft45 Maleena Mesa St APT 1623, Henderson, NV 89074Sold
- $268,0002 bd2 ba938 sqft45 Maleena Mesa St APT 1814, Henderson, NV 89074Sold
- $270,0002 bd2 ba938 sqft45 Maleena Mesa St APT 1824, Henderson, NV 89074Sold
- $275,0002 bd2 ba1k sqft45 Maleena Mesa St APT 1817, Henderson, NV 89074Sold
A local agent can set up tours, give advice and negotiate with sellers.
Similar homes
- $250,0002 bd2 ba1k sqft2251 Wigwam Pkwy APT 422, Henderson, NV 89074For Sale
 MLS ID #2795975, Deborah Primack, BHHS Nevada Properties. LVR
 - $280,0002 bd2 ba938 sqft45 Maleena Mesa St APT 1414, Henderson, NV 89074For Sale
 MLS ID #2775244, Cynthia L. Glickman, Century 21 Elevate. LVR
 - $240,0002 bd2 ba931 sqft2201 Ramsgate Dr APT 818, Henderson, NV 89074For Sale
 MLS ID #2800601, William Ramos-Ruggero, Wardley Real Estate. LVR
 - $275,0002 bd2 ba1.1k sqft75 N Valle Verde Dr APT 524, Henderson, NV 89074For Sale
 MLS ID #2744887, Di Wolfgram, Windermere Anthem Hills LLC. LVR
 - $245,0002 bd2 ba1.1k sqft698 S Racetrack Rd Unit 124, Henderson, NV 89015For SaleMLS ID #2804609, Stephen Ord, KNJ Real Estate. LVR
- $208,0002 bd2 ba924 sqft1853 Mimosa Ct, Henderson, NV 89014For SaleMLS ID #2806470, Brandy J. White Elk, Innovative Real Estate Strateg. LVR
- $275,0002 bd2 ba1.2k sqft32 E Serene Ave Unit 302, Las Vegas, NV 89123For SaleMLS ID #2791453, Allison H. Jung, Elite Realty. LVR
- $250,0002 bd2 ba1.1k sqft9470 Peace Way Unit 238, Las Vegas, NV 89147For SaleMLS ID #2805891, Shannon N. Hearn, Keller Williams VIP. LVR
- $285,0003 bd2 ba1.2k sqft1995 Cutlass Dr #0, Henderson, NV 89014For SaleMLS ID #2773805, Martha Guerrero, Realty ONE Group, Inc. LVR
- $275,0002 bd2 ba1.1k sqft8555 W Russell Rd Unit 2069, Las Vegas, NV 89113For SaleMLS ID #2806567, Donghyun Kim, BHHS Nevada Properties. LVR
- $245,0002 bd2 ba1k sqft4555 E Sahara Ave Unit 154, Sunrise Manor Town, NV 89104For SaleMLS ID #2786872, Gwendolyn J. Thomas, Simply Vegas. LVR
- $234,9003 bd2 ba1.1k sqft3400 Cabana Dr Unit 2127, Las Vegas, NV 89122For SaleMLS ID #2803712, Robert E. Salmons Jr, Entera Realty LLC. LVR
- $265,0002 bd2 ba1.1k sqft8805 Jeffreys St Unit 1054, Las Vegas, NV 89123For SaleMLS ID #2777400, Roberta Camacho, Signature Real Estate Group. LVR
- $245,0003 bd2 ba1.4k sqft7151 S Durango Dr Unit 312, Las Vegas, NV 89113For SaleMLS ID #2798450, Michael Marino, Realty ONE Group, Inc. LVR
- $249,0002 bd2 ba1k sqft7701 W Robindale Rd Unit 248, Las Vegas, NV 89113For SaleMLS ID #2773850, Kathryn Harouni, Real Broker LLC. LVR
- $180,0002 bd2 ba1k sqft5710 E Tropicana Ave Unit 1053, Whitney, NV 89122For SaleMLS ID #2806098, Geovanny Alvizures, Keller Williams VIP. LVR
- $275,0003 bd2 ba1.1k sqft1050 E Cactus Ave Unit 2006, Las Vegas, NV 89183For SaleMLS ID #2799363, Mike S. Roland, LPT Realty, LLC. LVR
- $254,9002 bd2 ba1k sqft2554 Alias Smith Dr, Henderson, NV 89002For SaleMLS ID #2791631, Daniel Sandoval, Keller Williams MarketPlace. LVR
- $244,9002 bd2 ba937 sqft7255 W Sunset Rd APT 2140, Las Vegas, NV 89113For SaleMLS ID #2782797, Darra L. Williams, BHHS Nevada Properties. LVR
- $265,0002 bd2 ba1k sqft8985 S Durango Dr Unit 2164, Las Vegas, NV 89113For SaleMLS ID #2803928, Trang T. Hooser, Coldwell Banker Premier. LVR
