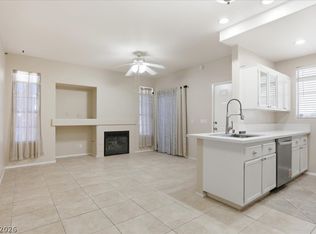
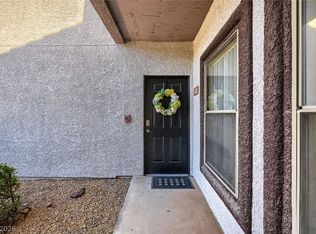
Located in the beautiful gated community of Pacific Legends in Green Valley. This 2 bedroom/2 bath condo is on the second floor with ample parking near the condo entrance. The living room features a sliding glass door to your private patio. The dining area has a ceiling fan and has ample space for the dining table! Kitchen has plenty of light and refrigerator is included. Primary ensuite is spacious with plenty of light. Primary bath has large shower. Second bedroom with closet. Guest bath has tub/shower combo. Washer and dryer are included too! The Pacific Legends community has pool, spa and fitness center. Grounds are well maintained. Convenient location and there is ample parking for guests.
Active
$275,000
75 N Valle Verde Dr APT 524, Henderson, NV 89074
2beds
1,104sqft
:
Get pre-qualified$2,111/mo
Condominium
Built in 1997
-- sqft lot
$269,700 Zestimate®
$249/sqft
$320/mo HOA
What's special
Ample parking for guestsPrivate patioRefrigerator is includedGrounds are well maintainedSecond bedroom with closet
- 209 days |
- 118 |
- 2 |
Zillow last checked:
Listing updated:
Listed by:
Di Wolfgram B.0060651 702-212-1900,
Windermere Anthem Hills LLC
Source: LVR,MLS#: 2744887 Originating MLS: Greater Las Vegas Association of Realtors Inc
Originating MLS: Greater Las Vegas Association of Realtors IncFacts & features
Interior
Bedrooms & bathrooms
- Bedrooms: 2
- Bathrooms: 2
- Full bathrooms: 1
- 3/4 bathrooms: 1
Primary bedroom
- Description: Ceiling Fan,Ceiling Light,Closet
- Dimensions: 12x15
Bedroom 2
- Description: Ceiling Fan,Ceiling Light,Closet
- Dimensions: 12x11
Primary bathroom
- Description: Shower Only
Dining room
- Description: Dining Area
- Dimensions: 10x10
Kitchen
- Description: Tile Countertops
Living room
- Description: Entry Foyer,Front
- Dimensions: 13x12
Heating
- Central, Gas
Cooling
- Central Air, Electric
Appliances
- Included: Dryer, Disposal, Gas Range, Microwave, Refrigerator, Washer
- Laundry: Gas Dryer Hookup, Laundry Closet
Features
- Ceiling Fan(s), Window Treatments
- Flooring: Carpet, Tile
- Windows: Window Treatments
- Has fireplace: No
Interior area
- Total structure area: 1,104
- Total interior livable area: 1,104 sqft
Video & virtual tour
Property
Parking
- Parking features: Guest
Features
- Stories: 2
- Patio & porch: Balcony
- Exterior features: Balcony
- Pool features: Community
- Fencing: None
- Has view: Yes
- View description: None
Lot
- Size: 6,926 Square Feet
- Features: Desert Landscaping, Landscaped, None
Details
- Parcel number: 17817719026
- Zoning description: Multi-Family
- Horse amenities: None
Construction
Type & style
- Home type: Condo
- Architectural style: Two Story
- Property subtype: Condominium
- Attached to another structure: Yes
Materials
- Block, Stucco
- Roof: Tile
Condition
- Resale
- Year built: 1997
Utilities & green energy
- Electric: Photovoltaics None
- Sewer: Public Sewer
- Water: Public
- Utilities for property: Cable Available
Community & HOA
Community
- Features: Pool
- Security: Gated Community
- Subdivision: Pacific Legends
HOA
- Has HOA: Yes
- Amenities included: Clubhouse, Fitness Center, Gated, Barbecue, Pool, Spa/Hot Tub
- Services included: Association Management, Maintenance Grounds
- HOA fee: $320 monthly
- HOA name: Pacific Legends
- HOA phone: 702-736-9450
Location
- Region: Henderson
Financial & listing details
- Price per square foot: $249/sqft
- Tax assessed value: $146,037
- Annual tax amount: $1,307
- Date on market: 1/4/2026
- Listing agreement: Exclusive Right To Sell
- Listing terms: Cash,Conventional,FHA,VA Loan
- Ownership: Condominium
Estimated market value
$269,700
$256,000 - $283,000
$1,651/mo
Price history
| Date | Event | Price |
|---|---|---|
| 1/4/2026 | Listed for sale | $275,000$249/sqft |
Source:  LVR #2744887 Report a problem LVR #2744887 Report a problem | ||
| 1/4/2026 | Listing removed | $275,000$249/sqft |
Source: LVR #2720864 Report a problem | ||
| 9/22/2025 | Listed for sale | $275,000+25.9%$249/sqft |
Source: LVR #2720864 Report a problem | ||
| 8/22/2024 | Listing removed | -- |
Source: LVR #2533622 Report a problem | ||
| 3/24/2024 | Price change | $1,600-15.8%$1/sqft |
Source: LVR #2533622 Report a problem | ||
| 10/12/2023 | Listed for rent | $1,900+100%$2/sqft |
Source: LVR #2533622 Report a problem | ||
| 10/1/2021 | Sold | $218,500-4.4%$198/sqft |
Source: LVR #2320890 Report a problem | ||
| 9/13/2021 | Pending sale | $228,500$207/sqft |
Source: LVR #2320890 Report a problem | ||
| 8/11/2021 | Listed for sale | $228,500+82.8%$207/sqft |
Source: LVR #2320890 Report a problem | ||
| 7/29/2016 | Sold | $125,000-3.1%$113/sqft |
Source: LVR #1813801 Report a problem | ||
| 7/22/2016 | Pending sale | $129,000$117/sqft |
Source: Windermere Prestige Properties #1813801 Report a problem | ||
| 7/10/2016 | Listed for sale | $129,000+59.3%$117/sqft |
Source: Windermere Prestige Properties #1813801 Report a problem | ||
| 4/8/2014 | Listing removed | $950$1/sqft |
Source: Windermere Prestige Properties #1395643 Report a problem | ||
| 10/29/2013 | Listed for rent | $950$1/sqft |
Source: Windermere Prestige Properties #1395643 Report a problem | ||
| 8/27/2013 | Sold | $81,000-1.2%$73/sqft |
Source: LVR #1311300 Report a problem | ||
| 6/29/2013 | Price change | $82,000+13.9%$74/sqft |
Source: WYNN Realty Group #1311300 Report a problem | ||
| 1/8/2013 | Pending sale | $72,000$65/sqft |
Source: WYNN Realty Group #1311300 Report a problem | ||
| 8/30/2012 | Listed for sale | $72,000-65.2%$65/sqft |
Source: WYNN Realty Group #1175924 Report a problem | ||
| 9/8/2005 | Sold | $207,000+125%$188/sqft |
Source: Public Record Report a problem | ||
| 9/29/2000 | Sold | $92,000-1.1%$83/sqft |
Source: Public Record Report a problem | ||
| 6/8/1998 | Sold | $93,000$84/sqft |
Source: Public Record Report a problem | ||
Public tax history
| Year | Property taxes | Tax assessment |
|---|---|---|
| 2026 | $1,133 +3% | $51,113 -2.2% |
| 2025 | $1,100 +3% | $52,256 -2.4% |
| 2024 | $1,068 +3% | $53,534 +16.5% |
| 2023 | $1,037 +3% | $45,963 +6.4% |
| 2022 | $1,007 +7.7% | $43,193 +0.2% |
| 2021 | $935 +6.8% | $43,112 +21% |
| 2020 | $875 +4.8% | $35,637 +7% |
| 2019 | $835 +6.9% | $33,314 |
| 2018 | $782 | $33,314 +3.7% |
| 2017 | $782 | $32,131 +6.5% |
| 2016 | $782 +3.6% | $30,174 +0.4% |
| 2015 | $755 | $30,049 +16.6% |
| 2014 | $755 | $25,765 |
| 2013 | -- | $25,765 +6.2% |
| 2012 | -- | $24,255 -11.2% |
| 2011 | -- | $27,319 +2.1% |
| 2010 | -- | $26,755 -44.5% |
| 2009 | -- | $48,189 |
| 2008 | -- | $48,189 -28.7% |
| 2007 | -- | $67,598 +10% |
| 2006 | -- | $61,462 +38.8% |
| 2005 | -- | $44,296 +29.9% |
| 2004 | -- | $34,087 +5.7% |
| 2003 | -- | $32,242 +6.3% |
| 2002 | -- | $30,320 +4% |
| 2001 | -- | $29,150 |
Find assessor info on the county website
Monthly payment
Est. payment
Payment breakdown
Explore the cost of this home by adjusting the details. Changes won't be saved.Climate risks
Neighborhood: Green Valley South
Nearby schools
GreatSchools rating
- 6/10Selma F Bartlett Elementary SchoolGrades: PK-5Distance: 0.4 mi
- 6/10Barbara And Hank Greenspun Junior High SchoolGrades: 6-8Distance: 0.2 mi
- 6/10Green Valley High SchoolGrades: 9-12Distance: 1.9 mi
Schools provided by the listing agent
- Elementary: Bartlett, Selma,Bartlett, Selma
- Middle: Greenspun
- High: Green Valley
Source: LVR. This data may not be complete. We recommend contacting the local school district to confirm school assignments for this home.
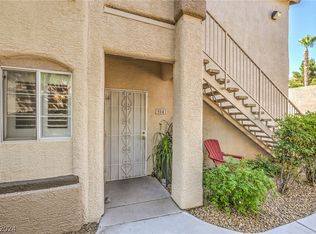
- $285,0002 bd2 ba1.1k sqft75 N Valle Verde Dr APT 514, Henderson, NV 89074Sold
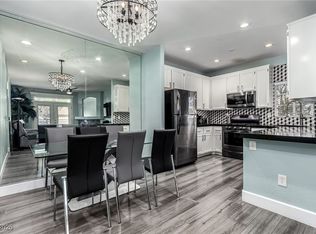
- $269,0002 bd2 ba1.1k sqft75 N Valle Verde Dr APT 521, Henderson, NV 89074Sold

- $217,0002 bd2 ba1.1k sqft75 N Valle Verde Dr APT 523, Henderson, NV 89074Sold
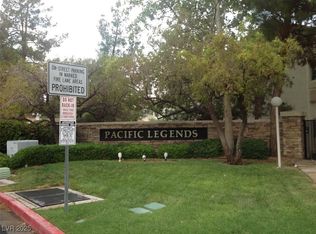
- $280,0003 bd2 ba1.2k sqft75 N Valle Verde Dr APT 621, Henderson, NV 89074Sold
- $269,0003 bd2 ba1.2k sqft75 N Valle Verde Dr APT 623, Henderson, NV 89074For Sale
- $275,0003 bd2 ba1.2k sqft75 N Valle Verde Dr APT 2123, Henderson, NV 89074Sold
- $750,0003 bd3 ba2.2k sqft1805 Alisal Ct, Henderson, NV 89074Sold
- $761,5004 bd3 ba2.9k sqft1803 Alisal Ct, Henderson, NV 89074Off Market
A local agent can set up tours, give advice and negotiate with sellers.
Similar homes
- $240,0002 bd2 ba931 sqft2201 Ramsgate Dr APT 818, Henderson, NV 89074For Sale
 MLS ID #2800601, William Ramos-Ruggero, Wardley Real Estate. LVR
 - $287,0002 bd2 ba1k sqft2251 Wigwam Pkwy APT 1324, Henderson, NV 89074For Sale
 MLS ID #2761493, Traci A. Human, Keller Williams Realty Las Veg. LVR
 - $280,0002 bd2 ba938 sqft45 Maleena Mesa St APT 1414, Henderson, NV 89074For Sale
 MLS ID #2775244, Cynthia L. Glickman, Century 21 Elevate. LVR
 - $285,0003 bd2 ba1.2k sqft1995 Cutlass Dr #0, Henderson, NV 89014For Sale
 MLS ID #2773805, Martha Guerrero, Realty ONE Group, Inc. LVR
 - $275,0003 bd2 ba1.1k sqft1050 E Cactus Ave Unit 2006, Las Vegas, NV 89183For SaleMLS ID #2799363, Mike S. Roland, LPT Realty, LLC. LVR
- $325,0002 bd2 ba1.3k sqft2050 W Warm Springs Rd Unit 1723, Henderson, NV 89014For SaleMLS ID #2743754, Tiffany M. Hamilton, Realty ONE Group, Inc. LVR
- $265,0002 bd2 ba1.1k sqft8805 Jeffreys St Unit 1054, Las Vegas, NV 89123For SaleMLS ID #2777400, Roberta Camacho, Signature Real Estate Group. LVR
- $330,0003 bd3 ba1.5k sqft2602 Orchard Meadows Ave, Henderson, NV 89074For SaleMLS ID #2797429, Joshua Nickelsen, Real Broker LLC. LVR
- $330,0003 bd2 ba1.3k sqft2050 W Warm Springs Rd Unit 4621, Henderson, NV 89014For SaleMLS ID #2783242, Randy Myers, Keller Williams MarketPlace. LVR
- $320,0003 bd2 ba1.2k sqft2305 W Horizon Ridge Pkwy APT 3114, Henderson, NV 89052For SaleMLS ID #2793148, Robin P. Viviani, LIFE Realty District. LVR
- $310,0002 bd2 ba1.2k sqft9576 Belle Rich St, Las Vegas, NV 89123For SaleMLS ID #2804232, Erica J. Harvey, Keller Williams MarketPlace. LVR
- $339,9002 bd2 ba1k sqft700 Carnegie St APT 4312, Henderson, NV 89052For SaleMLS ID #2786805, Randy Myers, Keller Williams MarketPlace. LVR
- $295,0002 bd2 ba1.2k sqft8777 W Maule Ave Unit 2099, Las Vegas, NV 89148For SaleMLS ID #2782317, Randy Myers, Keller Williams MarketPlace. LVR
- $369,9002 bd3 ba1.1k sqft251 S Green Valley Pkwy Unit 2012, Henderson, NV 89012For SaleMLS ID #2793432, Chelsea Chipello, RE/MAX Advantage. LVR
- $289,0003 bd2 ba1.1k sqft5250 S Rainbow Blvd Unit 1063, Spring Valley, NV 89118For SaleMLS ID #2791075, Wesley Tool, Realty ONE Group, Inc. LVR
- $224,9002 bd2 ba942 sqft4893 S Torrey Pines Dr Unit 203, Las Vegas, NV 89103For SaleMLS ID #2804857, Geri L. Martucci, Keller Williams MarketPlace. LVR
- $240,0002 bd2 ba1k sqft1050 E Cactus Ave Unit 1031, Las Vegas, NV 89183For SaleMLS ID #2788079, Hali Gillin, HomeSmart Encore. LVR
- $249,9002 bd2 ba890 sqft8501 W University Ave Unit 1014, Las Vegas, NV 89147For SaleMLS ID #2803965, Lola Mayorga, Monopoly Realty & Mgmt Inc. LVR
- $389,0002 bd3 ba1.1k sqft251 S Green Valley Pkwy Unit 5311, Henderson, NV 89012For SaleMLS ID #2768379, Rocio Cardona, Simply Vegas. LVR
- $262,0002 bd2 ba1.2k sqft4847 Double Down Dr Unit 101, Whitney, NV 89122For SaleMLS ID #2791488, Meredith Schaefermeyer, Scofield Group LLC. LVR
