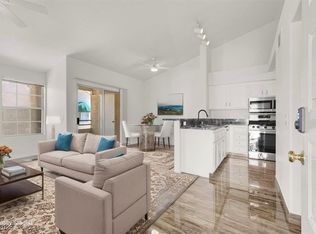
Enjoy Green Vallеу lіving with pοol vіews, a private bаlcοny, and a detached one-car garage in this updated 2-bedroom, 2-bath Henderson condo. The bright, open layout features fresh interior paint, tile flooring throughout the main living areas, laminate flooring in the bedrooms, and a spacious living room with a cozy fireplace. The remodeled kitchen offers quartz countertops, stainless steel appliances, modern finishes, and breakfast bar seating that opens to the main living space. The primary suite includes a walk-in closet, dual-sink vanity, and direct access to the private balcony overlooking the community pool. A comfortable second bedroom and full bath provide flexibility for guests, a home office, or additional living space. Located in the heart of Green Valley, this move-in ready condo offers convenient access to shopping, dining, parks, recreation, and major roadways, combining everyday convenience with a relaxed community setting.
Active
Price cut: $8K (6/30)
$287,000
2251 Wigwam Pkwy APT 1324, Henderson, NV 89074
2beds
1,028sqft
Condominium
Built in 1993
-- sqft lot
$284,900 Zestimate®
$279/sqft
$240/mo HOA
What's special
Modern finishesQuartz countertopsDetached one-car garageRemodeled kitchenStainless steel appliancesCozy fireplaceBright open layout
- 162 days |
- 313 |
- 25 |
Zillow last checked:
Listing updated:
Listed by:
Traci A. Human S.0004692 traci@tracihumanlvhomes.com,
Keller Williams Realty Las Veg
Source: LVR,MLS#: 2761493 Originating MLS: Greater Las Vegas Association of Realtors Inc
Originating MLS: Greater Las Vegas Association of Realtors IncFacts & features
Interior
Bedrooms & bathrooms
- Bedrooms: 2
- Bathrooms: 2
- Full bathrooms: 2
Primary bedroom
- Description: Balcony,Ceiling Fan,Ceiling Light,Walk-In Closet(s)
- Dimensions: 12x12
Bedroom 2
- Description: Ceiling Fan,Ceiling Light,Closet,Mirrored Door,With Bath
- Dimensions: 12x12
Primary bathroom
- Description: Double Sink,Tub/Shower Combo
Dining room
- Description: Living Room/Dining Combo
- Dimensions: 7x6
Kitchen
- Description: Breakfast Bar/Counter,Quartz Countertops,Stainless Steel Appliances,Tile Flooring
Living room
- Description: Front,Vaulted Ceiling
- Dimensions: 13x14
Heating
- Central, Gas
Cooling
- Central Air, Electric, Refrigerated
Appliances
- Included: Dryer, Dishwasher, Disposal, Gas Range, Microwave, Refrigerator, Washer
- Laundry: Electric Dryer Hookup, Laundry Closet
Features
- Ceiling Fan(s), Window Treatments
- Flooring: Ceramic Tile, Laminate
- Windows: Double Pane Windows, Window Treatments
- Number of fireplaces: 1
- Fireplace features: Gas, Living Room
Interior area
- Total structure area: 1,028
- Total interior livable area: 1,028 sqft
Video & virtual tour
Property
Parking
- Total spaces: 1
- Parking features: Assigned, Detached, Garage, Private, One Space
- Garage spaces: 1
Features
- Stories: 2
- Patio & porch: Balcony
- Exterior features: Balcony, Awning(s)
- Pool features: Community
- Fencing: None
Lot
- Size: 5,880 Square Feet
- Features: Landscaped, None
Details
- Parcel number: 17818713064
- Zoning description: Multi-Family
- Horse amenities: None
Construction
Type & style
- Home type: Condo
- Architectural style: Two Story
- Property subtype: Condominium
Materials
- Frame, Stucco
- Roof: Tile
Condition
- Resale
- Year built: 1993
Utilities & green energy
- Electric: Photovoltaics None
- Sewer: Public Sewer
- Water: Public
- Utilities for property: Underground Utilities
Green energy
- Energy efficient items: Windows
Community & HOA
Community
- Features: Pool
- Security: Controlled Access
- Subdivision: Legacy Condo
HOA
- Has HOA: Yes
- Amenities included: Clubhouse, Fitness Center, Pool, Spa/Hot Tub
- Services included: Association Management
- HOA fee: $240 monthly
- HOA name: Legacy Condo Assoc.
- HOA phone: 702-736-9450
Location
- Region: Henderson
Financial & listing details
- Price per square foot: $279/sqft
- Tax assessed value: $137,694
- Annual tax amount: $903
- Date on market: 3/6/2026
- Listing agreement: Exclusive Right To Sell
- Listing terms: Cash,Conventional,VA Loan
Estimated market value
$284,900
$271,000 - $299,000
$1,601/mo
Price history
| Date | Event | Price |
|---|---|---|
| 6/30/2026 | Price change | $287,000-2.7%$279/sqft |
Source:  LVR #2761493 Report a problem LVR #2761493 Report a problem | ||
| 5/18/2026 | Price change | $295,000-1.7%$287/sqft |
Source: LVR #2761493 Report a problem | ||
| 3/6/2026 | Listed for sale | $300,000+42.9%$292/sqft |
Source: LVR #2761493 Report a problem | ||
| 5/24/2021 | Sold | $210,000$204/sqft |
Source: LVR #2289936 Report a problem | ||
| 4/28/2021 | Pending sale | $210,000$204/sqft |
Source: LVR #2289936 Report a problem | ||
| 4/25/2021 | Listed for sale | $210,000+75%$204/sqft |
Source: LVR #2289936 Report a problem | ||
| 1/23/2009 | Sold | $120,000-2.6%$117/sqft |
Source: Public Record Report a problem | ||
| 10/24/2008 | Sold | $123,250-42%$120/sqft |
Source: Public Record Report a problem | ||
| 7/28/2005 | Sold | $212,500$207/sqft |
Source: Public Record Report a problem | ||
Public tax history
| Year | Property taxes | Tax assessment |
|---|---|---|
| 2026 | $906 +3% | $48,193 -1.7% |
| 2025 | $880 +2.9% | $49,023 +2.6% |
| 2024 | $854 +3% | $47,772 +7.6% |
| 2023 | $830 +3% | $44,384 +4.1% |
| 2022 | $806 +3.1% | $42,647 +2.7% |
| 2021 | $782 +3.1% | $41,510 +19.2% |
| 2020 | $758 +4.8% | $34,829 +9.1% |
| 2019 | $724 +6.9% | $31,935 |
| 2018 | $677 | $31,935 +5.1% |
| 2017 | $677 | $30,394 +6.2% |
| 2016 | $677 +3.4% | $28,618 +9.2% |
| 2015 | $655 | $26,215 +19.6% |
| 2014 | $655 | $21,925 |
| 2013 | -- | $21,925 -0.7% |
| 2012 | -- | $22,069 -29.5% |
| 2011 | -- | $31,316 +1.4% |
| 2010 | -- | $30,872 -30.1% |
| 2009 | -- | $44,140 |
| 2008 | -- | $44,140 -33.4% |
| 2007 | -- | $66,232 +11.6% |
| 2006 | -- | $59,371 +50.3% |
| 2005 | -- | $39,512 +14.6% |
| 2004 | -- | $34,472 +12.2% |
| 2003 | -- | $30,730 +0.2% |
| 2002 | -- | $30,680 +5.5% |
| 2001 | -- | $29,090 |
Find assessor info on the county website
Monthly payment
Est. payment
Payment breakdown
Explore the cost of this home by adjusting the details. Changes won't be saved.Climate risks
Neighborhood: Green Valley South
Nearby schools
GreatSchools rating
- 8/10David M Cox Elementary SchoolGrades: PK-5Distance: 1.3 mi
- 6/10Barbara And Hank Greenspun Junior High SchoolGrades: 6-8Distance: 1.2 mi
- 7/10Coronado High SchoolGrades: 9-12Distance: 3.1 mi
Schools provided by the listing agent
- Elementary: Cox, David M.,Cox, David M.
- Middle: Greenspun
- High: Coronado High
Source: LVR. This data may not be complete. We recommend contacting the local school district to confirm school assignments for this home.
- $280,0003 bd2 ba1.2k sqft2251 Wigwam Pkwy APT 1313, Henderson, NV 89074Sold

- $300,0003 bd2 ba1.2k sqft2251 Wigwam Pkwy APT 1323, Henderson, NV 89074Sold
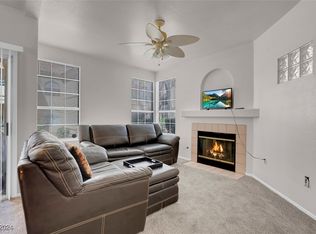
- $281,0003 bd2 ba1.2k sqft2251 Wigwam Pkwy APT 1213, Henderson, NV 89074Sold
- $252,1002 bd2 ba1k sqft2251 Wigwam Pkwy APT 1018, Henderson, NV 89074Off Market
- $255,0002 bd2 ba1k sqft2251 Wigwam Pkwy APT 926, Henderson, NV 89074Sold
- $246,0001 bd1 ba820 sqft2251 Wigwam Pkwy APT 914, Henderson, NV 89074Sold
- $280,0002 bd2 ba1k sqft2251 Wigwam Pkwy APT 923, Henderson, NV 89074Sold
- $207,9001 bd1 ba820 sqft2251 Wigwam Pkwy APT 925, Henderson, NV 89074For Sale
A local agent can set up tours, give advice and negotiate with sellers.
Similar homes
- $275,0002 bd2 ba1.1k sqft75 N Valle Verde Dr APT 524, Henderson, NV 89074For Sale
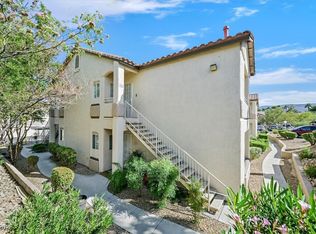 MLS ID #2744887, Di Wolfgram, Windermere Anthem Hills LLC. LVR
 - $259,9002 bd2 ba1k sqft2975 Bluegrass Ln APT 1423, Henderson, NV 89074For Sale
 MLS ID #2789424, Tyler Shelton, eXp Realty. LVR
 - $279,9002 bd2 ba1.2k sqft830 Carnegie St APT 423, Henderson, NV 89052For Sale
 MLS ID #2787924, Timothy P. Kuptz, RE/MAX Advantage. LVR
 - $275,0002 bd2 ba1.2k sqft32 E Serene Ave Unit 302, Las Vegas, NV 89123For Sale
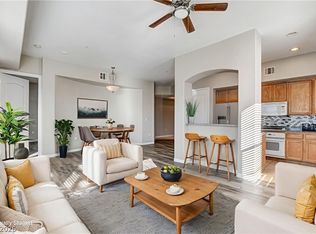 MLS ID #2791453, Allison H. Jung, Elite Realty. LVR
 - $265,0002 bd2 ba1.1k sqft8805 Jeffreys St Unit 1054, Las Vegas, NV 89123For SaleMLS ID #2777400, Roberta Camacho, Signature Real Estate Group. LVR
- $239,9003 bd2 ba1.1k sqft10245 S Maryland Pkwy Unit 2197, Las Vegas, NV 89123For SaleMLS ID #2808405, Jared A. English, Congress Realty. LVR
- $320,0003 bd2 ba1.2k sqft2305 W Horizon Ridge Pkwy APT 3114, Henderson, NV 89052For SaleMLS ID #2793148, Robin P. Viviani, LIFE Realty District. LVR
- $275,0003 bd2 ba1.1k sqft1050 E Cactus Ave Unit 2006, Las Vegas, NV 89183For SaleMLS ID #2799363, Mike S. Roland, LPT Realty, LLC. LVR
- $339,9002 bd2 ba1k sqft700 Carnegie St APT 4312, Henderson, NV 89052For SaleMLS ID #2786805, Randy Myers, Keller Williams MarketPlace. LVR
- $325,0003 bd3 ba1.4k sqft1684 Normandy Way #811, Henderson, NV 89014For SaleMLS ID #2790953, Gina Chen, Evolve Realty. LVR
- $279,9993 bd2 ba1.3k sqft833 Aspen Peak Loop #613, Henderson, NV 89015For SaleMLS ID #2801091, Victoria A. Barrios, Keller Williams VIP. LVR
- $261,0002 bd2 ba960 sqft555 E Silverado Ranch Blvd Unit 2088, Las Vegas, NV 89183For SaleMLS ID #2794401, Christina Stockdale, Real Broker LLC. LVR
- $430,0003 bd2 ba1.2k sqft2712 Strathmoor Dr, Henderson, NV 89074For SaleMLS ID #2791176, Deanne Ishman-Harris, SimpliHOM. LVR
- $289,0003 bd2 ba1.1k sqft5250 S Rainbow Blvd Unit 1063, Spring Valley, NV 89118For SaleMLS ID #2791075, Wesley Tool, Realty ONE Group, Inc. LVR
- $220,0002 bd2 ba1k sqft3311 Sunfish Dr Unit D, Henderson, NV 89014For SaleMLS ID #2783074, Jennifer Valdez, Simply Vegas. LVR
- $300,0002 bd2 ba838 sqft1401 Red Crest Ln Unit 201, Las Vegas, NV 89144For SaleMLS ID #2808912, Carol J. Goetze, Motion Properties. LVR
- $268,0003 bd2 ba1.1k sqft5250 S Rainbow Blvd Unit 2003, Spring Valley, NV 89118For SaleMLS ID #2795615, Bret Whipple, NV Superior Properties. LVR
- $350,0002 bd2 ba1.1k sqft419 Golden State St, Henderson, NV 89012For SaleMLS ID #2794861, Traci A. Human, Keller Williams Realty Las Veg. LVR
- $349,0003 bd2 ba1.4k sqft2050 W Warm Springs Rd Unit 3721, Henderson, NV 89014For SaleMLS ID #2731558, Darin Marques, Virtue Real Estate Group. LVR
- $318,0002 bd2 ba1.2k sqft461 Purple Finch Dr, Las Vegas, NV 89107For SaleMLS ID #2808687, Aaron Powers, Keller Williams MarketPlace. LVR
