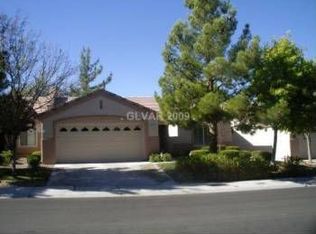
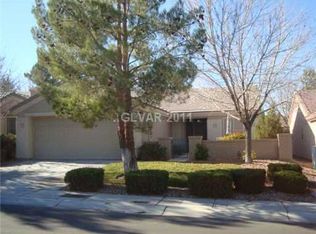
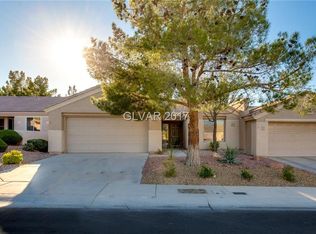
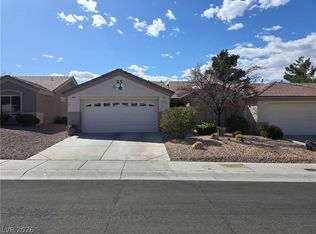
Discover unparalleled active living in this charming 2-bedroom, 2-bath duplex-style home, nestled within Henderson's highly sought-after Sun City MacDonald Ranch. This residence provides a seamless blend of comfort, convenience, and low-maintenance living, perfect for those seeking a vibrant lifestyle. The inviting open floor plan is bathed in natural light, creating a welcoming atmosphere throughout the 1,137 square feet of living space. A two-car garage provides ample space for vehicles and storage, enhancing the ease of daily life.
Residents of Sun City MacDonald Ranch are treated to an exceptional array of resort-style amenities, fostering a true sense of community and endless recreational opportunities. Indulge in rounds of golf at the Desert Willow Golf Course, take a refreshing dip in the sparkling indoor and outdoor community pools, or unwind in the spa. Stay active with tennis and pickleball courts, and maintain your fitness goals at the well-equipped fitness center. The clubhouse serves as a hub for social interaction, offering various card and game clubs, along with a full calendar of engaging activities and events.
Conveniently located just minutes from major freeways, Harry Reid Airport, diverse shopping, exquisite dining, and essential medical facilities, this home offers everything needed to embrace the active Nevada lifestyle. Whether you envision a full-time residence or a delightful seasonal retreat, this property is designed to accommodate your desires. Experience the best of 55+ community living in a prime Henderson location, where every day feels like a vacation.
Pending
Price cut: $25.1K (8/25)
$324,900
419 Golden State St, Henderson, NV 89012
2beds
1,137sqft
Townhouse
Built in 1996
2,613 Square Feet Lot
$315,200 Zestimate®
$286/sqft
$200/mo HOA
What's special
Tennis and pickleball courts
- 93 days
- 513
- 26
Zillow last checked:
Listing updated:
Listed by:
Traci A. Human S.0004692 (702)518-6864,
Keller Williams Realty Las Veg
Source: LVR,MLS#: 2794861 Originating MLS: Greater Las Vegas Association of Realtors Inc
Originating MLS: Greater Las Vegas Association of Realtors IncFacts & features
Interior
Bedrooms & bathrooms
- Bedrooms: 2
- Bathrooms: 2
- Full bathrooms: 1
- 3/4 bathrooms: 1
Primary bedroom
- Description: Ceiling Fan,Downstairs,Walk-In Closet(s)
- Dimensions: 12X14
Bedroom 2
- Description: Ceiling Fan,Downstairs
- Dimensions: 10X11
Primary bathroom
- Description: Shower Only
Dining room
- Description: Dining Area,Living Room/Dining Combo
- Dimensions: 10X13
Kitchen
- Description: Breakfast Nook/Eating Area,Laminate Countertops,Lighting Recessed,Linoleum/Vinyl Flooring,Pantry
Living room
- Description: Entry Foyer,Formal,Rear
- Dimensions: 10X13
Heating
- Central, Gas
Cooling
- Central Air, Electric, Refrigerated
Appliances
- Included: Dryer, Dishwasher, Disposal, Gas Range, Microwave, Refrigerator, Washer
- Laundry: Gas Dryer Hookup, Laundry Room
Features
- Bathroom on Main Level, Bedroom on Main Level, Full Bath on Main Level, Primary Downstairs, Pot Rack, Window Treatments
- Flooring: Carpet, Linoleum, Vinyl
- Windows: Blinds, Double Pane Windows
- Has fireplace: No
Interior area
- Total structure area: 1,137
- Total interior livable area: 1,137 sqft
Video & virtual tour
Property
Parking
- Total spaces: 2
- Parking features: Attached, Finished Garage, Garage, Garage Door Opener, Inside Entrance, Private, Shelves, Storage
- Attached garage spaces: 2
Accessibility
- Accessibility features: Grab Bars
Features
- Stories: 1
- Patio & porch: Covered, Patio, Porch
- Exterior features: Porch, Patio, Sprinkler/Irrigation
- Pool features: Community
- Fencing: Block,Partial
Lot
- Size: 2,613 Square Feet
- Features: Drip Irrigation/Bubblers, Landscaped, Rocks, < 1/4 Acre
Details
- Parcel number: 17829111033
- Zoning description: Single Family
- Horse amenities: None
Construction
Type & style
- Home type: Townhouse
- Architectural style: One Story
- Property subtype: Townhouse
- Attached to another structure: Yes
Materials
- Roof: Pitched,Tile
Condition
- Resale
- Year built: 1996
Details
- Builder name: Del Webb
Utilities & green energy
- Electric: Photovoltaics None
- Sewer: Public Sewer
- Water: Public
- Utilities for property: Underground Utilities
Green energy
- Energy efficient items: Windows
Community & HOA
Community
- Features: Pool
- Security: Controlled Access
- Senior community: Yes
- Subdivision: Del Webb Communities
HOA
- Has HOA: Yes
- Amenities included: Clubhouse, Fitness Center, Indoor Pool, Pickleball, Pool, Recreation Room, Spa/Hot Tub, Tennis Court(s)
- Services included: Common Areas, Maintenance Grounds, Taxes
- HOA fee: $95 monthly
- HOA name: Del Webb Sun City Mc
- HOA phone: 702-270-7000
- Second HOA fee: $1,260 annually
Location
- Region: Henderson
Financial & listing details
- Price per square foot: $286/sqft
- Tax assessed value: $224,351
- Annual tax amount: $1,571
- Date on market: 7/1/2026
- Listing agreement: Exclusive Right To Sell
- Listing terms: Cash,Conventional,FHA,VA Loan
- Ownership: Single Family Residential
Estimated market value
$315,200
$299,000 - $331,000
$1,671/mo
Price history
| Date | Event | Price |
|---|---|---|
| 9/23/2026 | Pending sale | $324,900$286/sqft |
Source:  LVR #2794861 Report a problem LVR #2794861 Report a problem | ||
| 8/25/2026 | Price change | $324,900-7.2%$286/sqft |
Source: LVR #2794861 Report a problem | ||
| 7/1/2026 | Listed for sale | $350,000+233.3%$308/sqft |
Source: LVR #2794861 Report a problem | ||
| 1/13/1997 | Sold | $105,000+11.1%$92/sqft |
Source: Public Record Report a problem | ||
| 5/10/1996 | Sold | $94,500$83/sqft |
Source: Public Record Report a problem | ||
Public tax history
| Year | Property taxes | Tax assessment |
|---|---|---|
| 2026 | $1,574 +3% | $78,523 -1.3% |
| 2025 | $1,528 +3% | $79,527 +11.3% |
| 2024 | $1,484 +3% | $71,471 +11.3% |
| 2023 | $1,441 +3% | $64,238 +15.8% |
| 2022 | $1,399 +3% | $55,474 -2.6% |
| 2021 | $1,357 +3% | $56,984 +6.9% |
| 2020 | $1,317 +3% | $53,315 +4.6% |
| 2019 | $1,279 +5.7% | $50,967 |
| 2018 | $1,210 | $50,967 +1.3% |
| 2017 | $1,210 | $50,325 +11.9% |
| 2016 | $1,210 +0.3% | $44,992 +5.4% |
| 2015 | $1,207 +3% | $42,668 +8.7% |
| 2014 | $1,172 | $39,237 |
| 2013 | -- | $39,237 -0.5% |
| 2012 | -- | $39,431 +4.8% |
| 2011 | -- | $37,615 -4.4% |
| 2010 | -- | $39,338 -31.2% |
| 2009 | -- | $57,184 |
| 2008 | -- | $57,184 -29.3% |
| 2007 | -- | $80,937 +5.7% |
| 2006 | -- | $76,586 +22.7% |
| 2005 | -- | $62,440 +33.3% |
| 2004 | -- | $46,827 +8.7% |
| 2003 | -- | $43,075 +8.3% |
| 2002 | -- | $39,770 +3.4% |
| 2001 | -- | $38,450 |
Find assessor info on the county website
Monthly payment
Est. payment
Payment breakdown
Explore the cost of this home by adjusting the details. Changes won't be saved.Climate risks
Neighborhood: MacDonald Ranch
Nearby schools
Schools provided by the listing agent
- Elementary: Vanderburg, John C.,Vanderburg, John C.
- Middle: Miller Bob
- High: Coronado High
Source: LVR. This data may not be complete. We recommend contacting the local school district to confirm school assignments for this home.
Similar homes
- $329,0003 bd3 ba1.4k sqft6041 Turning Spoke Trl Unit 102, Whitney, NV 89011For Sale
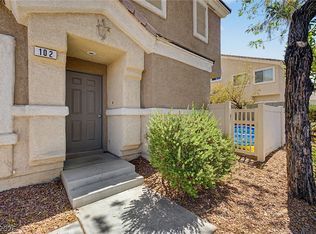 MLS ID #2823635, Brandon Eastridge, Realty ONE Group, Inc. LVR
 - $330,0002 bd2 ba1.5k sqft2613 Langford Ave, Henderson, NV 89052For Sale
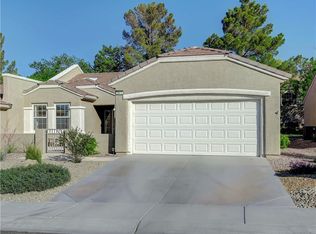 MLS ID #2816577, Miranda McCullough, Mahsheed Real Estate LLC. LVR
 - $315,0002 bd3 ba1.2k sqft1667 Britannia Ave, Henderson, NV 89014For Sale
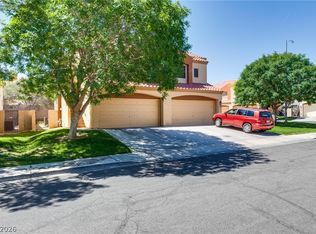 MLS ID #2779055, Christopher P. Hahn, Insight Property Inc. LVR
 - $325,0002 bd2 ba1k sqft8544 Lakota St, Las Vegas, NV 89123For Sale
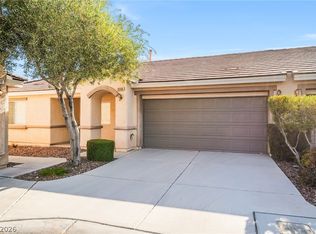 MLS ID #2811549, Lisa A. Wilson, Simply Vegas. LVR
