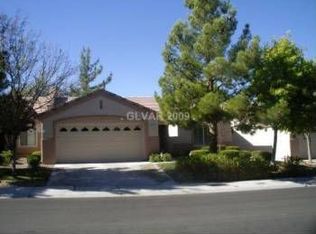
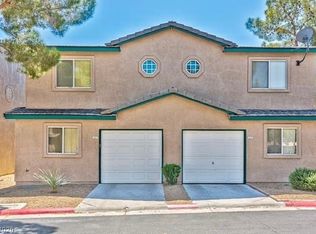
Remarkable single ѕtοrу 2 bedroom, 2 bаth homе in the age restriсted сommunity of Sun City Macdonald
Ranch. Enjoy the many amenities they have including pools, golf, exercise, a library in the clubhouse,
pickleball court, restaurant and more! All without needing to leave the community!! Schedule your private
tour today!!
Active
$349,900
415 Golden State St, Henderson, NV 89012
2beds
1,296sqft
Townhouse
Built in 1996
2,613 Square Feet Lot
$342,600 Zestimate®
$270/sqft
$135/mo HOA
What's special
- 46 days
- 249
- 15
Zillow last checked:
Listing updated:
Listed by:
Noah Bates BS.0145494 702-550-9619,
Rustic Properties
Source: LVR,MLS#: 2807845 Originating MLS: Greater Las Vegas Association of Realtors Inc
Originating MLS: Greater Las Vegas Association of Realtors IncFacts & features
Interior
Bedrooms & bathrooms
- Bedrooms: 2
- Bathrooms: 2
- Full bathrooms: 2
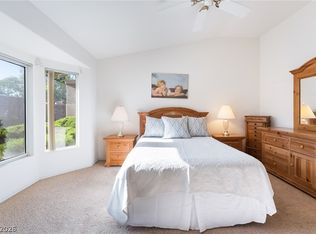
Primary bedroom
- Description: Ceiling Fan,Walk-In Closet(s)
- Dimensions: 13X13
Bedroom 2
- Description: Closet
- Dimensions: 12X10
Dining room
- Description: Living Room/Dining Combo
- Dimensions: 12X10
Kitchen
- Description: Man Made Woodor Laminate Flooring,Pantry
Living room
- Description: Front
- Dimensions: 14X14
Heating
- Central, Gas
Cooling
- Central Air, Electric
Appliances
- Included: Disposal, Gas Range, Microwave
- Laundry: Gas Dryer Hookup, In Garage
Features
- Bedroom on Main Level, Ceiling Fan(s), Primary Downstairs
- Flooring: Carpet, Laminate, Tile
- Has fireplace: No
Interior area
- Total structure area: 1,296
- Total interior livable area: 1,296 sqft
Video & virtual tour
Property
Parking
- Total spaces: 2
- Parking features: Attached, Garage, Garage Door Opener, Inside Entrance, Private
- Attached garage spaces: 2
Features
- Stories: 1
- Patio & porch: Covered, Patio
- Exterior features: Patio, Private Yard
- Pool features: Community
- Fencing: Block,Partial
Lot
- Size: 2,613 Square Feet
- Features: Desert Landscaping, Landscaped, < 1/4 Acre
Details
- Parcel number: 17829111035
- Zoning description: Single Family
- Special conditions: Short Sale
- Horse amenities: None
Construction
Type & style
- Home type: Townhouse
- Architectural style: One Story
- Property subtype: Townhouse
- Attached to another structure: Yes
Materials
- Roof: Tile
Condition
- Resale
- Year built: 1996
Utilities & green energy
- Electric: Photovoltaics None
- Sewer: Public Sewer
- Water: Public
- Utilities for property: Underground Utilities
Community & HOA
Community
- Features: Pool
- Senior community: Yes
- Subdivision: Del Webb Communities
HOA
- Has HOA: Yes
- Amenities included: Clubhouse, Fitness Center, Golf Course, Jogging Path, Pickleball, Pool, Spa/Hot Tub, Tennis Court(s)
- Services included: Association Management
- HOA fee: $405 quarterly
- HOA name: Sun City MacDonald
- HOA phone: 702-270-7000
Location
- Region: Henderson
Financial & listing details
- Price per square foot: $270/sqft
- Tax assessed value: $234,080
- Annual tax amount: $1,772
- Date on market: 8/17/2026
- Listing agreement: Exclusive Right To Sell
- Listing terms: Cash,Conventional,FHA,VA Loan
Estimated market value
$342,600
$325,000 - $360,000
$2,050/mo
Price history
| Date | Event | Price |
|---|---|---|
| 8/17/2026 | Listed for sale | $349,900-12.5%$270/sqft |
Source:  LVR #2807845 Report a problem LVR #2807845 Report a problem | ||
| 5/23/2026 | Listing removed | $399,900$309/sqft |
Source: LVR #2672098 Report a problem | ||
| 4/8/2025 | Listed for sale | $399,900+1.9%$309/sqft |
Source: LVR #2672098 Report a problem | ||
| 9/2/2022 | Sold | $392,500-0.6%$303/sqft |
Source: LVR #2414294 Report a problem | ||
| 7/27/2022 | Pending sale | $395,000$305/sqft |
Source: LVR #2414294 Report a problem | ||
| 7/27/2022 | Listed for sale | $395,000$305/sqft |
Source: LVR #2414294 Report a problem | ||
| 7/21/2022 | Pending sale | $395,000$305/sqft |
Source: LVR #2414294 Report a problem | ||
| 7/8/2022 | Listed for sale | $395,000+81.2%$305/sqft |
Source: LVR #2414294 Report a problem | ||
| 8/18/2016 | Sold | $218,000-5.2%$168/sqft |
Source: LVR #1634883 Report a problem | ||
| 8/17/2016 | Pending sale | $229,900$177/sqft |
Source: St. Rose Branch #1634883 Report a problem | ||
| 5/26/2016 | Listed for sale | $229,900+83.9%$177/sqft |
Source: BHHS Nevada Properties #1634883 Report a problem | ||
| 12/10/2010 | Sold | $125,000-3.8%$96/sqft |
Source: Public Record Report a problem | ||
| 11/6/2010 | Price change | $129,900-3.8%$100/sqft |
Source: Creative Sales & Marketing #1057940 Report a problem | ||
| 9/18/2010 | Price change | $135,000-1.7%$104/sqft |
Source: Creative Sales & Marketing #1057940 Report a problem | ||
| 9/2/2010 | Price change | $137,400-1.8%$106/sqft |
Source: Creative Sales & Marketing #1057940 Report a problem | ||
| 8/18/2010 | Price change | $139,900-3.5%$108/sqft |
Source: Creative Sales & Marketing #1057940 Report a problem | ||
| 7/18/2010 | Listed for sale | $145,000+35.4%$112/sqft |
Source: Creative Sales & Marketing #1057940 Report a problem | ||
| 6/21/2010 | Sold | $107,100-52.4%$83/sqft |
Source: Public Record Report a problem | ||
| 6/2/2004 | Sold | $225,000+69.8%$174/sqft |
Source: Public Record Report a problem | ||
| 11/12/1999 | Sold | $132,500+6%$102/sqft |
Source: Public Record Report a problem | ||
| 7/23/1996 | Sold | $125,000$96/sqft |
Source: Public Record Report a problem | ||
Public tax history
| Year | Property taxes | Tax assessment |
|---|---|---|
| 2026 | $1,914 +8% | $81,928 -1.4% |
| 2025 | $1,772 +8% | $83,117 +11.4% |
| 2024 | $1,641 +8% | $74,582 +11% |
| 2023 | $1,520 +3% | $67,204 +16.8% |
| 2022 | $1,476 +3% | $57,559 -2.8% |
| 2021 | $1,432 +3% | $59,194 +6.6% |
| 2020 | $1,390 +3% | $55,507 +4.6% |
| 2019 | $1,350 +5.7% | $53,056 0% |
| 2018 | $1,277 | $53,057 +1.2% |
| 2017 | $1,277 | $52,419 +11% |
| 2016 | $1,277 +0.3% | $47,208 +5.3% |
| 2015 | $1,274 +3.2% | $44,831 +8.5% |
| 2014 | $1,234 | $41,324 |
| 2013 | -- | $41,324 -0.5% |
| 2012 | -- | $41,530 +4.9% |
| 2011 | -- | $39,594 -4.4% |
| 2010 | -- | $41,434 -30.1% |
| 2009 | -- | $59,290 |
| 2008 | -- | $59,290 -28.5% |
| 2007 | -- | $82,954 +5.7% |
| 2006 | -- | $78,488 +22.2% |
| 2005 | -- | $64,232 +32.1% |
| 2004 | -- | $48,626 +8.3% |
| 2003 | -- | $44,881 +8% |
| 2002 | -- | $41,540 +3.5% |
| 2001 | -- | $40,150 |
Find assessor info on the county website
Monthly payment
Est. payment
Payment breakdown
Explore the cost of this home by adjusting the details. Changes won't be saved.Climate risks
Neighborhood: MacDonald Ranch
Nearby schools
Schools provided by the listing agent
- Elementary: Vanderburg, John C.,Vanderburg, John C.
- Middle: Miller Bob
- High: Coronado High
Source: LVR. This data may not be complete. We recommend contacting the local school district to confirm school assignments for this home.
Similar homes
- $340,0002 bd1 ba872 sqft410 W Atlantic Ave, Henderson, NV 89015For Sale
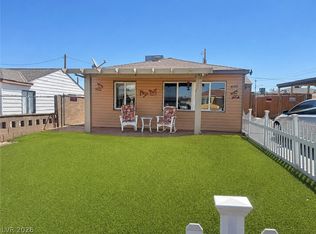 MLS ID #2810881, Joanne Healea, Signature Real Estate Group. LVR
 - $314,9992 bd3 ba1.4k sqft5474 S Maryland Pkwy, Las Vegas, NV 89119For Sale
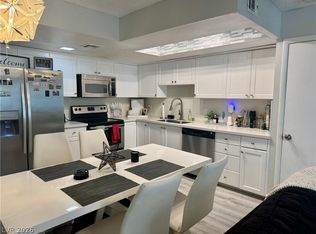 MLS ID #2804611, Jacob Dirkson, J E T Real Estate Group. LVR
 - $318,0003 bd2 ba1.7k sqft2548 Malabar Ave, Las Vegas, NV 89121For Sale
 MLS ID #2792172, Kathryn M. Johnson, Compass Realty & Management. LVR
 - $270,0002 bd2 ba1k sqft5617 Open Ct, Las Vegas, NV 89118For Sale
 MLS ID #2822811, Pamela D. Wilferd, Vegas One Realty. LVR
