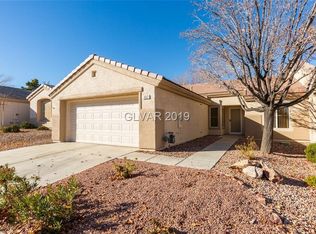
55+ Resort-Style Living with Low-Maintenance Convenience! Welcome to this beautifully maintained move-in ready home offering thoughtful upgrades and an incredible community lifestyle. Features include Sunburst shutters throughout, new solar screens on rear of home, ceiling fans throughout, and loads of storage with a kitchen pantry, linen closet, primary suite walk-in closet, and built in storage in the garage. Primary suite bathroom offers a walk-in shower and skylight. The home also includes a front-loading washer and dryer, dishwasher replaced in May 2025, and hot water heater replaced in the fall of 2025. Residents enjoy a clubhouse featuring a fitness center, aerobics and dance studio, billiards room, library, hobby and craft spaces, and restaurant with gaming. Outdoor amenities include a lap pool and spa, bocce ball, tennis and pickleball courts, and golf course. HOA maintains both front and back outdoor spaces, includes trash service and more. Home warranty active until July 2027. A wonderful combination of updated features, low-maintenance living, and amenities designed for an active lifestyle!
Active
Price cut: $9.6K (9/28)
$357,900
409 Golden State St, Henderson, NV 89012
2beds
1,312sqft
Townhouse
Built in 1996
2,613 Square Feet Lot
$353,400 Zestimate®
$273/sqft
$306/mo HOA
What's special
Golf courseThoughtful upgradesTennis and pickleball courtsUpdated featuresFront-loading washer and dryerPrimary suite walk-in closetSunburst shutters throughout
- 48 days
- 266
- 2
Zillow last checked:
Listing updated:
Listed by:
Celia M. Erickson S.0077556 702-843-5408,
Realty 360
Source: LVR,MLS#: 2809491 Originating MLS: Greater Las Vegas Association of Realtors Inc
Originating MLS: Greater Las Vegas Association of Realtors IncFacts & features
Interior
Bedrooms & bathrooms
- Bedrooms: 2
- Bathrooms: 2
- Full bathrooms: 1
- 3/4 bathrooms: 1
Primary bedroom
- Description: Ceiling Fan,Ceiling Light
- Dimensions: 12x13
Bedroom 2
- Description: Ceiling Fan,Ceiling Light,Closet
- Dimensions: 12x10
Kitchen
- Description: Tile Flooring
- Dimensions: 12x11
Living room
- Description: Front
- Dimensions: 14x13
Heating
- Central, Gas
Cooling
- Central Air, Electric
Appliances
- Included: Dryer, Dishwasher, Disposal, Gas Range, Microwave, Refrigerator, Washer
- Laundry: Gas Dryer Hookup, In Garage
Features
- Bathroom on Main Level, Bedroom on Main Level, Ceiling Fan(s), Full Bath on Main Level, Primary Downstairs, Window Treatments
- Flooring: Carpet, Tile
- Windows: Plantation Shutters, Window Treatments
- Has fireplace: No
Interior area
- Total structure area: 1,312
- Total interior livable area: 1,312 sqft
Video & virtual tour
Property
Parking
- Total spaces: 2
- Parking features: Attached, Garage, Garage Door Opener, Inside Entrance, Private, Shelves
- Attached garage spaces: 2
Features
- Stories: 1
- Patio & porch: Covered, Patio
- Exterior features: Patio, Fire Pit, Sprinkler/Irrigation
- Pool features: Community
- Fencing: Block,Partial
Lot
- Size: 2,613 Square Feet
- Features: Drip Irrigation/Bubblers, Desert Landscaping, Landscaped, < 1/4 Acre
Details
- Parcel number: 17829111038
- Zoning description: Single Family
- Special conditions: Probate Listing
- Other equipment: Water Softener Loop
- Horse amenities: None
Construction
Type & style
- Home type: Townhouse
- Architectural style: One Story
- Property subtype: Townhouse
- Attached to another structure: Yes
Materials
- Roof: Tile
Condition
- Year built: 1996
Utilities & green energy
- Electric: Photovoltaics None
- Sewer: Public Sewer
- Water: Public
- Utilities for property: Underground Utilities
Green energy
- Energy efficient items: Solar Screens
Community & HOA
Community
- Features: Pool
- Senior community: Yes
- Subdivision: Del Webb Communities
HOA
- Has HOA: Yes
- Amenities included: Business Center, Clubhouse, Fitness Center, Golf Course, Pool, Spa/Hot Tub, Security, Tennis Court(s)
- Services included: Maintenance Grounds, Recreation Facilities, Security, Trash
- HOA fee: $604 quarterly
- HOA name: Macdonald Ranch
- HOA phone: 702-270-7000
- Second HOA fee: $1,260 annually
Location
- Region: Henderson
Financial & listing details
- Price per square foot: $273/sqft
- Tax assessed value: $235,263
- Annual tax amount: $1,665
- Date on market: 8/16/2026
- Listing agreement: Exclusive Right To Sell
- Listing terms: Cash,Conventional,FHA,VA Loan
Estimated market value
$353,400
$336,000 - $371,000
$2,057/mo
Price history
| Date | Event | Price |
|---|---|---|
| 9/28/2026 | Price change | $357,900-2.6%$273/sqft |
Source:  LVR #2809491 Report a problem LVR #2809491 Report a problem | ||
| 8/28/2026 | Price change | $367,499-2%$280/sqft |
Source: LVR #2809491 Report a problem | ||
| 8/17/2026 | Listed for sale | $375,000+119.3%$286/sqft |
Source: LVR #2809491 Report a problem | ||
| 7/16/2013 | Sold | $171,000-31.3%$130/sqft |
Source: LVR #1354344 Report a problem | ||
| 11/8/2004 | Sold | $249,000+74.2%$190/sqft |
Source: Public Record Report a problem | ||
| 6/13/2000 | Sold | $142,900+22.1%$109/sqft |
Source: Public Record Report a problem | ||
| 7/24/1996 | Sold | $117,000$89/sqft |
Source: Public Record Report a problem | ||
Public tax history
| Year | Property taxes | Tax assessment |
|---|---|---|
| 2026 | $1,668 +3% | $82,342 -1.4% |
| 2025 | $1,619 +3% | $83,538 +11.4% |
| 2024 | $1,572 +3% | $74,956 +10.9% |
| 2023 | $1,527 +3% | $67,559 +16.8% |
| 2022 | $1,482 +3% | $57,833 -2.8% |
| 2021 | $1,439 +3% | $59,485 +6.6% |
| 2020 | $1,396 +3% | $55,794 +4.6% |
| 2019 | $1,356 +5.7% | $53,324 |
| 2018 | $1,283 | $53,324 +1.2% |
| 2017 | $1,283 | $52,688 +10.9% |
| 2016 | $1,283 +0.3% | $47,490 +5.3% |
| 2015 | $1,279 +3% | $45,108 +8.5% |
| 2014 | $1,242 | $41,591 |
| 2013 | -- | $41,591 -0.5% |
| 2012 | -- | $41,798 +4.9% |
| 2011 | -- | $39,848 -4.4% |
| 2010 | -- | $41,702 -30% |
| 2009 | -- | $59,557 |
| 2008 | -- | $59,557 -28.4% |
| 2007 | -- | $83,211 +5.7% |
| 2006 | -- | $78,731 +22.1% |
| 2005 | -- | $64,460 +31.9% |
| 2004 | -- | $48,857 +8.3% |
| 2003 | -- | $45,105 +8% |
| 2002 | -- | $41,770 +3.5% |
| 2001 | -- | $40,370 |
Find assessor info on the county website
Monthly payment
Est. payment
Payment breakdown
Explore the cost of this home by adjusting the details. Changes won't be saved.Climate risks
Neighborhood: MacDonald Ranch
Nearby schools
Schools provided by the listing agent
- Elementary: Vanderburg, John C.,Twitchell, Neil C.
- Middle: Miller Bob
- High: Coronado High
Source: LVR. This data may not be complete. We recommend contacting the local school district to confirm school assignments for this home.
Similar homes
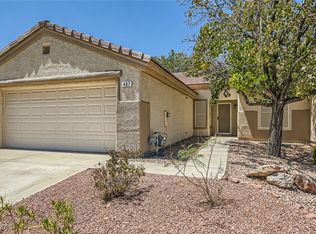
- $329,9003 bd3 ba1.4k sqft1525 Spiced Wine Ave Unit 5103, Henderson, NV 89074For Sale
 MLS ID #2823130, Suzanna Maytorena, Anthem Trails Realty, LLC. LVR
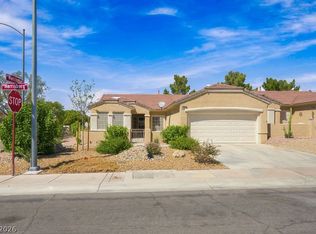
 - $409,0002 bd2 ba1.5k sqft2652 Harrisburg Ave, Henderson, NV 89052For Sale
 MLS ID #2818395, Sue T. Kamjorn, Realty ONE Group, Inc. LVR
 - $320,0003 bd2 ba1.2k sqft2305 W Horizon Ridge Pkwy APT 3114, Henderson, NV 89052For Sale
 MLS ID #2793148, Robin P. Viviani, LIFE Realty District. LVR
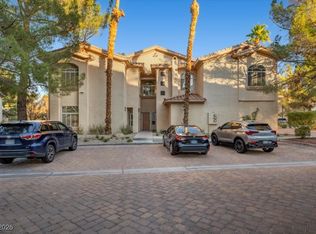
 - $325,0002 bd2 ba1.3k sqft2050 W Warm Springs Rd Unit 1723, Henderson, NV 89014For Sale
 MLS ID #2743754, Tiffany M. Hamilton, Realty ONE Group, Inc. LVR
