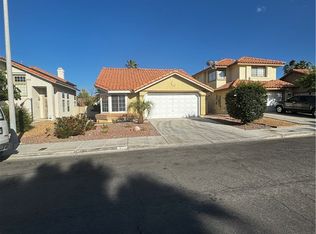
Discover a tranquil retreat nestled in Henderson, where comfort and convenience blend seamlessly. This delightful single-family home offers an exceptional living experience, featuring a thoughtfully designed layout that maximizes both space and natural light. With three comfortable bedrooms and two full bathrooms, this residence provides ample room for relaxation and daily routines. The inclusion of modern amenities such as a microwave and ceiling fans ensures a comfortable environment, while accessibility features cater to diverse needs. The property boasts a convenient barbeque stub, perfect for outdoor entertaining and enjoying the pleasant Nevada evenings. Situated on a generous lot spanning 0.17 acres, there is plenty of outdoor space for various activities. This charming home is a true sanctuary, offering an idyllic lifestyle in a vibrant community. Experience the perfect balance of suburban tranquility and easy access to local amenities in this inviting Henderson address.
Active
$479,900
1715 Mesquite Ct, Henderson, NV 89014
3beds
1,358sqft
Single Family Residence
Built in 1990
7,405 Square Feet Lot
$474,300 Zestimate®
$353/sqft
$57/mo HOA
What's special
Three comfortable bedrooms
- 73 days
- 94
- 0
Zillow last checked:
Listing updated:
Listed by:
Juliann R. Sokach S.0061974 702-749-7070,
RE/MAX United
Source: LVR,MLS#: 2805854 Originating MLS: Greater Las Vegas Association of Realtors Inc
Originating MLS: Greater Las Vegas Association of Realtors IncFacts & features
Interior
Bedrooms & bathrooms
- Bedrooms: 3
- Bathrooms: 2
- Full bathrooms: 2
Primary bedroom
- Description: Bedroom With Bath Downstairs
- Dimensions: 16x17
Bedroom 2
- Description: Ceiling Fan,Ceiling Light,Closet
- Dimensions: 12x11
Bedroom 3
- Description: Ceiling Fan,Ceiling Light,Closet
- Dimensions: 12x12
Primary bathroom
- Description: Double Sink,Shower Only
- Dimensions: 17x16
Kitchen
- Description: Breakfast Bar/Counter,Granite Countertops,Pantry
Heating
- Central, Gas
Cooling
- Central Air, Electric
Appliances
- Included: Dryer, Dishwasher, Disposal, Gas Range, Microwave, Refrigerator, Water Heater, Washer, Solar Hot Water
- Laundry: Gas Dryer Hookup, Main Level
Features
- Bedroom on Main Level, Ceiling Fan(s), Handicap Access, Primary Downstairs, Window Treatments
- Flooring: Ceramic Tile, Linoleum, Vinyl
- Windows: Blinds, Double Pane Windows
- Number of fireplaces: 1
- Fireplace features: Gas, Living Room
Interior area
- Total structure area: 1,358
- Total interior livable area: 1,358 sqft
Video & virtual tour
Property
Parking
- Total spaces: 2
- Parking features: Attached, Garage, Private
- Attached garage spaces: 2
Features
- Stories: 1
- Exterior features: Barbecue, Sprinkler/Irrigation, Water Feature
- Pool features: Community
- Fencing: Block,Back Yard
- Has view: Yes
- View description: Mountain(s)
Lot
- Size: 7,405 Square Feet
- Features: Drip Irrigation/Bubblers, Garden, Landscaped, < 1/4 Acre
Details
- Parcel number: 17804410105
- Zoning description: Single Family
- Horse amenities: None
Construction
Type & style
- Home type: SingleFamily
- Architectural style: One Story
- Property subtype: Single Family Residence
Materials
- Block, Stucco
- Roof: Tile
Condition
- Year built: 1990
Utilities & green energy
- Electric: Photovoltaics Seller Owned
- Sewer: Public Sewer
- Water: Public
- Utilities for property: Underground Utilities
Green energy
- Energy efficient items: Doors, Solar Panel(s), Water Heater, Windows
Community & HOA
Community
- Features: Pool
- Subdivision: Bluffs Amd
HOA
- Has HOA: Yes
- Amenities included: Fitness Center, Pool
- Services included: Association Management, Common Areas, Recreation Facilities, Taxes
- HOA fee: $57 monthly
- HOA name: The Bluffs
- HOA phone: 702-458-2580
Location
- Region: Henderson
Financial & listing details
- Price per square foot: $353/sqft
- Tax assessed value: $247,251
- Annual tax amount: $1,718
- Date on market: 8/4/2026
- Listing agreement: Exclusive Right To Sell
- Listing terms: Cash,Conventional,FHA,VA Loan
Estimated market value
$474,300
$451,000 - $498,000
$1,957/mo
Price history
| Date | Event | Price |
|---|---|---|
| 8/3/2026 | Listed for sale | $479,900+1.5%$353/sqft |
Source:  LVR #2805854 Report a problem LVR #2805854 Report a problem | ||
| 12/15/2025 | Listing removed | $3,700$3/sqft |
Source: Zillow Rentals Report a problem | ||
| 11/28/2025 | Price change | $3,700-5.1%$3/sqft |
Source: Zillow Rentals Report a problem | ||
| 11/17/2025 | Listed for rent | $3,900-9.3%$3/sqft |
Source: Zillow Rentals Report a problem | ||
| 5/22/2025 | Listing removed | $4,300$3/sqft |
Source: Zillow Rentals Report a problem | ||
| 4/24/2025 | Price change | $4,300-6.5%$3/sqft |
Source: Zillow Rentals Report a problem | ||
| 4/22/2025 | Price change | $4,600+9.5%$3/sqft |
Source: Zillow Rentals Report a problem | ||
| 4/14/2025 | Price change | $4,200+7.7%$3/sqft |
Source: Zillow Rentals Report a problem | ||
| 4/7/2025 | Price change | $3,900-7.1%$3/sqft |
Source: Zillow Rentals Report a problem | ||
| 3/31/2025 | Listed for rent | $4,200$3/sqft |
Source: Zillow Rentals Report a problem | ||
| 3/5/2025 | Sold | $473,000-0.4%$348/sqft |
Source: LVR #2648120 Report a problem | ||
| 2/4/2025 | Contingent | $475,000$350/sqft |
Source: LVR #2648120 Report a problem | ||
| 1/21/2025 | Price change | $475,000-4%$350/sqft |
Source: LVR #2648120 Report a problem | ||
| 1/9/2025 | Price change | $495,000+4.2%$365/sqft |
Source: Owner Report a problem | ||
| 1/7/2025 | Listed for sale | $475,000+53.2%$350/sqft |
Source: Owner Report a problem | ||
| 9/28/2018 | Sold | $310,000-1.6%$228/sqft |
Source: LVR #2021558 Report a problem | ||
| 8/24/2018 | Pending sale | $315,000$232/sqft |
Source: St. Rose Branch #2021558 Report a problem | ||
| 8/11/2018 | Listed for sale | $315,000+34%$232/sqft |
Source: BHHS Nevada Properties #2021558 Report a problem | ||
| 12/16/2015 | Sold | $235,000$173/sqft |
Source: LVR #1577711 Report a problem | ||
| 12/2/2015 | Pending sale | $235,000$173/sqft |
Source: St. Rose Branch #1577711 Report a problem | ||
| 10/2/2015 | Listed for sale | $235,000+73.9%$173/sqft |
Source: BHHS Nevada Properties #1577711 Report a problem | ||
| 6/16/2011 | Sold | $135,100+8.1%$99/sqft |
Source: Public Record Report a problem | ||
| 5/17/2011 | Listed for sale | $125,000-21.8%$92/sqft |
Source: Realty ONE Group #1147293 Report a problem | ||
| 8/13/2001 | Sold | $159,900+2.2%$118/sqft |
Source: Public Record Report a problem | ||
| 6/1/2001 | Sold | $156,500$115/sqft |
Source: Public Record Report a problem | ||
Public tax history
| Year | Property taxes | Tax assessment |
|---|---|---|
| 2026 | $1,721 +8% | $86,538 -1.7% |
| 2025 | $1,593 +3% | $88,008 +6.9% |
| 2024 | $1,547 +3% | $82,315 +11.3% |
| 2023 | $1,502 +3% | $73,965 +8.1% |
| 2022 | $1,459 +3% | $68,419 +3.8% |
| 2021 | $1,416 +3% | $65,897 +4.7% |
| 2020 | $1,374 +3% | $62,926 +5.8% |
| 2019 | $1,333 +6.9% | $59,473 |
| 2018 | $1,247 | $59,473 +6.8% |
| 2017 | $1,247 | $55,664 +8.2% |
| 2016 | $1,247 +0.3% | $51,430 +2.1% |
| 2015 | $1,244 +3.2% | $50,378 +14.1% |
| 2014 | $1,205 | $44,151 |
| 2013 | -- | $44,151 +14.7% |
| 2012 | -- | $38,486 -18.1% |
| 2011 | -- | $46,980 +3.6% |
| 2010 | -- | $45,331 -23.8% |
| 2009 | -- | $59,483 |
| 2008 | -- | $59,483 -40.6% |
| 2007 | -- | $100,076 +5% |
| 2006 | -- | $95,293 +36.9% |
| 2005 | -- | $69,629 +36.2% |
| 2004 | -- | $51,121 +9.5% |
| 2003 | -- | $46,704 +4.2% |
| 2002 | -- | $44,840 +13.9% |
| 2001 | -- | $39,360 |
Find assessor info on the county website
Monthly payment
Est. payment
Payment breakdown
Explore the cost of this home by adjusting the details. Changes won't be saved.Climate risks
Neighborhood: Green Valley North
Nearby schools
Schools provided by the listing agent
- Elementary: Treem, Harriet A.,Treem, Harriet A.
- Middle: White Thurman
- High: Green Valley
Source: LVR. This data may not be complete. We recommend contacting the local school district to confirm school assignments for this home.
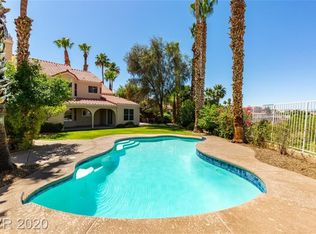
Similar homes
- $570,0003 bd3 ba1.8k sqft2412 Vista Colina St, Henderson, NV 89014For Sale
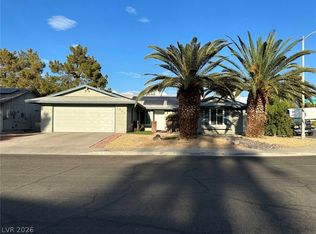 MLS ID #2799780, Adam Gavrilov, Keller Williams Realty Las Veg. LVR
 - $439,9993 bd2 ba1.3k sqft15 Rue Des Champs, Henderson, NV 89074For Sale
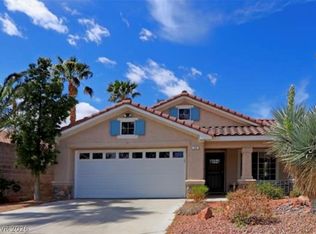 MLS ID #2824084, Magda M. Nelson, Realty ONE Group, Inc. LVR
 - $520,0003 bd2 ba1.3k sqft338 Abbington St, Henderson, NV 89074For Sale
 MLS ID #2805914, Juliann R. Sokach, RE/MAX United. LVR
 - $549,9003 bd2 ba1.6k sqft212 Pocahontas Ct, Henderson, NV 89074For Sale
 MLS ID #2805924, Juliann R. Sokach, RE/MAX United. LVR
