Immaculate Single Story in highly sought-after and Gated Seven Hills neighborhood. Open concept 3 bedrooms, 2 baths, large kitchen w/hard surface counters, new appliances and refinished cabinetry. Entire home has been Updated! Custom two-tone paint, 4 inch baseboards, refinished cabinetry and bathroom updates. All Flooring professionally updated with elegant tile and new carpet/upgraded padding in all bedrooms. Private back yard is perfect for relaxing and entertaining with a new custom patio cover w/ceiling fans and lighting, landscaped front/rear yards with mature trees and drought-tolerant plants on drip irrigation. Home is equipped with solar panels to reduce electricity costs. Seven Hills has a community pool/spa, miles of walking trails, parks, tennis, volleyball and basketball courts. You'll love being zoned for Coronado High School, Del Webb Middle School and Wolff Elementary. Just minutes from Shopping, Dining, Costco, Hospitals, The District and Green Valley Ranch Resort.
Active
$515,000
1121 Majestic Canyon St, Henderson, NV 89052
3beds
1,384sqft
:
Get pre-qualified$3,371/mo
Single Family Residence
Built in 2001
4,356 Square Feet Lot
$-- Zestimate®
$372/sqft
$86/mo HOA
What's special
Refinished cabinetryImmaculate single storyElegant porcelain tile throughoutBathroom updatesNew appliancesCustom neutral two-tone paint
- 98 days |
- 186 |
- 4 |
Zillow last checked:
Listing updated:
Listed by:
Jared A. English B.1001537 888-881-4118,
Congress Realty
Source: LVR,MLS#: 2776666 Originating MLS: Greater Las Vegas Association of Realtors Inc
Originating MLS: Greater Las Vegas Association of Realtors IncFacts & features
Interior
Bedrooms & bathrooms
- Bedrooms: 3
- Bathrooms: 2
- Full bathrooms: 2
Primary bedroom
- Description: Ceiling Fan,Ceiling Light,Closet
- Dimensions: 14x15
Bedroom 2
- Description: Ceiling Fan,Ceiling Light,Closet
- Dimensions: 12x14
Bedroom 3
- Description: Ceiling Fan,Ceiling Light,Closet
- Dimensions: 12x14
Primary bathroom
- Description: Tub/Shower Combo
Kitchen
- Description: Pantry,Solid Surface Countertops,Tile Flooring
Heating
- Central, Gas
Cooling
- Central Air, Electric
Appliances
- Included: Dryer, Dishwasher, Disposal, Gas Range, Microwave, Washer
- Laundry: Electric Dryer Hookup, Gas Dryer Hookup, Laundry Room
Features
- Bedroom on Main Level, Ceiling Fan(s), Primary Downstairs
- Flooring: Carpet, Porcelain Tile, Tile
- Has fireplace: No
Interior area
- Total structure area: 1,384
- Total interior livable area: 1,384 sqft
Video & virtual tour
Property
Parking
- Total spaces: 2
- Parking features: Attached, Garage, Private
- Attached garage spaces: 2
Features
- Stories: 1
- Patio & porch: Covered, Patio
- Exterior features: Patio, Private Yard, Sprinkler/Irrigation
- Pool features: Community
- Fencing: Block,Back Yard
Lot
- Size: 4,356 Square Feet
- Features: Drip Irrigation/Bubblers, Desert Landscaping, Landscaped, < 1/4 Acre
Details
- Parcel number: 17735818019
- Zoning description: Single Family
- Horse amenities: None
Construction
Type & style
- Home type: SingleFamily
- Architectural style: One Story
- Property subtype: Single Family Residence
- Attached to another structure: Yes
Materials
- Drywall
- Roof: Asphalt
Condition
- Resale
- Year built: 2001
Utilities & green energy
- Electric: Photovoltaics Third-Party Owned
- Sewer: Public Sewer
- Water: Public
Green energy
- Energy efficient items: Solar Panel(s)
Community & HOA
Community
- Features: Pool
- Subdivision: Seven Hills-Parcel B-3
HOA
- Has HOA: Yes
- Amenities included: Gated, Pool, Spa/Hot Tub
- Services included: Recreation Facilities
- HOA fee: $86 monthly
- HOA name: Terraces
- HOA phone: 702-869-0937
Location
- Region: Henderson
Financial & listing details
- Price per square foot: $372/sqft
- Tax assessed value: $285,117
- Annual tax amount: $2,345
- Date on market: 4/27/2026
- Listing agreement: Exclusive Right To Sell
- Listing terms: Cash,Conventional,FHA,VA Loan
Estimated market value
Not available
Estimated sales range
Not available
Not available
Price history
| Date | Event | Price |
|---|---|---|
| 4/27/2026 | Listed for sale | $515,000-0.8%$372/sqft |
Source:  LVR #2776666 Report a problem LVR #2776666 Report a problem | ||
| 10/25/2025 | Listing removed | $519,000$375/sqft |
Source: LVR #2677458 Report a problem | ||
| 7/11/2025 | Price change | $519,000-1.9%$375/sqft |
Source: LVR #2677458 Report a problem | ||
| 6/12/2025 | Price change | $529,000-1.1%$382/sqft |
Source: LVR #2677458 Report a problem | ||
| 5/5/2025 | Price change | $535,000-1.8%$387/sqft |
Source: LVR #2677458 Report a problem | ||
| 4/24/2025 | Listed for sale | $545,000+28.2%$394/sqft |
Source: LVR #2677458 Report a problem | ||
| 8/15/2024 | Sold | $425,000-3.4%$307/sqft |
Source: LVR #2596052 Report a problem | ||
| 7/30/2024 | Pending sale | $439,900$318/sqft |
Source: LVR #2596052 Report a problem | ||
| 7/16/2024 | Price change | $439,900-2%$318/sqft |
Source: LVR #2596052 Report a problem | ||
| 6/30/2024 | Listed for sale | $449,000-2.4%$324/sqft |
Source: LVR #2596052 Report a problem | ||
| 6/29/2024 | Listing removed | -- |
Source: LVR #2586259 Report a problem | ||
| 6/7/2024 | Price change | $459,900-1.3%$332/sqft |
Source: LVR #2586259 Report a problem | ||
| 5/24/2024 | Listed for sale | $465,900-0.9%$337/sqft |
Source: LVR #2586259 Report a problem | ||
| 5/20/2024 | Listing removed | -- |
Source: LVR #2557603 Report a problem | ||
| 2/3/2024 | Listed for sale | $469,900+210.2%$340/sqft |
Source: LVR #2557603 Report a problem | ||
| 3/24/2021 | Listing removed | -- |
Source: Owner Report a problem | ||
| 3/12/2019 | Listing removed | $1,550$1/sqft |
Source: Owner Report a problem | ||
| 3/2/2019 | Listed for rent | $1,550+6.9%$1/sqft |
Source: Owner Report a problem | ||
| 3/5/2018 | Listing removed | $1,450$1/sqft |
Source: Owner Report a problem | ||
| 2/22/2018 | Listed for rent | $1,450+7.4%$1/sqft |
Source: Owner Report a problem | ||
| 8/21/2014 | Listing removed | $1,350$1/sqft |
Source: Platinum R.E. Professionals #1439258 Report a problem | ||
| 7/2/2014 | Listed for rent | $1,350+8%$1/sqft |
Source: Platinum R.E. Professionals #1439258 Report a problem | ||
| 5/21/2014 | Listing removed | $1,250$1/sqft |
Source: Postlets Report a problem | ||
| 5/18/2014 | Listed for rent | $1,250$1/sqft |
Source: Postlets Report a problem | ||
| 1/16/2012 | Sold | $151,500+18.4%$109/sqft |
Source: LVR #1212893 Report a problem | ||
| 7/27/2010 | Sold | $128,000-3.4%$92/sqft |
Source: Public Record Report a problem | ||
| 5/14/2001 | Sold | $132,463$96/sqft |
Source: Public Record Report a problem | ||
Public tax history
| Year | Property taxes | Tax assessment |
|---|---|---|
| 2026 | $2,415 +3% | $99,791 -0.8% |
| 2025 | $2,345 +8% | $100,558 +12.6% |
| 2024 | $2,172 +8% | $89,314 +13.3% |
| 2023 | $2,011 +8% | $78,816 +3.2% |
| 2022 | $1,862 +7.7% | $76,340 +0.9% |
| 2021 | $1,729 +6.7% | $75,636 +7% |
| 2020 | $1,620 +4.8% | $70,714 +7.5% |
| 2019 | $1,546 +6.9% | $65,750 |
| 2018 | $1,446 | $65,750 +2.6% |
| 2017 | $1,446 | $64,058 +7.8% |
| 2016 | $1,446 +0.3% | $59,433 +7.1% |
| 2015 | $1,442 +3.2% | $55,468 +5% |
| 2014 | $1,398 | $52,835 |
| 2013 | -- | $52,835 +18% |
| 2012 | -- | $44,775 -9.1% |
| 2011 | -- | $49,264 +20.2% |
| 2010 | -- | $40,995 -39.2% |
| 2009 | -- | $67,395 |
| 2008 | -- | $67,395 -38% |
| 2007 | -- | $108,687 -1.8% |
| 2006 | -- | $110,660 +23.2% |
| 2005 | -- | $89,856 +74.6% |
| 2004 | -- | $51,471 +9.1% |
| 2003 | -- | $47,198 +0.1% |
| 2002 | -- | $47,170 |
Find assessor info on the county website
Monthly payment
Est. payment
Payment breakdown
Explore the cost of this home by adjusting the details. Changes won't be saved.Climate risks
Neighborhood: Westgate
Nearby schools
GreatSchools rating
- 9/10Elise L. Wolff Elementary SchoolGrades: PK-5Distance: 0.3 mi
- 7/10Del E Webb Middle SchoolGrades: 6-8Distance: 2.2 mi
- 7/10Coronado High SchoolGrades: 9-12Distance: 0.8 mi
Schools provided by the listing agent
- Elementary: Wolff, Elise L.,Wolff, Elise L.
- Middle: Webb, Del E.
- High: Coronado High
Source: LVR. This data may not be complete. We recommend contacting the local school district to confirm school assignments for this home.
- $571,4003 bd2 ba1.3k sqft1121 Majestic Canyon St #0, Henderson, NV 89052Off Market
- $432,9003 bd2 ba1.3k sqft1119 Majestic Canyon St, Henderson, NV 89052Off Market

- $431,3003 bd2 ba1.3k sqft1123 Majestic Canyon St, Henderson, NV 89052Off Market

- $524,7004 bd3 ba2k sqft1125 Majestic Canyon St, Henderson, NV 89052Off Market

- $418,8003 bd2 ba1.3k sqft1117 Majestic Canyon St, Henderson, NV 89052Off Market
- $438,1003 bd2 ba1.3k sqft1122 Cathedral Ridge St, Henderson, NV 89052Off Market
- $424,8003 bd2 ba1.4k sqft1120 Cathedral Ridge St, Henderson, NV 89052Off Market
- $430,0003 bd2 ba1.2k sqft1124 Cathedral Ridge St, Henderson, NV 89052Sold
A local agent can set up tours, give advice and negotiate with sellers.
Similar homes
- $449,9002 bd2 ba1.5k sqft2077 Wildwood Lake St, Henderson, NV 89052For Sale
 MLS ID #2805285, Jonathan C. Long, Realty ONE Group, Inc. LVR
 - $535,0003 bd3 ba1.8k sqft3770 Rosy Carina Pl, Henderson, NV 89052For Sale
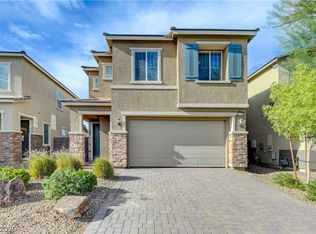 MLS ID #2800443, Olga J. Valenzuela Solis, City National Properties. LVR
 - $479,9003 bd2 ba1.3k sqft1715 Mesquite Ct, Henderson, NV 89014For Sale
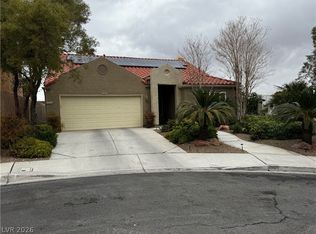 MLS ID #2805854, Juliann R. Sokach, RE/MAX United. LVR
 - $569,9002 bd2 ba1.8k sqft3005 Walnut Park Ct, Henderson, NV 89052For Sale
 MLS ID #2783138, Aurelia Francis, Milestone Realty. LVR
 - $460,0002 bd2 ba1.5k sqft1513 Bonner Springs Dr, Henderson, NV 89052For SaleMLS ID #2787353, Di Wolfgram, Windermere Anthem Hills LLC. LVR
- $449,9003 bd2 ba1.3k sqft470 Palegold St, Henderson, NV 89012For SaleMLS ID #2805257, Jack Woodcock, BHHS Nevada Properties. LVR
- $699,0003 bd2 ba1.9k sqft2490 Hoopes Ave, Henderson, NV 89052For SaleMLS ID #2785727, Elisa B. Farje, United Realty Group. LVR
- $475,0003 bd2 ba1.6k sqft3 Richland Acres Ct, Henderson, NV 89074For SaleMLS ID #2792419, Michael Cosselman, Principle Realty Advisors. LVR
- $438,8883 bd2 ba1.5k sqft889 Cozy Valley St, Henderson, NV 89015For SaleMLS ID #2805848, Justin J. Zagar, Orange Realty Group LLC. LVR
- $480,0003 bd2 ba1.5k sqft9172 Long Island St, Las Vegas, NV 89123For SaleMLS ID #2774176, Heather Greenhalgh, Brady Realty Group, LLC. LVR
- $435,0004 bd3 ba1.5k sqft10126 Pennyroyal St, Las Vegas, NV 89183For SaleMLS ID #2801373, Maria L. Hernandez, Real Estate Planet LLC. LVR
- $515,0003 bd3 ba2k sqft5604 Markley Ave, Las Vegas, NV 89141For SaleMLS ID #2744567, Ricardo Garcia De Alba, Signature Real Estate Group. LVR
- $440,0003 bd2 ba1.3k sqft1155 Warm Canyon Way, Las Vegas, NV 89123For SaleMLS ID #2795166, Jose G. Sotelo, Platinum Real Estate Prof. LVR
- $429,9002 bd2 ba1.5k sqft2555 Hampton Rd Unit 2207, Henderson, NV 89052For SaleMLS ID #2784503, Cheri M. Foisy, Signature Real Estate Group. LVR
- $409,9003 bd2 ba1.2k sqft2329 Celestial Moon St, Henderson, NV 89044For SaleMLS ID #2770311, Jonathan Minerick, Homecoin.com. LVR
- $429,7502 bd2 ba1.3k sqft1866 Via Delle Arti Unit 2101, Henderson, NV 89052For SaleBHHS broker feed
- $449,0004 bd2 ba1.6k sqft2340 Viewcrest Rd, Henderson, NV 89014For SaleMLS ID #2780852, Sheng Ong, Compass Realty & Management. LVR
- $580,0003 bd3 ba1.8k sqft2412 Vista Colina St, Henderson, NV 89014For SaleMLS ID #2799780, Adam Gavrilov, Keller Williams Realty Las Veg. LVR
- $450,0003 bd2 ba1.4k sqft217 Red Coral Dr, Henderson, NV 89002For SaleMLS ID #2794635, Dolly Panagopoulos, Realty ONE Group, Inc. LVR
- $425,0003 bd3 ba1.5k sqft53 Puerto Viejo Trl, Henderson, NV 89074For SaleMLS ID #2766778, Monhthyla A. Alvaro, United Realty Group. LVR
