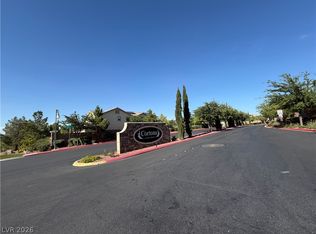
Discover your dream home in the desirable Cactus Hills South, a meticulously maintained 3-bed, 2.5-bath residence in a secure, gated community. This turn-key gem, lovingly cared for by its only owners, boasts an inviting covered patio perfect for outdoor living. Enjoy stunning, mature landscaping that creates a private oasis in both front and back yards – ready for immediate enjoyment. Strategically located in the fast-growing Southwest Las Vegas area, this home offers unparalleled convenience. You'll have easy access to all major stores, diverse dining, and top entertainment. With quick connections to the I-15 and I-215, commuting across the valley or to the Strip is a breeze. Experience the perfect blend of suburban tranquility and urban accessibility in this prime Las Vegas location. Move right in and start living the good life!
Active
Price cut: $25.1K (9/24)
$489,900
5604 Markley Ave, Las Vegas, NV 89141
3beds
2,065sqft
Single Family Residence
Built in 2011
3,920 Square Feet Lot
$-- Zestimate®
$237/sqft
$70/mo HOA
What's special
- 269 days
- 140
- 6
Zillow last checked:
Listing updated:
Listed by:
Ricardo Garcia De Alba S.0199864 (310)818-9118,
Signature Real Estate Group
Source: LVR,MLS#: 2744567 Originating MLS: Greater Las Vegas Association of Realtors Inc
Originating MLS: Greater Las Vegas Association of Realtors IncFacts & features
Interior
Bedrooms & bathrooms
- Bedrooms: 3
- Bathrooms: 3
- Full bathrooms: 2
- 1/2 bathrooms: 1
Primary bedroom
- Description: Ceiling Fan,Ceiling Light,Walk-In Closet(s)
- Dimensions: 16x20
Bedroom 2
- Description: Ceiling Fan,Closet
- Dimensions: 12x11
Bedroom 3
- Description: Ceiling Fan,Ceiling Light,Closet
- Dimensions: 12x11
Kitchen
- Description: Breakfast Bar/Counter,Granite Countertops,Tile Flooring,Walk-in Pantry
Loft
- Description: Family Room
Heating
- Central, Gas
Cooling
- Electric, High Efficiency
Appliances
- Included: Built-In Gas Oven, Dryer, Disposal, Microwave, Refrigerator, Washer
- Laundry: Gas Dryer Hookup, Main Level
Features
- Bathroom on Main Level
- Flooring: Tile
- Has fireplace: No
Interior area
- Total structure area: 2,065
- Total interior livable area: 2,065 sqft
Video & virtual tour
Property
Parking
- Total spaces: 2
- Parking features: Attached, Garage, Private
- Attached garage spaces: 2
Features
- Stories: 2
- Patio & porch: Covered, Patio
- Exterior features: Patio, Private Yard, Sprinkler/Irrigation
- Fencing: Block,Back Yard
Lot
- Size: 3,920 Square Feet
- Features: Drip Irrigation/Bubblers, Desert Landscaping, Landscaped, Synthetic Grass, < 1/4 Acre
Details
- Parcel number: 17625413009
- Zoning description: Single Family
- Horse amenities: None
Construction
Type & style
- Home type: SingleFamily
- Architectural style: Two Story
- Property subtype: Single Family Residence
- Attached to another structure: Yes
Materials
- Roof: Tile
Condition
- Year built: 2011
Utilities & green energy
- Electric: Photovoltaics None, 220 Volts in Garage
- Sewer: Public Sewer
- Water: Public
Community & HOA
Community
- Security: Security System Owned, Gated Community
- Subdivision: Cactus Hills South Amd
HOA
- Has HOA: Yes
- Amenities included: Gated, Park
- Services included: Maintenance Grounds
- HOA fee: $70 monthly
- HOA name: FirstService Residen
- HOA phone: 702-737-8580
Location
- Region: Las Vegas
Financial & listing details
- Price per square foot: $237/sqft
- Tax assessed value: $394,966
- Annual tax amount: $2,816
- Date on market: 1/29/2026
- Listing agreement: Exclusive Right To Sell
- Listing terms: Cash,Conventional,1031 Exchange,FHA
- Ownership: Single Family Residential
Estimated market value
Not available
Estimated sales range
Not available
Not available
Price history
| Date | Event | Price |
|---|---|---|
| 9/24/2026 | Price change | $489,900-4.9%$237/sqft |
Source:  LVR #2744567 Report a problem LVR #2744567 Report a problem | ||
| 7/16/2026 | Price change | $515,000-1.9%$249/sqft |
Source: LVR #2744567 Report a problem | ||
| 6/12/2026 | Price change | $525,000-4.5%$254/sqft |
Source: LVR #2744567 Report a problem | ||
| 5/17/2026 | Price change | $550,000-0.9%$266/sqft |
Source: LVR #2744567 Report a problem | ||
| 4/22/2026 | Price change | $555,000-4.1%$269/sqft |
Source: LVR #2744567 Report a problem | ||
| 1/29/2026 | Listed for sale | $579,000-0.2%$280/sqft |
Source: LVR #2744567 Report a problem | ||
| 1/1/2026 | Listing removed | $579,999$281/sqft |
Source: LVR #2696721 Report a problem | ||
| 11/3/2025 | Price change | $579,999-4.9%$281/sqft |
Source: LVR #2696721 Report a problem | ||
| 8/15/2025 | Listed for sale | $610,000+7881.2%$295/sqft |
Source: LVR #2696721 Report a problem | ||
| 12/19/2014 | Sold | $7,643-96.9%$4/sqft |
Source: Agent Provided Report a problem | ||
| 8/9/2014 | Listed for sale | $250,000+3804.4%$121/sqft |
Source: Berkshire Hathaway HomeServices Nevada Properties #1414959 Report a problem | ||
| 6/16/2014 | Sold | $6,403-97.3%$3/sqft |
Source: Public Record Report a problem | ||
| 1/21/2014 | Price change | $240,000-4%$116/sqft |
Source: Prudential Americana Group, REALTORS #1414959 Report a problem | ||
| 8/1/2013 | Price change | $249,9000%$121/sqft |
Source: Prudential Americana Group, REALTORS #1365761 Report a problem | ||
| 7/20/2013 | Listed for sale | $250,000$121/sqft |
Source: Prudential Americana Group, REALTORS #1365761 Report a problem | ||
| 5/3/2013 | Listing removed | $250,000$121/sqft |
Source: Prudential Americana Group, REALTORS #1258491 Report a problem | ||
| 11/8/2012 | Price change | $250,000+11.1%$121/sqft |
Source: Prudential Americana Group, REALTORS #1258491 Report a problem | ||
| 8/30/2012 | Price change | $225,000-4.3%$109/sqft |
Source: Prudential Americana Group, REALTORS #1258491 Report a problem | ||
| 7/4/2012 | Price change | $235,000-6%$114/sqft |
Source: Prudential Americana Group, REALTORS #1258491 Report a problem | ||
| 6/13/2012 | Listed for sale | $250,000+42.8%$121/sqft |
Source: Prudential Americana Group, REALTORS #1258491 Report a problem | ||
| 5/20/2011 | Sold | $175,057$85/sqft |
Source: Public Record Report a problem | ||
Public tax history
| Year | Property taxes | Tax assessment |
|---|---|---|
| 2026 | $2,598 -7.8% | $138,238 +0.3% |
| 2025 | $2,816 +2.9% | $137,856 +7.1% |
| 2024 | $2,736 +3% | $128,738 +12.1% |
| 2023 | $2,658 -6.2% | $114,882 +5.7% |
| 2022 | $2,832 +26.4% | $108,724 +2.4% |
| 2021 | $2,241 +3.1% | $106,208 +4.6% |
| 2020 | $2,174 +3% | $101,507 +6.9% |
| 2019 | $2,110 -6.2% | $94,976 |
| 2018 | $2,249 | $94,976 +8.8% |
| 2017 | $2,249 | $87,275 +12.5% |
| 2016 | $2,249 +3% | $77,544 +6.9% |
| 2015 | $2,183 | $72,570 +13.6% |
| 2014 | $2,183 | $63,878 |
| 2013 | -- | $63,878 +0.2% |
| 2012 | -- | $63,775 |
Find assessor info on the county website
Monthly payment
Est. payment
Payment breakdown
Explore the cost of this home by adjusting the details. Changes won't be saved.Climate risks
Neighborhood: Enterprise
Nearby schools
Schools provided by the listing agent
- Elementary: Ries, Aldeane Comito,Ries, Aldeane Comito
- Middle: Tarkanian
- High: Desert Oasis
Source: LVR. This data may not be complete. We recommend contacting the local school district to confirm school assignments for this home.

Similar homes
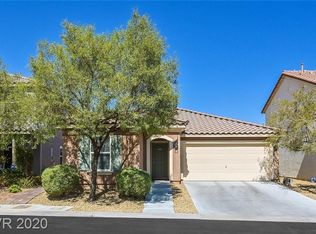
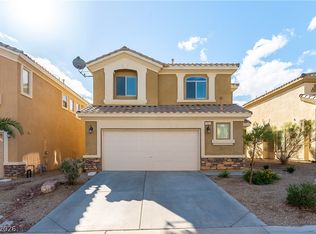
- $499,0004 bd3 ba2k sqft6370 W Haleh Ave, Las Vegas, NV 89141For Sale
 MLS ID #2754020, Neyvis Martinez-Machuca, DH Capital Realty. LVR
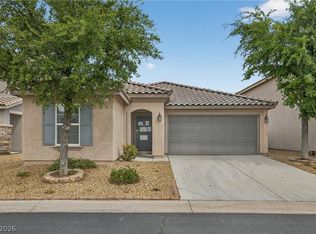
 - $580,0004 bd3 ba2.2k sqft12396 Mosticone Way, Las Vegas, NV 89141For Sale
 MLS ID #2781164, Virginia G. Leslie, Leading Vegas Realty. LVR
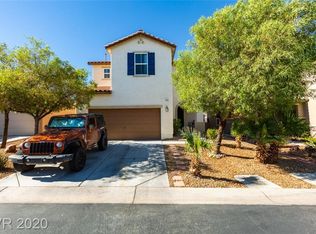
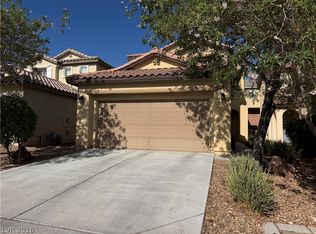
 - $495,5004 bd3 ba2.1k sqft151 Short Ruff Way, Las Vegas, NV 89148For Sale
 MLS ID #2822557, Marta Todorovich, Southwest Real Estate LLC. LVR
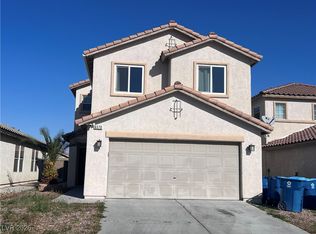
 - $460,0003 bd4 ba1.7k sqft9761 Plane Tree Ct, Las Vegas, NV 89178For Sale
 MLS ID #2818278, Yan Kun Zhang, A-Me Realty & Property Mgmt. LVR
