Amazing House lοсаted in the dеsіrable South West Lаs Vеgas neighborhood, only 3 miles from the Durango Casino! 4 bedrooms with a Downstairs bedroom!, 2.5 bath, spacious finished interior 2 car garage. Private front court yard with outdoor fireplace and private gate, featuring an open floor plan, large entertainment area flowing from the front courtyard to the living room, kitchen and dining room. Luxury Vinyl Wood Planks in all the floors downstairs, staircase and upstairs. Ceiling fans in all the bedrooms. Convenient access to the Blue Diamond Business Corridor - Walgreens, Verizon, McDonald’s, Baby Stacks Cafe Albertsons, Walmart, PT’s, UPS Store, Planet Fitness, China A Go Go and much more! Located near Mountain’s Edge, all of the amenities without the Master Plan HOA Fee's! - Nathaniel Jones Park, Desert Diamonds Baseball Complex, 90 Acres Mountain's Edge Regional Park, 80 Acres Exploration Park with many trails, parks, playgrounds.
Active
$423,500
9014 Partridge Hill St, Las Vegas, NV 89148
4beds
1,694sqft
Single Family Residence
Built in 2006
3,049 Square Feet Lot
$417,300 Zestimate®
$250/sqft
$69/mo HOA
What's special
Spacious finished interiorOpen floor plan
- 52 days
- 257
- 6
Zillow last checked:
Listing updated:
Listed by:
Darren Rodillon S.0060992 702-898-7575,
Realty ONE Group, Inc
Source: LVR,MLS#: 2812792 Originating MLS: Greater Las Vegas Association of Realtors Inc
Originating MLS: Greater Las Vegas Association of Realtors IncFacts & features
Interior
Bedrooms & bathrooms
- Bedrooms: 4
- Bathrooms: 3
- Full bathrooms: 2
- 1/2 bathrooms: 1
Primary bedroom
- Description: Ceiling Fan,Ceiling Light,Upstairs,Walk-In Closet(s)
- Dimensions: 14x13
Bedroom 2
- Description: Ceiling Fan,Ceiling Light,Downstairs,Walk-In Closet(s)
- Dimensions: 11x10
Bedroom 3
- Description: Ceiling Fan,Ceiling Light,Closet,Upstairs
- Dimensions: 11x10
Bedroom 4
- Description: Ceiling Fan,Ceiling Light,Closet,Upstairs
- Dimensions: 11x10
Kitchen
- Description: Island,Luxury Vinyl Plank
Heating
- Central, Gas
Cooling
- Central Air, Electric
Appliances
- Included: Dryer, Dishwasher, Disposal, Gas Range, Microwave, Refrigerator, Washer
- Laundry: Gas Dryer Hookup, Main Level
Features
- BathroomonMainLevel, Bedroom on Main Level, Ceiling Fan(s), HalfBathonMainLevel, Window Treatments
- Flooring: Carpet, Luxury Vinyl Plank
- Windows: Blinds, Drapes, Window Treatments
- Number of fireplaces: 1
- Fireplace features: Gas, Living Room
Interior area
- Total structure area: 1,694
- Total interior livable area: 1,694 sqft
Video & virtual tour
Property
Parking
- Total spaces: 2
- Parking features: Attached, Finished Garage, Garage, Open
- Attached garage spaces: 2
- Has uncovered spaces: Yes
Features
- Stories: 2
- Patio & porch: Covered, Patio
- Exterior features: Courtyard, Patio
- Fencing: Block,Front Yard,Wrought Iron
Lot
- Size: 3,049 Square Feet
- Features: Desert Landscaping, Landscaped, < 1/4 Acre
Details
- Parcel number: 17620512023
- Zoning description: Single Family
- Horse amenities: None
Construction
Type & style
- Home type: SingleFamily
- Architectural style: Two Story
- Property subtype: Single Family Residence
Materials
- Roof: Tile
Condition
- Resale
- Year built: 2006
Utilities & green energy
- Electric: Photovoltaics None
- Sewer: Public Sewer
- Water: Community/Coop, Shared Well
- Utilities for property: Underground Utilities
Community & HOA
Community
- Subdivision: Wineridge 3-Phase 1
HOA
- Has HOA: Yes
- Services included: Maintenance Grounds
- HOA fee: $69 monthly
- HOA name: Savannah Place
- HOA phone: 702-932-6737
Location
- Region: Las Vegas
Financial & listing details
- Price per square foot: $250/sqft
- Tax assessed value: $330,980
- Annual tax amount: $1,788
- Date on market: 9/1/2026
- Listing agreement: Exclusive Right To Sell
- Listing terms: Cash,Conventional,FHA,VA Loan
- Ownership: Single Family Residential
Estimated market value
$417,300
$396,000 - $438,000
$2,116/mo
Price history
| Date | Event | Price |
|---|---|---|
| 9/1/2026 | Listed for sale | $423,500+109.7%$250/sqft |
Source:  LVR #2812792 Report a problem LVR #2812792 Report a problem | ||
| 4/29/2016 | Sold | $202,000+1%$119/sqft |
Source: LVR #1608086 Report a problem | ||
| 3/11/2016 | Pending sale | $200,000$118/sqft |
Source: Realty One Group, Inc #1608086 Report a problem | ||
| 3/5/2016 | Listed for sale | $200,000$118/sqft |
Source: Realty One Group, Inc #1608086 Report a problem | ||
| 2/23/2016 | Pending sale | $200,000$118/sqft |
Source: Realty One Group, Inc #1608086 Report a problem | ||
| 2/15/2016 | Listed for sale | $200,000+33.3%$118/sqft |
Source: Realty ONE Group, Inc #1608086 Report a problem | ||
| 5/4/2009 | Sold | $150,000-59%$89/sqft |
Source: Public Record Report a problem | ||
| 1/22/2009 | Sold | $366,146+0.3%$216/sqft |
Source: Public Record Report a problem | ||
| 7/28/2006 | Sold | $365,000$215/sqft |
Source: Public Record Report a problem | ||
Public tax history
| Year | Property taxes | Tax assessment |
|---|---|---|
| 2026 | $1,791 +3% | $115,843 +2.2% |
| 2025 | $1,738 +3% | $113,400 +7.1% |
| 2024 | $1,688 +3% | $105,853 +12.5% |
| 2023 | $1,639 +3% | $94,052 +5.7% |
| 2022 | $1,591 +3% | $88,955 +0.9% |
| 2021 | $1,545 +3% | $88,180 +5.4% |
| 2020 | $1,499 +3% | $83,655 +9.5% |
| 2019 | $1,455 +5.7% | $76,389 |
| 2018 | $1,377 | $76,389 +9.2% |
| 2017 | $1,377 | $69,971 +12.3% |
| 2016 | $1,377 +0.3% | $62,305 +14.5% |
| 2015 | $1,374 +3.2% | $54,438 +23.6% |
| 2014 | $1,331 | $44,035 |
| 2013 | -- | $44,035 +1% |
| 2012 | -- | $43,593 -4.8% |
| 2011 | -- | $45,802 +3.4% |
| 2010 | -- | $44,301 -28.8% |
| 2009 | -- | $62,229 |
| 2008 | -- | $62,229 -41.4% |
| 2007 | -- | $106,257 |
Find assessor info on the county website
Monthly payment
Est. payment
Payment breakdown
Explore the cost of this home by adjusting the details. Changes won't be saved.Climate risks
Neighborhood: Enterprise
Nearby schools
Schools provided by the listing agent
- Elementary: Steele, Judith D.,Steele, Judith D.
- Middle: Bailey Dr William(Bob)H
- High: Moapa Valley
Source: LVR. This data may not be complete. We recommend contacting the local school district to confirm school assignments for this home.
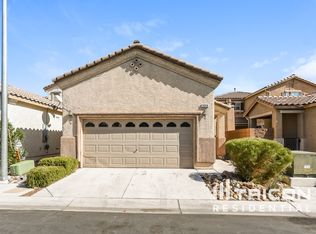
- $398,2003 bd2 ba1.6k sqft9020 Partridge Hill St, Las Vegas, NV 89148Off Market
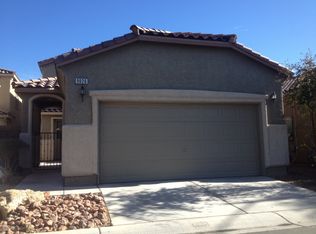
- $435,1004 bd3 ba1.9k sqft9008 Partridge Hill St, Las Vegas, NV 89148Off Market
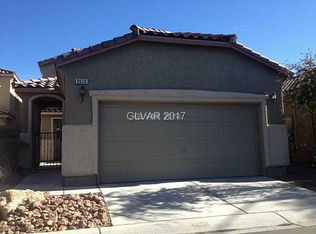
- $394,9003 bd2 ba1.4k sqft9026 Partridge Hill St, Las Vegas, NV 89148Off Market
- $528,9003 bd2 ba1.4k sqft9026 Partridge Hill St #0, Las Vegas, NV 89148Off Market
Similar homes
- $435,0003 bd3 ba1.5k sqft7068 Ipe Wood Rd, Las Vegas, NV 89148For Sale
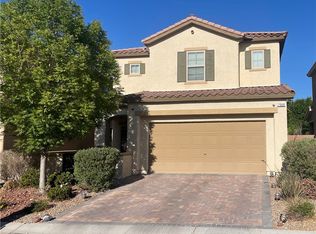 MLS ID #2819792, Fram Saad, USA Realty. LVR
 - $425,0003 bd3 ba1.6k sqft9226 Red Currant Ave, Las Vegas, NV 89148For Sale
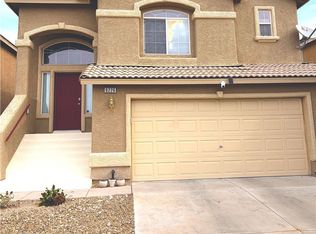 MLS ID #2769370, Lehua-Nani B. Kalima Alvarez, ADG Realty. LVR
 - $420,0003 bd3 ba1.5k sqft8197 Sandy Slope Ct, Las Vegas, NV 89113For Sale
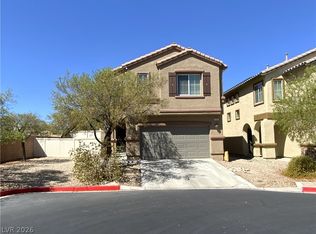 MLS ID #2818165, Alfonso Junie B. Pagaduan III, Platinum Real Estate Prof. LVR
 - $390,0004 bd3 ba1.6k sqft667 Shadwell St, Las Vegas, NV 89178For Sale
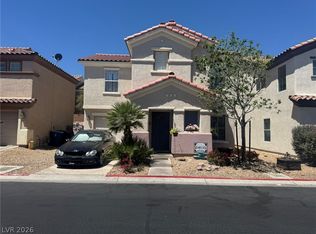 MLS ID #2792038, Noreen Ashkins, Ohana Realty Group. LVR
