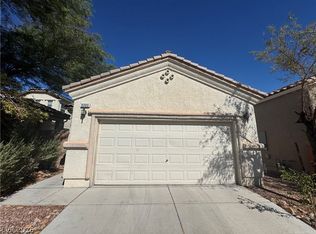
GREAT 2-STORΥ ΗΟME AΤ TΗE END OF A CUL-DΕ-ЅAC, CONVENIENTLY LOCATED IN SOUGHT AFTER SOUTHWEST LAS VEGAS AREA, CLOSE TO SCHOOLS, PARKS, SHOPPING, AND MAJOR ROADWAYS. THIS HOME FEATURES AN OPEN-CONCEPT, APPROXIMATELY 1,526 SQUARE FEET OF LIVING SPACE, 3 BEBROOMS, 2.5 BATHS, SPACIOUS LOFT, 2-CAR GARAGE, KITCHEN WITH GRANITE COUNTERS, ALL APPLIANCES INCLUDED. THIS HOME SITS ON AN GOOD SIZE LOT, FULLY FENCED BACKYARD AND SIDEYARD BIG ENOUGH FOR A POOL OR RV PARKING...THIS COULD BE YOUR NEW HOME...CALL NOW!
Active
$425,000
8197 Sandy Slope Ct, Las Vegas, NV 89113
3beds
1,526sqft
Single Family Residence
Built in 2008
4,356 Square Feet Lot
$416,700 Zestimate®
$279/sqft
$38/mo HOA
What's special
Good size lotKitchen with granite countersAll appliances includedSpacious loft
- 4 days
- 262
- 18
Likely to sell faster than
Zillow last checked:
Listing updated:
Listed by:
Alfonso Junie B. Pagaduan III S.0074695 (714)566-5605,
Platinum Real Estate Prof
Source: LVR,MLS#: 2818165 Originating MLS: Greater Las Vegas Association of Realtors Inc
Originating MLS: Greater Las Vegas Association of Realtors IncFacts & features
Interior
Bedrooms & bathrooms
- Bedrooms: 3
- Bathrooms: 3
- Full bathrooms: 2
- 1/2 bathrooms: 1
Primary bedroom
- Description: Ceiling Fan,Upstairs,Walk-In Closet(s)
- Dimensions: 14x14
Bedroom 2
- Description: Ceiling Fan,Upstairs,Walk-In Closet(s)
- Dimensions: 12x12
Bedroom 3
- Description: Ceiling Fan,Upstairs,Walk-In Closet(s)
- Dimensions: 12x12
Primary bathroom
- Description: Double Sink,Tub/Shower Combo
Dining room
- Description: Family Room/Dining Combo,Living Room/Dining Combo
- Dimensions: 16x14
Kitchen
- Description: Granite Countertops,Pantry,Tile Flooring
Heating
- Central, Gas, Multiple Heating Units
Cooling
- Central Air, Electric, 2 Units
Appliances
- Included: Dryer, Dishwasher, Disposal, Gas Range, Microwave, Refrigerator, Washer
- Laundry: Gas Dryer Hookup, Main Level, Laundry Room
Features
- BathroomonMainLevel, Window Treatments
- Flooring: Laminate, Tile
- Windows: Blinds, Double Pane Windows
- Has fireplace: No
Interior area
- Total structure area: 1,526
- Total interior livable area: 1,526 sqft
Video & virtual tour
Property
Parking
- Total spaces: 2
- Parking features: Attached, Finished Garage, Garage, Garage Door Opener, Inside Entrance, Private
- Attached garage spaces: 2
Features
- Stories: 2
- Exterior features: Private Yard
- Fencing: Block,Back Yard,Vinyl
Lot
- Size: 4,356 Square Feet
- Features: Cul-De-Sac, Desert Landscaping, Landscaped, < 1/4 Acre
Details
- Parcel number: 17616510072
- Zoning description: Single Family
- Horse amenities: None
Construction
Type & style
- Home type: SingleFamily
- Architectural style: Two Story
- Property subtype: Single Family Residence
Materials
- Roof: Tile
Condition
- Resale
- Year built: 2008
Utilities & green energy
- Electric: Photovoltaics None
- Sewer: Public Sewer
- Water: Public
- Utilities for property: Underground Utilities
Green energy
- Energy efficient items: Windows
Community & HOA
Community
- Subdivision: Windmill Warbonnet
HOA
- Has HOA: Yes
- Services included: Association Management
- HOA fee: $114 quarterly
- HOA name: Tenaya Crossing
- HOA phone: 702-818-4780
Location
- Region: Las Vegas
Financial & listing details
- Price per square foot: $279/sqft
- Tax assessed value: $324,080
- Annual tax amount: $1,842
- Date on market: 9/13/2026
- Listing agreement: Exclusive Right To Sell
- Listing terms: Cash,Conventional,FHA,VA Loan
- Ownership: Single Family Residential
Estimated market value
$416,700
$396,000 - $438,000
$1,971/mo
Price history
| Date | Event | Price |
|---|---|---|
| 9/13/2026 | Listed for sale | $425,000+46.6%$279/sqft |
Source:  LVR #2818165 Report a problem LVR #2818165 Report a problem | ||
| 7/8/2020 | Sold | $290,000-1.7%$190/sqft |
Source: LVR #2192880 Report a problem | ||
| 6/4/2020 | Price change | $295,000-1.5%$193/sqft |
Source: West Capital Real Estate & Inv #2192880 Report a problem | ||
| 4/26/2020 | Listed for sale | $299,500+49.8%$196/sqft |
Source: West Capital Real Estate & Inv #2192880 Report a problem | ||
| 10/1/2015 | Sold | $200,000+0%$131/sqft |
Source: LVR #1567156 Report a problem | ||
| 9/1/2015 | Pending sale | $199,999$131/sqft |
Source: Award Realty #1567156 Report a problem | ||
| 8/24/2015 | Listed for sale | $199,999-9.5%$131/sqft |
Source: Award Realty #1567156 Report a problem | ||
| 7/31/2008 | Sold | $220,874$145/sqft |
Source: Public Record Report a problem | ||
Public tax history
| Year | Property taxes | Tax assessment |
|---|---|---|
| 2026 | $1,844 +2.6% | $113,428 -0.8% |
| 2025 | $1,797 +3.3% | $114,367 +6.7% |
| 2024 | $1,739 +3% | $107,186 +17.3% |
| 2023 | $1,688 +3% | $91,404 +3.6% |
| 2022 | $1,639 +7.7% | $88,257 +4.3% |
| 2021 | $1,522 +3% | $84,625 +7.7% |
| 2020 | $1,477 +3% | $78,582 +8.7% |
| 2019 | $1,434 +5.7% | $72,322 |
| 2018 | $1,357 | $72,322 +1% |
| 2017 | $1,357 | $71,584 +6.3% |
| 2016 | $1,357 +0.2% | $67,364 +6.7% |
| 2015 | $1,354 -6% | $63,152 +45.6% |
| 2014 | $1,440 | $43,381 |
| 2013 | -- | $43,381 -8.9% |
| 2012 | -- | $47,633 -21% |
| 2011 | -- | $60,288 -5.5% |
| 2010 | -- | $63,776 -2.8% |
| 2009 | -- | $65,613 |
| 2008 | -- | $65,613 |
Find assessor info on the county website
Monthly payment
Est. payment
Payment breakdown
Explore the cost of this home by adjusting the details. Changes won't be saved.Climate risks
Neighborhood: Enterprise
Nearby schools
Schools provided by the listing agent
- Elementary: Steele, Judith D.,Steele, Judith D.
- Middle: Canarelli Lawrence & Heidi
- High: Sierra Vista High
Source: LVR. This data may not be complete. We recommend contacting the local school district to confirm school assignments for this home.
- $389,7003 bd2 ba1.5k sqft8191 Sandy Slope Ct, Las Vegas, NV 89113Off Market
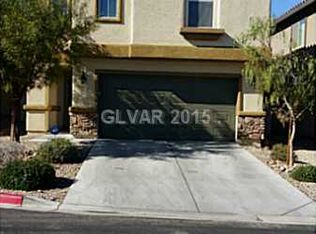
- $412,6003 bd2 ba1.5k sqft8185 Sandy Slope Ct, Las Vegas, NV 89113Off Market

- $408,6003 bd3 ba1.5k sqft8194 Misty Horizon Ct, Las Vegas, NV 89113Off Market
- $396,3003 bd3 ba1.5k sqft8188 Misty Horizon Ct, Las Vegas, NV 89113Off Market

Similar homes
- $425,0003 bd3 ba1.5k sqft7648 Belhurst Ave, Las Vegas, NV 89113For Sale
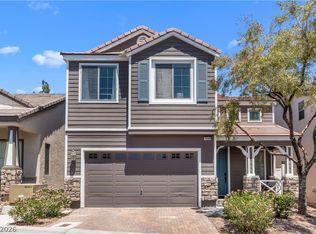 MLS ID #2783567, Christina Stockdale, Real Broker LLC. LVR
 - $340,0003 bd3 ba1.3k sqft7653 Hampton Park Ln, Las Vegas, NV 89113For Sale
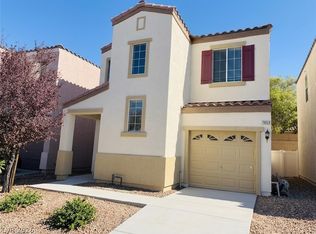 MLS ID #2818656, Tin H. Lee, U Home Agency LLC. LVR
 - $449,9993 bd3 ba1.7k sqft8403 Lower Trailhead Ave, Las Vegas, NV 89113For Sale
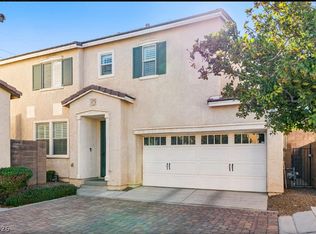 MLS ID #2816529, Ryan P. Graham, Realty ONE Group, Inc. LVR
 - $410,0004 bd3 ba1.6k sqft8986 Ellenbrook St, Las Vegas, NV 89148For Sale
 MLS ID #2813946, Kyawmyo Lwin, Homers Realty LLC. LVR
