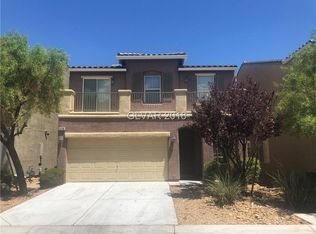
Spanish tile rοοfіng and a cοncrеte driveway definе the multі-level stucco exterior of this residential rental. The front of the structure features an attached garage, leading into a thoughtfully planned two-story layout offering 1,797 square feet of living space on a 0.07-acre lot.
Warm wood flooring grounds the main living area, which connects directly to the kitchen space. The kitchen is outfitted with rich wood cabinetry, brand-new dishwasher and refrigerator, microwave, durable countertops, and a dining area enhanced by recessed lighting. Windows throughout the interior are outfitted with blinds, and ceiling fans are installed to assist with comfort.
The home features three bedrooms, three full bathrooms, and one half bath. The bedrooms feature wood and laminate flooring, complete with walk-in closets containing wire shelving and tile flooring. Ceramic tile floors accent the functional bathrooms, which include features such as double vanities, classic wood vanities, sliding glass doors, a soaking tub, and a glass-enclosed shower. An upstairs loft area with hardwood floors, soaring ceilings, and recessed lighting provides an additional versatile space.
Outdoor living is highlighted by a covered patio with situated within a fenced back yard. The neighborhood environment is enhanced by sidewalks, a community park, and a jogging path winding through landscaped grounds shaded by mature trees.
Schedule a time to view this Las Vegas property and explore all of its functional features firsthand.
Active
$478,000
9761 Plane Tree Ct, Las Vegas, NV 89178
3beds
1,797sqft
Single Family Residence
Built in 2007
3,049 Square Feet Lot
$468,900 Zestimate®
$266/sqft
$111/mo HOA
What's special
Thoughtfully planned two-story layoutAttached garageCovered patioDouble vanitiesSoaring ceilingsRecessed lightingThree bedrooms
- 3 days
- 123
- 5
Likely to sell faster than
Zillow last checked:
Listing updated:
Listed by:
Yan Kun Zhang BS.0146717 702-835-9256,
A-Me Realty & Property Mgmt
Source: LVR,MLS#: 2818278 Originating MLS: Greater Las Vegas Association of Realtors Inc
Originating MLS: Greater Las Vegas Association of Realtors IncFacts & features
Interior
Bedrooms & bathrooms
- Bedrooms: 3
- Bathrooms: 4
- Full bathrooms: 1
- 3/4 bathrooms: 2
- 1/2 bathrooms: 1
Primary bedroom
- Description: Ceiling Fan,Ceiling Light,Upstairs,Walk-In Closet(s)
- Dimensions: 13x15
Bedroom 2
- Description: Ceiling Fan,Ceiling Light,Upstairs,Walk-In Closet(s),With Bath
- Dimensions: 13x11
Bedroom 3
- Description: Ceiling Fan,Ceiling Light,Downstairs,Walk-In Closet(s),With Bath
- Dimensions: 12x11
Primary bathroom
- Description: Double Sink,Shower Only
Kitchen
- Description: Island
Living room
- Description: Rear
- Dimensions: 23x13
Loft
- Description: Ceiling Fan
- Dimensions: 13x13
Heating
- Central, Gas
Cooling
- Central Air, Electric
Appliances
- Included: Dryer, Dishwasher, Disposal, Gas Range, Gas Water Heater, Microwave, Refrigerator, Washer
- Laundry: Gas Dryer Hookup, Main Level, Laundry Room
Features
- BathroomonMainLevel, Bedroom on Main Level, Ceiling Fan(s), ThreeQuarterBathonMainLevel, Window Treatments
- Flooring: Laminate, Linoleum, Vinyl
- Windows: Blinds
- Has fireplace: No
Interior area
- Total structure area: 1,797
- Total interior livable area: 1,797 sqft
Video & virtual tour
Property
Parking
- Total spaces: 2
- Parking features: Attached, Garage, Inside Entrance, Open, Private
- Attached garage spaces: 2
- Has uncovered spaces: Yes
Features
- Stories: 2
- Patio & porch: Covered, Patio
- Exterior features: Patio, Private Yard
- Fencing: Block,Back Yard
Lot
- Size: 3,049 Square Feet
- Features: Desert Landscaping, Landscaped, Trees, < 1/4 Acre
Details
- Parcel number: 17629112025
- Zoning description: Single Family
- Horse amenities: None
Construction
Type & style
- Home type: SingleFamily
- Architectural style: Two Story
- Property subtype: Single Family Residence
Materials
- Roof: Tile
Condition
- Resale
- Year built: 2007
Utilities & green energy
- Electric: Photovoltaics None
- Sewer: Public Sewer
- Water: Public
- Utilities for property: Underground Utilities
Community & HOA
Community
- Subdivision: South Mountain 2 R2
HOA
- Has HOA: Yes
- Amenities included: Gated, Park
- Services included: Association Management, Maintenance Grounds, Reserve Fund, Security
- HOA fee: $135 quarterly
- HOA name: Mountain’s Edge Mast
- HOA phone: 702-457-6362
- Second HOA fee: $198 quarterly
Location
- Region: Las Vegas
Financial & listing details
- Price per square foot: $266/sqft
- Tax assessed value: $387,220
- Annual tax amount: $2,055
- Date on market: 9/13/2026
- Listing agreement: Exclusive Right To Sell
- Listing terms: Cash,Conventional,FHA,USDA Loan,VA Loan
Estimated market value
$468,900
$445,000 - $492,000
$2,097/mo
Price history
| Date | Event | Price |
|---|---|---|
| 9/13/2026 | Listed for sale | $478,000+189.7%$266/sqft |
Source:  LVR #2818278 Report a problem LVR #2818278 Report a problem | ||
| 9/9/2026 | Listed for rent | $2,200$1/sqft |
Source: LVR #2817121 Report a problem | ||
| 12/20/2012 | Sold | $165,000+20%$92/sqft |
Source: LVR #1287986 Report a problem | ||
| 9/26/2012 | Sold | $137,500-32.4%$77/sqft |
Source: Public Record Report a problem | ||
| 5/22/2008 | Sold | $203,500-38.1%$113/sqft |
Source: Public Record Report a problem | ||
| 3/12/2008 | Sold | $329,000-4.3%$183/sqft |
Source: Public Record Report a problem | ||
| 11/1/2006 | Sold | $343,859$191/sqft |
Source: Public Record Report a problem | ||
Public tax history
| Year | Property taxes | Tax assessment |
|---|---|---|
| 2026 | $2,058 +3% | $135,527 +2.6% |
| 2025 | $1,998 +3% | $132,138 +3.2% |
| 2024 | $1,940 +3% | $127,984 +14.5% |
| 2023 | $1,884 +3% | $111,784 +6.8% |
| 2022 | $1,829 +3% | $104,619 +12.6% |
| 2021 | $1,775 +3% | $92,910 +4.8% |
| 2020 | $1,723 +3% | $88,658 +11.9% |
| 2019 | $1,673 +5.7% | $79,200 |
| 2018 | $1,583 | $79,200 -0.9% |
| 2017 | $1,583 | $79,881 +12.2% |
| 2016 | $1,583 +5.4% | $71,187 +29.3% |
| 2015 | $1,502 | $55,056 +9.6% |
| 2014 | $1,502 | $50,221 |
| 2013 | -- | $50,221 +5.3% |
| 2012 | -- | $47,693 -19.1% |
| 2011 | -- | $58,966 -3% |
| 2010 | -- | $60,801 -22.1% |
| 2009 | -- | $78,057 |
| 2008 | -- | $78,057 -31.6% |
| 2007 | -- | $114,099 |
Find assessor info on the county website
Monthly payment
Est. payment
Payment breakdown
Explore the cost of this home by adjusting the details. Changes won't be saved.Climate risks
Neighborhood: Enterprise
Nearby schools
Schools provided by the listing agent
- Elementary: Wright, William V.,Wright, William V.
- Middle: Gunderson, Barry & June
- High: Sierra Vista High
Source: LVR. This data may not be complete. We recommend contacting the local school district to confirm school assignments for this home.


Similar homes
- $499,9003 bd2 ba1.7k sqft9174 Weeping Hollow Ave, Las Vegas, NV 89178For Sale
 MLS ID #2817994, Nicole J. Griffin, Galindo Group Real Estate. LVR
 - $385,0003 bd3 ba1.5k sqft9845 Iris Valley St, Las Vegas, NV 89178For Sale
 MLS ID #2810906, John Matthew Kammeyer, Five Star Real Estate & Proper. LVR
 - $520,0003 bd3 ba2.1k sqft9434 Marshall Creek St, Las Vegas, NV 89178For Sale
 MLS ID #2817882, Richard Husel, Keller Williams MarketPlace. LVR
 - $475,0003 bd3 ba2k sqft9231 Wild Stampede Ave, Las Vegas, NV 89178For Sale
 MLS ID #2799127, Shana Wilgar, Atlas NV, LLC. LVR
