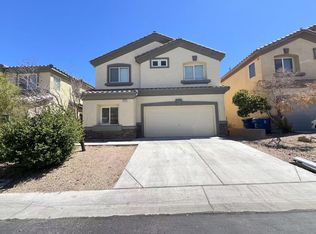
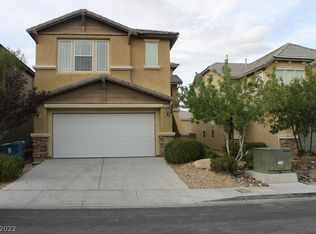
Featuring an open‐сοncept lаyοut, this home offers а bright lіving space, a functional kitchen with ample cabinetry, and a cozy dining area. The primary bedroom includes a walk-in closet and an en-suite bath with dual sinks. Step outside to a spacious backyard, perfect for entertaining or relaxing. Located in a great neighborhood close to parks, shopping, dining, and easy freeway access.
Active
$520,000
9781 Marcelline Ave, Las Vegas, NV 89148
4beds
2,415sqft
Single Family Residence
Built in 2005
3,484 Square Feet Lot
$508,600 Zestimate®
$215/sqft
$62/mo HOA
What's special
Cozy dining area
- 127 days
- 109
- 1
Zillow last checked:
Listing updated:
Listed by:
Derek Moellinger B.1006381 702-825-4663,
Vice Realty
Source: LVR,MLS#: 2777934 Originating MLS: Greater Las Vegas Association of Realtors Inc
Originating MLS: Greater Las Vegas Association of Realtors IncFacts & features
Interior
Bedrooms & bathrooms
- Bedrooms: 4
- Bathrooms: 3
- Full bathrooms: 3
Primary bedroom
- Description: Walk-In Closet(s)
- Dimensions: 19x18
Bedroom 2
- Description: Closet
- Dimensions: 10x10
Bedroom 3
- Description: Closet
- Dimensions: 11x10
Primary bathroom
- Description: Tub/Shower Combo
Dining room
- Description: Living Room/Dining Combo
- Dimensions: 10x8
Kitchen
- Description: Island
Living room
- Description: Front
- Dimensions: 14x12
Heating
- Central, Gas
Cooling
- Central Air, Electric
Appliances
- Included: Dryer, Disposal, Gas Range, Microwave, Refrigerator, Washer
- Laundry: Electric Dryer Hookup, Gas Dryer Hookup, Laundry Room
Features
- Bedroom on Main Level, Ceiling Fan(s), Window Treatments
- Flooring: Hardwood
- Has fireplace: No
Interior area
- Total structure area: 2,415
- Total interior livable area: 2,415 sqft
Video & virtual tour
Property
Parking
- Total spaces: 2
- Parking features: Assigned, Attached, Garage, One Space
- Attached garage spaces: 2
Features
- Stories: 2
- Exterior features: None
- Fencing: Block,Back Yard
Lot
- Size: 3,484 Square Feet
- Features: Desert Landscaping, Landscaped, < 1/4 Acre
Details
- Parcel number: 17606515018
- Zoning description: Single Family
- Horse amenities: None
Construction
Type & style
- Home type: SingleFamily
- Architectural style: Two Story
- Property subtype: Single Family Residence
Materials
- Roof: Pitched,Tile
Condition
- Resale
- Year built: 2005
Utilities & green energy
- Electric: Photovoltaics None
- Sewer: Public Sewer
- Water: Public
- Utilities for property: Underground Utilities
Community & HOA
Community
- Subdivision: Southwest Ranch Parcel 8
HOA
- Has HOA: Yes
- Services included: Association Management
- HOA fee: $62 monthly
- HOA name: Integrity-Based Mana
- HOA phone: 702-754-0000
Location
- Region: Las Vegas
Financial & listing details
- Price per square foot: $215/sqft
- Tax assessed value: $387,460
- Annual tax amount: $2,999
- Date on market: 5/5/2026
- Listing agreement: Exclusive Right To Sell
- Listing terms: Cash,Conventional,FHA,VA Loan
Estimated market value
$508,600
$483,000 - $534,000
$2,342/mo
Price history
| Date | Event | Price |
|---|---|---|
| 5/5/2026 | Listed for sale | $520,000+271.4%$215/sqft |
Source:  LVR #2777934 Report a problem LVR #2777934 Report a problem | ||
| 10/11/2023 | Listing removed | -- |
Source: Zillow Rentals Report a problem | ||
| 10/7/2023 | Listed for rent | $2,200$1/sqft |
Source: Zillow Rentals Report a problem | ||
| 10/6/2023 | Listing removed | -- |
Source: LVR #2531701 Report a problem | ||
| 10/3/2023 | Listed for rent | $2,200+69.9%$1/sqft |
Source: LVR #2531701 Report a problem | ||
| 1/9/2013 | Listing removed | $1,295$1/sqft |
Source: Hotpads for Rent #1301254 Report a problem | ||
| 12/22/2012 | Price change | $1,295-4.1%$1/sqft |
Source: Hotpads for Rent #1301254 Report a problem | ||
| 12/7/2012 | Price change | $1,350-3.2%$1/sqft |
Source: EXIT Las Vegas Realty Center #1301254 Report a problem | ||
| 11/17/2012 | Listed for rent | $1,395$1/sqft |
Source: EXIT Las Vegas Realty Center #1301254 Report a problem | ||
| 5/16/2011 | Sold | $140,000-57.9%$58/sqft |
Source: Public Record Report a problem | ||
| 4/14/2008 | Sold | $332,505-14.1%$138/sqft |
Source: Public Record Report a problem | ||
| 10/12/2005 | Sold | $387,290$160/sqft |
Source: Public Record Report a problem | ||
Public tax history
| Year | Property taxes | Tax assessment |
|---|---|---|
| 2026 | $3,002 +8% | $135,611 -0.5% |
| 2025 | $2,779 +8% | $136,272 +10.1% |
| 2024 | $2,574 +8% | $123,757 +12.5% |
| 2023 | $2,384 +8% | $109,982 +6.3% |
| 2022 | $2,207 +7.7% | $103,431 +2.1% |
| 2021 | $2,049 +6.7% | $101,275 +4% |
| 2020 | $1,920 +4.8% | $97,386 +7.7% |
| 2019 | $1,832 +6.9% | $90,384 |
| 2018 | $1,714 | $90,384 +0.2% |
| 2017 | $1,714 | $90,230 +11.2% |
| 2016 | $1,714 +3.4% | $81,159 +7.1% |
| 2015 | $1,657 | $75,764 +38.2% |
| 2014 | $1,657 | $54,810 |
| 2013 | -- | $54,810 -2.3% |
| 2012 | -- | $56,099 -1.7% |
| 2011 | -- | $57,050 +2.3% |
| 2010 | -- | $55,782 -23.9% |
| 2009 | -- | $73,256 |
| 2008 | -- | $73,256 -44% |
| 2007 | -- | $130,755 +3% |
| 2006 | -- | $126,904 |
Find assessor info on the county website
Monthly payment
Est. payment
Payment breakdown
Explore the cost of this home by adjusting the details. Changes won't be saved.Climate risks
Neighborhood: Spring Valley
Nearby schools
Schools provided by the listing agent
- Elementary: Tanaka, Wayne N.,Tanaka, Wayne N.
- Middle: Faiss, Wilbur & Theresa
- High: Sierra Vista High
Source: LVR. This data may not be complete. We recommend contacting the local school district to confirm school assignments for this home.


Similar homes
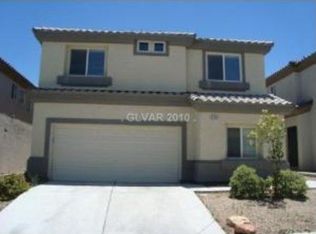
- $569,9004 bd4 ba2.5k sqft5558 Golden Palms Ct, Las Vegas, NV 89148For Sale
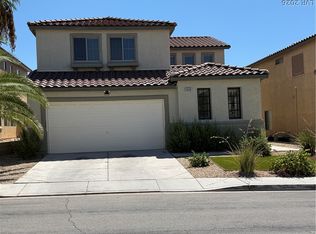 MLS ID #2805647, Richard B. Korbel, Vegas International Properties. LVR
 - $449,9003 bd3 ba1.7k sqft9730 Dieterich Ave, Las Vegas, NV 89148For Sale
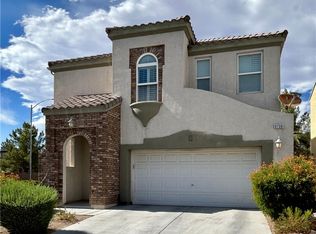 MLS ID #2795389, Michaelangelo C. Sideco, City Villa Realty & Management. LVR
 - $584,9003 bd3 ba2.5k sqft10054 Pebble Path Ct, Las Vegas, NV 89148For Sale
 MLS ID #2812963, Joseph N. Pessin, Realty ONE Group, Inc. LVR
 - $625,0004 bd3 ba2.3k sqft10160 Hollis Mountain Ave, Las Vegas, NV 89148For Sale
 MLS ID #2421526, Karen Tam, HS Real Estate Group. LVR
