Immaculate and exceptionally well-maintained home with upgrades throughout. Conveniently located with quick access to the I-15 South freeway. Freshly painted interior, featuring all stainless-steel appliances and tile flooring throughout the entire downstairs and all wet areas.
The home boasts a huge, fully finished backyard—perfect for entertaining, relaxing, or future outdoor enhancements. Upgrades galore inside and out, offering a move-in-ready experience with pride of ownership at every turn. All measurements may vary.
Please call first before showing. Thank you.
Active
Price cut: $10K (8/3)
$499,990
3023 San Mamete Ave, Las Vegas, NV 89141
4beds
1,997sqft
Single Family Residence
Built in 2011
3,920 Square Feet Lot
$-- Zestimate®
$250/sqft
$40/mo HOA
What's special
- 83 days |
- 98 |
- 3 |
Zillow last checked:
Listing updated:
Listed by:
Maria Marla Hundley S.0037932 (702)334-2120,
Elite Realty
Source: LVR,MLS#: 2782729 Originating MLS: Greater Las Vegas Association of Realtors Inc
Originating MLS: Greater Las Vegas Association of Realtors IncFacts & features
Interior
Bedrooms & bathrooms
- Bedrooms: 4
- Bathrooms: 3
- Full bathrooms: 2
- 1/2 bathrooms: 1
Primary bedroom
- Description: Upstairs
- Dimensions: 14X14
Bedroom 2
- Description: Upstairs
- Dimensions: 10X11
Bedroom 3
- Description: Upstairs
- Dimensions: 10X11
Dining room
- Description: Family Room/Dining Combo
- Dimensions: 15X9
Kitchen
- Description: Stainless Steel Appliances
- Dimensions: 12X10
Heating
- Central, Gas
Cooling
- Central Air, Electric
Appliances
- Included: Built-In Gas Oven, Dryer, Disposal, Gas Range, Microwave, Refrigerator, Washer
- Laundry: Electric Dryer Hookup, Laundry Closet, Upper Level
Features
- Window Treatments
- Flooring: Tile
- Windows: Low-Emissivity Windows, Window Treatments
- Has fireplace: No
Interior area
- Total structure area: 1,997
- Total interior livable area: 1,997 sqft
Video & virtual tour
Property
Parking
- Total spaces: 2
- Parking features: Attached, Garage, Private
- Attached garage spaces: 2
Features
- Stories: 2
- Patio & porch: Covered, Patio
- Exterior features: Dog Run, Patio, Private Yard
- Fencing: Brick,Back Yard
Lot
- Size: 3,920 Square Feet
- Features: Corner Lot, Desert Landscaping, Landscaped, < 1/4 Acre
Details
- Parcel number: 17732217079
- Zoning description: Single Family
- Horse amenities: None
Construction
Type & style
- Home type: SingleFamily
- Architectural style: Two Story
- Property subtype: Single Family Residence
- Attached to another structure: Yes
Materials
- Drywall
- Roof: Tile
Condition
- Resale
- Year built: 2011
Utilities & green energy
- Electric: Photovoltaics None, 220 Volts in Garage
- Sewer: Public Sewer
- Water: Community/Coop, Shared Well
- Utilities for property: Above Ground Utilities
Green energy
- Energy efficient items: Windows
Community & HOA
Community
- Subdivision: Sommerhills
HOA
- Has HOA: Yes
- Services included: None
- HOA fee: $40 monthly
- HOA name: Bella Lago
- HOA phone: 702-362-6262
Location
- Region: Las Vegas
Financial & listing details
- Price per square foot: $250/sqft
- Tax assessed value: $377,334
- Annual tax amount: $2,591
- Date on market: 5/30/2026
- Listing agreement: Exclusive Right To Sell
- Listing terms: Cash,Conventional,FHA,VA Loan
- Ownership: Single Family Residential
Estimated market value
Not available
Estimated sales range
Not available
Not available
Price history
| Date | Event | Price |
|---|---|---|
| 8/3/2026 | Price change | $499,990-2%$250/sqft |
Source:  LVR #2782729 Report a problem LVR #2782729 Report a problem | ||
| 5/30/2026 | Listed for sale | $510,000+7932.8%$255/sqft |
Source: LVR #2782729 Report a problem | ||
| 6/21/2016 | Sold | $6,349-96.1%$3/sqft |
Source: Public Record Report a problem | ||
| 11/14/2011 | Sold | $162,177$81/sqft |
Source: Public Record Report a problem | ||
Public tax history
| Year | Property taxes | Tax assessment |
|---|---|---|
| 2026 | $2,594 +8% | $132,067 +2.7% |
| 2025 | $2,402 +8% | $128,625 +5.4% |
| 2024 | $2,225 +8% | $122,089 +16.1% |
| 2023 | $2,060 +8% | $105,133 +6.1% |
| 2022 | $1,908 +7.7% | $99,096 +2.7% |
| 2021 | $1,771 +6.7% | $96,523 +4.4% |
| 2020 | $1,659 +4.8% | $92,419 +9.1% |
| 2019 | $1,583 -8.6% | $84,695 |
| 2018 | $1,733 | $84,695 +0.9% |
| 2017 | $1,733 | $83,905 +35.8% |
| 2016 | $1,733 +0.2% | $61,805 -4.7% |
| 2015 | $1,730 +2.7% | $64,881 +14.1% |
| 2014 | $1,684 | $56,865 |
| 2013 | -- | $56,865 |
Find assessor info on the county website
Monthly payment
Est. payment
Payment breakdown
Explore the cost of this home by adjusting the details. Changes won't be saved.Climate risks
Neighborhood: Enterprise
Nearby schools
GreatSchools rating
- 7/10Dennis Ortwein ElementaryGrades: PK-5Distance: 0.3 mi
- 7/10Lois & Jerry Tarkanian Middle SchoolGrades: 6-8Distance: 2.3 mi
- 5/10Desert Oasis High SchoolGrades: 9-12Distance: 3.1 mi
Schools provided by the listing agent
- Elementary: Stuckey, Evelyn,Stuckey, Evelyn
- Middle: Tarkanian
- High: Desert Oasis
Source: LVR. This data may not be complete. We recommend contacting the local school district to confirm school assignments for this home.
- $417,3003 bd2 ba1.7k sqft3039 San Mamete Ave, Las Vegas, NV 89141Off Market
- $421,5003 bd2 ba1.7k sqft3024 Naggio Shores Ave, Las Vegas, NV 89141Off Market
- $438,7003 bd2 ba2k sqft3055 San Mamete Ave, Las Vegas, NV 89141Off Market
- $439,2003 bd2 ba1.9k sqft3040 Naggio Shores Ave, Las Vegas, NV 89141Off Market
- $441,1003 bd2 ba2k sqft3056 Naggio Shores Ave, Las Vegas, NV 89141Off Market
- $428,5003 bd2 ba1.8k sqft3022 San Mamete Ave, Las Vegas, NV 89141Off Market
- $428,0003 bd3 ba1.7k sqft3071 San Mamete Ave, Las Vegas, NV 89141Off Market
- $452,6003 bd3 ba2.2k sqft3038 San Mamete Ave, Las Vegas, NV 89141Off Market
A local agent can set up tours, give advice and negotiate with sellers.
Similar homes
- $533,0004 bd3 ba2.7k sqft3661 Farfalla Ct, Las Vegas, NV 89141For Sale
 MLS ID #2799066, Michal Shahmoon, Fast Lane Realty. LVR
 - $520,0004 bd3 ba2.1k sqft6999 Bard Ave, Las Vegas, NV 89113For Sale
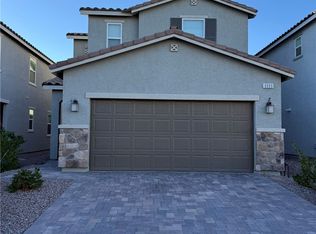 MLS ID #2760411, Mayeth Delos Santos, Realty ONE Group, Inc. LVR
 - $410,0003 bd2 ba1.4k sqft11061 Cusumano Ct, Las Vegas, NV 89141For Sale
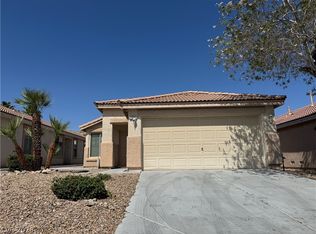 MLS ID #2804846, Jessie Nieh, PropertyMax Group LLC. LVR
 - $459,9004 bd3 ba2.1k sqft7668 Ambersnail St, Las Vegas, NV 89139For Sale
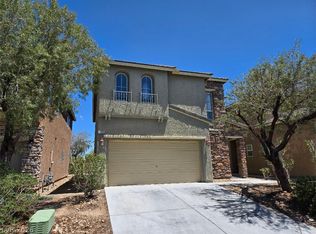 MLS ID #2795477, Wilson F. Wong, Vertex Realty & Property Manag. LVR
 - $529,9994 bd3 ba2.3k sqft2212 Spartan View Ct, Las Vegas, NV 89123For SaleMLS ID #2775371, Lloyd J. Lacambacal, Realty 360. LVR
- $485,0004 bd3 ba2.4k sqft7312 Bare Rock Ct, Las Vegas, NV 89113For SaleMLS ID #2785609, Eun Yoon, United Realty Group. LVR
- $485,0004 bd3 ba1.9k sqft7956 Mohican Canyon St, Las Vegas, NV 89113For SaleMLS ID #2701158, Wenjie Wang, eNational Realty Group. LVR
- $535,0004 bd3 ba2.1k sqft9628 Eamont River St, Las Vegas, NV 89178For SaleMLS ID #2806743, Claire B. Valdez, Real Simple Real Estate. LVR
- $520,0004 bd3 ba2.7k sqft1010 Shady Charmer Ave, Las Vegas, NV 89052For SaleMLS ID #2778501, Jose Francis, Nationwide Realty LLC. LVR
- $479,0004 bd3 ba2.3k sqft9049 Sendero Ave, Las Vegas, NV 89178For SaleMLS ID #2775306, Maricar Villafuerte, WINWIN Realty & Property Manag. LVR
- $479,0004 bd3 ba2.3k sqft6811 Rose Mallow St, Las Vegas, NV 89148For SaleMLS ID #2803035, Michal Shahmoon, Fast Lane Realty. LVR
- $529,8005 bd3 ba2.4k sqft7003 W Ford Ave, Las Vegas, NV 89113For SaleMLS ID #2788502, Wing Ho Kong, All Vegas Properties. LVR
- $479,0003 bd3 ba2.4k sqft9969 Silver Cliff St, Las Vegas, NV 89178For SaleMLS ID #2788289, Jun Ma, City Villa Realty & Management. LVR
- $520,0004 bd3 ba2.4k sqft9781 Marcelline Ave, Las Vegas, NV 89148For SaleMLS ID #2777934, Derek Moellinger, Vice Realty. LVR
- $449,9004 bd3 ba1.6k sqft8768 Charm Canyon Ave, Las Vegas, NV 89178For SaleMLS ID #2773415, Jill Amsel, Realty ONE Group, Inc. LVR
- $439,0003 bd3 ba1.8k sqft4320 Tallow Falls Ave, Las Vegas, NV 89141For SaleMLS ID #2805774, Dawn L. Houlf, EXIT Realty Number One. LVR
- $588,0004 bd3 ba2.2k sqft7608 Stray Horse Ave, Las Vegas, NV 89113For SaleMLS ID #2808198, Ariana M. Popescu, Ameropan Realty and Property. LVR
- $497,0003 bd3 ba2.1k sqft2341 Brockton Way, Henderson, NV 89074For SaleMLS ID #2788574, Janine Ogtong, BHHS Nevada Properties. LVR
- $485,0003 bd3 ba2k sqft594 Crying Bird Ave, Las Vegas, NV 89178For SaleMLS ID #2772752, Huong Dam-Nardelli, Keller Williams MarketPlace. LVR
- $500,0004 bd2 ba2k sqft5599 River Highlands Pl, Las Vegas, NV 89122For SaleMLS ID #2793669, Warren Chaney Jr., Compass Realty & Management. LVR
