Welcome to this beautiful 2-story home in the highly desirable Silverado Ranch area, ideally located near St. Rose Pkwy and Costco, with major shopping centers, diverse dining, and top-tier health care facilities, and easy access to I-215 and I-15 freeways. This well-designed floor plan features 4 bedrooms and 2.5 baths. Enjoy multiple living spaces, including a formal living room, a separate family room, and a formal dining area, offering flexibility for entertaining and everyday living. The kitchen opens to the family room, creating a functional and inviting layout. Upstairs, a generous loft provides additional space for a media room, office, or play area. Enjoy the backyard with a variety of mature, fruit-bearing trees and plenty of space for entertaining."
Active
Price cut: $29K (7/5)
$520,000
1010 Shady Charmer Ave, Las Vegas, NV 89052
4beds
2,730sqft
:
Get pre-qualified$3,336/mo
Single Family Residence
Built in 2006
5,227 Square Feet Lot
$514,300 Zestimate®
$190/sqft
$20/mo HOA
What's special
Formal dining areaSeparate family roomMultiple living spacesGenerous loft
- 91 days |
- 544 |
- 22 |
Zillow last checked:
Listing updated:
Listed by:
Jose Francis S.0167712 702-440-4663,
Nationwide Realty LLC
Source: LVR,MLS#: 2778501 Originating MLS: Greater Las Vegas Association of Realtors Inc
Originating MLS: Greater Las Vegas Association of Realtors IncFacts & features
Interior
Bedrooms & bathrooms
- Bedrooms: 4
- Bathrooms: 3
- Full bathrooms: 2
- 1/2 bathrooms: 1
Primary bedroom
- Description: Ceiling Fan,Ceiling Light,Closet,Upstairs,Walk-In Closet(s)
- Dimensions: 15x12
Bedroom 2
- Description: Closet,Telephone Jack,Upstairs
- Dimensions: 11x12
Bedroom 3
- Description: Ceiling Fan,Closet,TV/ Cable,Upstairs
- Dimensions: 11x12
Bedroom 4
- Description: Ceiling Fan,Closet,TV/ Cable,Upstairs
- Dimensions: 11x10
Primary bathroom
- Description: Double Sink,Separate Shower,Separate Tub,Tub,Tub With Jets
- Dimensions: 11x12
Dining room
- Description: Formal Dining Room,Living Room/Dining Combo
- Dimensions: 12x12
Family room
- Description: Downstairs,Separate Family Room
- Dimensions: 18x15
Kitchen
- Description: Granite Countertops,Island,Pantry,Stainless Steel Appliances,Tile Flooring
Living room
- Description: Formal,Front
- Dimensions: 15x12
Loft
- Description: Other
Heating
- Central, Gas, Multiple Heating Units
Cooling
- Central Air, Electric, 2 Units
Appliances
- Included: Dryer, Dishwasher, Electric Range, Disposal, Gas Water Heater, Refrigerator, Water Softener Owned, Washer
- Laundry: Gas Dryer Hookup, Main Level
Features
- Ceiling Fan(s)
- Flooring: Carpet, Tile
- Windows: Double Pane Windows, Low-Emissivity Windows
- Number of fireplaces: 1
- Fireplace features: Gas, Living Room
Interior area
- Total structure area: 2,730
- Total interior livable area: 2,730 sqft
Video & virtual tour
Property
Parking
- Total spaces: 2
- Parking features: Attached, Garage, Private
- Attached garage spaces: 2
Features
- Stories: 2
- Patio & porch: Covered, Patio
- Exterior features: Handicap Accessible, Patio
- Fencing: Block,Back Yard
Lot
- Size: 5,227 Square Feet
- Features: Desert Landscaping, Landscaped, < 1/4 Acre
Details
- Parcel number: 17734613134
- Zoning description: Single Family
- Horse amenities: None
Construction
Type & style
- Home type: SingleFamily
- Architectural style: Two Story
- Property subtype: Single Family Residence
Materials
- Drywall
- Roof: Tile
Condition
- Resale
- Year built: 2006
Utilities & green energy
- Electric: Photovoltaics None
- Sewer: Public Sewer
- Water: Public
- Utilities for property: Cable Available
Green energy
- Energy efficient items: Windows
Community & HOA
Community
- Subdivision: Silverado Court 3
HOA
- Has HOA: Yes
- Services included: Common Areas, Taxes
- HOA fee: $20 monthly
- HOA name: RMI
- HOA phone: 702-737-8580
Location
- Region: Las Vegas
Financial & listing details
- Price per square foot: $190/sqft
- Tax assessed value: $464,260
- Annual tax amount: $2,815
- Date on market: 5/4/2026
- Listing agreement: Exclusive Right To Sell
- Listing terms: Cash,Conventional,FHA,VA Loan
Estimated market value
$514,300
$489,000 - $540,000
$2,507/mo
Price history
| Date | Event | Price |
|---|---|---|
| 7/5/2026 | Price change | $520,000-5.3%$190/sqft |
Source:  LVR #2778501 Report a problem LVR #2778501 Report a problem | ||
| 6/13/2026 | Price change | $549,000-3.5%$201/sqft |
Source: LVR #2778501 Report a problem | ||
| 5/4/2026 | Listed for sale | $569,000+152.9%$208/sqft |
Source: LVR #2778501 Report a problem | ||
| 6/10/2009 | Sold | $225,000-13.1%$82/sqft |
Source: Public Record Report a problem | ||
| 10/24/2008 | Listing removed | $259,000$95/sqft |
Source: Listhub #849855 Report a problem | ||
| 8/14/2008 | Listed for sale | $259,000-45.2%$95/sqft |
Source: Go Smart Solutions, LLC #849855 Report a problem | ||
| 6/5/2006 | Sold | $472,300$173/sqft |
Source: Public Record Report a problem | ||
Public tax history
| Year | Property taxes | Tax assessment |
|---|---|---|
| 2026 | $2,818 +3% | $162,491 +3% |
| 2025 | $2,736 +3% | $157,704 +6.2% |
| 2024 | $2,656 +3% | $148,475 +10.1% |
| 2023 | $2,579 -1.5% | $134,874 +8.1% |
| 2022 | $2,618 +7.7% | $124,745 +4.7% |
| 2021 | $2,431 +6.7% | $119,146 +10.9% |
| 2020 | $2,278 +4.8% | $107,476 +3.2% |
| 2019 | $2,173 +6.9% | $104,167 |
| 2018 | $2,033 | $104,167 +3.9% |
| 2017 | $2,033 | $100,277 +14.1% |
| 2016 | $2,033 +0.2% | $87,914 +5.7% |
| 2015 | $2,029 +3.2% | $83,154 +30.2% |
| 2014 | $1,966 | $63,858 |
| 2013 | -- | $63,858 -2.6% |
| 2012 | -- | $65,565 -14.3% |
| 2011 | -- | $76,530 +5.8% |
| 2010 | -- | $72,336 -29.3% |
| 2009 | -- | $102,382 |
| 2008 | -- | $102,382 -34.3% |
| 2007 | -- | $155,837 |
Find assessor info on the county website
Monthly payment
Est. payment
Payment breakdown
Explore the cost of this home by adjusting the details. Changes won't be saved.Climate risks
Neighborhood: Westgate
Nearby schools
GreatSchools rating
- 7/10Shirley A Barber ElementaryGrades: PK-5Distance: 1.2 mi
- 5/10Charles Silvestri Junior High SchoolGrades: 6-8Distance: 1.3 mi
- 5/10Liberty High SchoolGrades: 9-12Distance: 0.7 mi
Schools provided by the listing agent
- Elementary: Bass, John C.,Bass, John C.
- Middle: Webb, Del E.
- High: Liberty
Source: LVR. This data may not be complete. We recommend contacting the local school district to confirm school assignments for this home.
- $483,2004 bd3 ba2.2k sqft1022 Shady Charmer Ave, Henderson, NV 89052Off Market

- $585,0004 bd4 ba2.9k sqft1009 Ancient Timber Ave, Henderson, NV 89052Sold
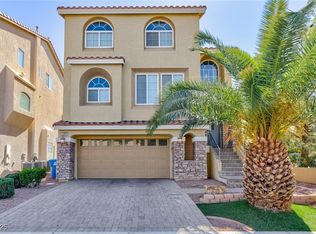
- $605,4004 bd3 ba3.5k sqft1021 Ancient Timber Ave, Henderson, NV 89052Off Market

- $546,6004 bd3 ba2.7k sqft1034 Shady Charmer Ave, Las Vegas, NV 89052Off Market
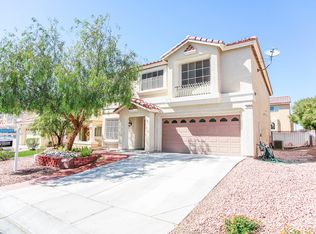
- $434,2003 bd2 ba2k sqft998 Shady Charmer Ave, Henderson, NV 89052Off Market
- $1,211,4006 bd6 ba5.9k sqft1033 Ancient Timber Ave, Henderson, NV 89052Off Market
- $517,0004 bd2 ba2.7k sqft10790 Artesia Wells St, Henderson, NV 89052Off Market
- $520,0005 bd3 ba2.7k sqft10798 Artesia Wells St, Henderson, NV 89052Sold
A local agent can set up tours, give advice and negotiate with sellers.
Similar homes
- $559,0003 bd3 ba1.9k sqft1240 Emerald Crest St, Henderson, NV 89052For Sale
 MLS ID #2798153, Tammy Burns-Miuccio, Terra West Management Services. LVR
 - $529,9002 bd2 ba1.9k sqft1604 Wellington Springs Ave, Henderson, NV 89052For Sale
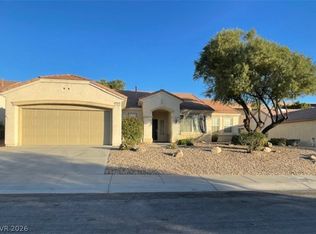 MLS ID #2770804, Iris Fields, RE/MAX Advantage. LVR
 - $595,0005 bd3 ba2.3k sqft2456 Silver Sunrise Ln, Henderson, NV 89052For Sale
 MLS ID #2798648, Jun Ma, City Villa Realty & Management. LVR
 - $479,9003 bd2 ba1.8k sqft1060 Legato Dr, Las Vegas, NV 89123For Sale
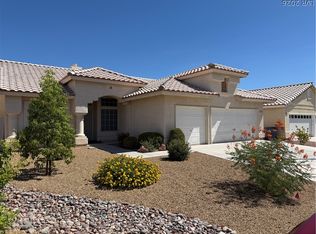 MLS ID #2805130, Richard B. Korbel, Vegas International Properties. LVR
 - $448,0004 bd3 ba1.9k sqft9770 Silver Dew St, Las Vegas, NV 89183For SaleMLS ID #2802600, Siying Hou, Dream Homes Portfolio Realty. LVR
- $465,0003 bd2 ba1.5k sqft2113 Feather Bush St, Henderson, NV 89074For SaleMLS ID #2803989, Kathleen Choi, Nevada Real Estate Corp. LVR
- $684,0003 bd2 ba1.9k sqft2741 Hartwick Pines Dr, Henderson, NV 89052For SaleMLS ID #2801312, Paul-Colten G. Smith, BluePrint Real Estate Services. LVR
- $497,0003 bd3 ba2.1k sqft2341 Brockton Way, Henderson, NV 89074For SaleMLS ID #2788574, Janine Ogtong, BHHS Nevada Properties. LVR
- $459,9003 bd3 ba1.6k sqft3164 Degas Tapestry Ave, Henderson, NV 89044For SaleMLS ID #2798568, Cynthia S. Pineda, Real Broker LLC. LVR
- $485,0004 bd3 ba1.7k sqft1863 Poetic Valley Cir, Henderson, NV 89012For SaleMLS ID #2793094, Rachel Griego, Opendoor Brokerage LLC. LVR
- $599,0004 bd3 ba2.6k sqft933 Kimbark Ave, Las Vegas, NV 89148For SaleMLS ID #2804756, Gary Chan, Ansons Realty. LVR
- $540,0004 bd3 ba2.4k sqft8852 Polo Bay Cir, Las Vegas, NV 89117For SaleMLS ID #2803751, Michael Wong, Golden Assets & Property Mgt. LVR
- $670,0003 bd2 ba2k sqft2246 Alanhurst Dr, Henderson, NV 89052For SaleMLS ID #2785421, Anne L. DiMartini, Luxe One Realty. LVR
- $520,0004 bd3 ba2.4k sqft9781 Marcelline Ave, Las Vegas, NV 89148For SaleMLS ID #2777934, Derek Moellinger, Vice Realty. LVR
- $410,0003 bd2 ba1.4k sqft11061 Cusumano Ct, Las Vegas, NV 89141For SaleMLS ID #2804846, Jessie Nieh, PropertyMax Group LLC. LVR
- $485,0004 bd3 ba1.9k sqft7956 Mohican Canyon St, Las Vegas, NV 89113For SaleMLS ID #2701158, Wenjie Wang, eNational Realty Group. LVR
- $475,0003 bd3 ba1.8k sqft4 Ladasa Ct, Henderson, NV 89074For SaleMLS ID #2800241, Michael D. Leung, Platinum Real Estate Prof. LVR
- $499,9004 bd2 ba2.5k sqft5728 Flying Birdie Ave, Las Vegas, NV 89122For SaleMLS ID #2792408, Adrian De La Torre, United Realty Group. LVR
- $734,5003 bd3 ba1.3k sqft26 Fountainhead Cir, Henderson, NV 89052For SaleMLS ID #2781424, Dennis P. Prieto, Compass Realty & Management. LVR
- $639,8883 bd3 ba2.3k sqft5492 Villa Paola Ct, Las Vegas, NV 89141For SaleMLS ID #2793524, Alfonso Junie B. Pagaduan III, Platinum Real Estate Prof. LVR
