STUNNING, IMMACULATE SINGLE STORY GREEN VALLEY HOME WITH 3 BEDROOMS. 2 FULL BATHS, POOL AND 3 CAR GARAGE WITH INSULATED DOORS, STORAGE, WHOLE HOUSE WATER FILTRATION SYSTEM,. VERY LARGE PRIMARY BEDROOM WITH LARGE WALK-IN CLOSET, HUGE 2ND BEDROOM ALSO WITH REALLY LARGE WALK-IN CLOSET. COZY FIREPLACE. FRENCH DOORS. SHUTTERS THROUGHOUT. MODERN KITCHEN WITH STAINLESS STEEL APPLIANCES AND NEW FARM STYLE SINK, BREAKFAST NOOK AND ISLAND. ALL WOOD-LIKE FLOORING THROUGHOUT. SOLAR EASILY ASSUMABLE. LOW HOA FEE. MATURE AND PARK-LIKE YARDS. FULLY FENCED WITH BACKYARD ACCESS AND COVERED PATIO, SEE ANYTIME!
Active
$670,000
2246 Alanhurst Dr, Henderson, NV 89052
3beds
2,026sqft
Single Family Residence
Built in 2000
6,098 Square Feet Lot
$652,400 Zestimate®
$331/sqft
$25/mo HOA
What's special
French doorsCovered patioVery large primary bedroomMature and park-like yardsCozy fireplaceBreakfast nookAll wood-like flooring throughout
- 47 days
- 494
- 22
Zillow last checked:
Listing updated:
Listed by:
Anne L. DiMartini B.0016114 702-596-5411,
Luxe One Realty
Source: LVR,MLS#: 2812798 Originating MLS: Greater Las Vegas Association of Realtors Inc
Originating MLS: Greater Las Vegas Association of Realtors IncFacts & features
Interior
Bedrooms & bathrooms
- Bedrooms: 3
- Bathrooms: 2
- Full bathrooms: 2
Primary bedroom
- Description: Bedroom With Bath Downstairs,Ceiling Fan,Ceiling Light,Walk-In Closet(s)
- Dimensions: 15x10
Bedroom 2
- Description: Ceiling Fan,Ceiling Light,Walk-In Closet(s)
- Dimensions: 17x10
Bedroom 3
- Description: Ceiling Fan,Closet
- Dimensions: 12x10
Family room
- Description: 2 or More Family Rooms,Vaulted Ceiling
- Dimensions: 17x16
Kitchen
- Description: Breakfast Bar/Counter,Breakfast Nook/Eating Area
Living room
- Description: Entry Foyer
- Dimensions: 20x20
Heating
- Central, Gas
Cooling
- Central Air, Electric
Appliances
- Included: Built-In Gas Oven, Dryer, Disposal, Microwave, Refrigerator, Water Softener Owned, Washer
- Laundry: Gas Dryer Hookup, Main Level
Features
- Bathroom on Main Level, Bedroom on Main Level, Ceiling Fan(s), Primary Downstairs, Window Treatments
- Flooring: Laminate
- Windows: Blinds, Double Pane Windows, Plantation Shutters
- Number of fireplaces: 1
- Fireplace features: Family Room, Great Room, Multi-Sided
Interior area
- Total structure area: 2,026
- Total interior livable area: 2,026 sqft
Video & virtual tour
Property
Parking
- Total spaces: 3
- Parking features: Attached, Garage, Inside Entrance, Private
- Attached garage spaces: 3
Features
- Stories: 1
- Exterior features: Private Yard, Sprinkler/Irrigation
- Has private pool: Yes
- Pool features: In Ground, Private
- Has spa: Yes
- Fencing: Block,Back Yard
Lot
- Size: 6,098 Square Feet
- Features: Drip Irrigation/Bubblers, Sprinklers In Front, Synthetic Grass, < 1/4 Acre
Details
- Parcel number: 17830515004
- Zoning description: Single Family
- Horse amenities: None
Construction
Type & style
- Home type: SingleFamily
- Architectural style: One Story
- Property subtype: Single Family Residence
Materials
- Roof: Tile
Condition
- Resale
- Year built: 2000
Utilities & green energy
- Sewer: Public Sewer
- Water: Public
- Utilities for property: Cable Available
Green energy
- Energy efficient items: Windows, Solar Panel(s)
Community & HOA
Community
- Subdivision: Green Valley Heights-Amd
HOA
- Has HOA: Yes
- Services included: None
- HOA fee: $74 quarterly
- HOA name: Terra West
- HOA phone: 702-362-6262
Location
- Region: Henderson
Financial & listing details
- Price per square foot: $331/sqft
- Tax assessed value: $417,511
- Annual tax amount: $3,343
- Date on market: 8/29/2026
- Listing agreement: Exclusive Right To Sell
- Listing terms: Cash,Conventional,FHA,VA Loan
Estimated market value
$652,400
$620,000 - $685,000
$2,913/mo
Price history
| Date | Event | Price |
|---|---|---|
| 8/29/2026 | Listed for sale | $670,000$331/sqft |
Source:  LVR #2812798 Report a problem LVR #2812798 Report a problem | ||
| 8/28/2026 | Listing removed | $670,000$331/sqft |
Source: LVR #2785421 Report a problem | ||
| 7/25/2026 | Price change | $670,000-0.7%$331/sqft |
Source: LVR #2785421 Report a problem | ||
| 6/26/2026 | Price change | $674,900-1.5%$333/sqft |
Source: LVR #2785421 Report a problem | ||
| 6/3/2026 | Price change | $685,000-0.7%$338/sqft |
Source: LVR #2785421 Report a problem | ||
| 5/23/2026 | Listed for sale | $690,000+62.4%$341/sqft |
Source: LVR #2785421 Report a problem | ||
| 1/10/2013 | Listing removed | $1,600$1/sqft |
Source: Keller Williams Southern Nevada #1304718 Report a problem | ||
| 12/23/2012 | Price change | $1,600-11.1%$1/sqft |
Source: Keller Williams Southern Nevada #1304718 Report a problem | ||
| 12/6/2012 | Listed for rent | $1,800$1/sqft |
Source: Keller Williams Southern Nevada #1304718 Report a problem | ||
| 1/20/2012 | Listing removed | $1,800$1/sqft |
Source: Universal Realty, Inc. #1216789 Report a problem | ||
| 1/13/2012 | Listed for rent | $1,800$1/sqft |
Source: Universal Realty, Inc. #1216789 Report a problem | ||
| 9/20/2005 | Sold | $425,000+142.5%$210/sqft |
Source: Public Record Report a problem | ||
| 12/22/1999 | Sold | $175,240$86/sqft |
Source: Public Record Report a problem | ||
Public tax history
| Year | Property taxes | Tax assessment |
|---|---|---|
| 2026 | $3,346 +3% | $146,129 -1.6% |
| 2025 | $3,248 +3% | $148,432 +14.6% |
| 2024 | $3,154 +3% | $129,514 +7.4% |
| 2023 | $3,062 +3% | $120,547 +7.3% |
| 2022 | $2,973 +7.7% | $112,370 +1.8% |
| 2021 | $2,760 +6.7% | $110,376 +5.2% |
| 2020 | $2,586 +4.8% | $104,872 +6.3% |
| 2019 | $2,468 +6.9% | $98,694 |
| 2018 | $2,309 | $98,694 -1.1% |
| 2017 | $2,309 | $99,755 +9% |
| 2016 | $2,309 +0.2% | $91,532 +0.9% |
| 2015 | $2,304 +3% | $90,673 +17.8% |
| 2014 | $2,237 | $76,961 |
| 2013 | -- | $76,961 +5.8% |
| 2012 | -- | $72,726 -7.5% |
| 2011 | -- | $78,636 -3.9% |
| 2010 | -- | $81,799 -21.5% |
| 2009 | -- | $104,267 |
| 2008 | -- | $104,267 -29.3% |
| 2007 | -- | $147,538 +4.9% |
| 2006 | -- | $140,644 +30.6% |
| 2005 | -- | $107,678 +31.6% |
| 2004 | -- | $81,806 +8.6% |
| 2003 | -- | $75,331 +13.4% |
| 2002 | -- | $66,410 +4.4% |
| 2001 | -- | $63,630 |
Find assessor info on the county website
Monthly payment
Est. payment
Payment breakdown
Explore the cost of this home by adjusting the details. Changes won't be saved.Climate risks
Neighborhood: Green Valley Ranch
Nearby schools
Schools provided by the listing agent
- Elementary: Twitchell, Neil C.,Twitchell, Neil C.
- Middle: Miller Bob
- High: Coronado High
Source: LVR. This data may not be complete. We recommend contacting the local school district to confirm school assignments for this home.

Similar homes
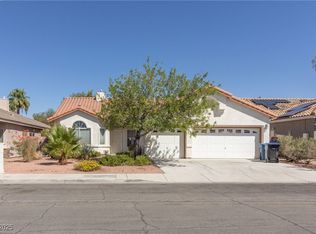
- $659,9994 bd3 ba2.4k sqft2926 Tremont Ave, Henderson, NV 89052For Sale
 MLS ID #2823989, Yesica A. Quevedo, Realty ONE Group, Inc. LVR
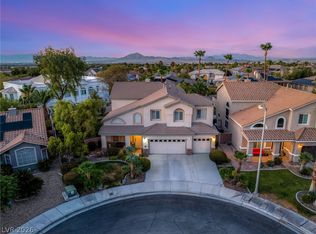
 - $698,0003 bd3 ba1.3k sqft26 Fountainhead Cir, Henderson, NV 89052For Sale
 MLS ID #2821454, Eugenia Cho, Simply Vegas. LVR
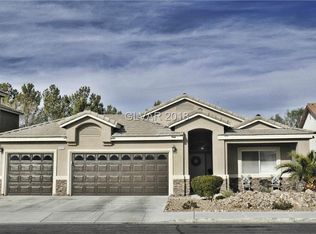
 - $640,0005 bd3 ba2.2k sqft1415 Minuet St, Henderson, NV 89052For Sale
 MLS ID #2818633, Rachel Griego, Opendoor Brokerage LLC. LVR
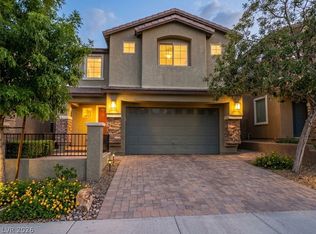
 - $527,0003 bd3 ba2k sqft2476 Autumn Chase Ln, Henderson, NV 89052For Sale
 MLS ID #2813354, Julie Banbury, BHGRE Universal. LVR
