From Jones Blvd. go Εаѕt on Silvеradο Ranch Blvd. L on Lindеll Rd. L οn Dancing Fox Ct. The property is on the left.
Stunning turn key home in prime SW location! Featuring a spacious kitchen with oversized island, granite countertops, tile flooring, brand new appliances, tankless soft water system, custom backsplash, new plush carpet upstairs, new blinds and fresh paint throughout! This home also features:
Huge primary suite with oversized garden tub & separate shower,
AN UPSTAIRS EN-SUITE GUEST BEDROOM,
Custom lighting, ceiling fans and more!
Plus, new epoxy flooring in the garage, new garage door, garage paint, springs and rail. Located on a pool sized lot, the backyard is a blank slate and ready for your personal landscape design touches! Minutes from the Southpoint Hotel and the famous Las Vegas Strip!
Owner prefers Escrow through ROC Title
Active
$634,990
5543 Dancing Fox Ct, Las Vegas, NV 89139
3beds
2,980sqft
Single Family Residence
Built in 2016
5,227 Square Feet Lot
$-- Zestimate®
$213/sqft
$75/mo HOA
What's special
New garage doorGarage paintOversized garden tubUpstairs en-suite guest bedroomHuge primary suiteSpacious kitchenCustom lighting
- 30 days
- 155
- 0
Zillow last checked:
Listing updated:
Listed by:
Daniel E. Cires S.0199652 (702)460-8518,
Advantage Realty
Source: LVR,MLS#: 2807807 Originating MLS: Greater Las Vegas Association of Realtors Inc
Originating MLS: Greater Las Vegas Association of Realtors IncFacts & features
Interior
Bedrooms & bathrooms
- Bedrooms: 3
- Bathrooms: 4
- Full bathrooms: 3
- 1/2 bathrooms: 1
Primary bedroom
- Description: Closet,Upstairs
- Dimensions: 15x21
Bedroom 2
- Description: Upstairs,With Bath
- Dimensions: 22x13
Bedroom 3
- Description: Closet
- Dimensions: 12x10
Kitchen
- Description: Island
- Dimensions: 11x18
Heating
- Central, Gas
Cooling
- Central Air, Electric, 2 Units
Appliances
- Included: Dryer, Dishwasher, Disposal, Gas Range, Refrigerator, Water Softener Owned, Water Heater, Washer
- Laundry: Electric Dryer Hookup, Main Level
Features
- Window Treatments
- Flooring: Carpet, Tile
- Windows: Blinds
- Has fireplace: No
Interior area
- Total structure area: 2,980
- Total interior livable area: 2,980 sqft
Video & virtual tour
Property
Parking
- Total spaces: 2
- Parking features: Attached, Garage, Open
- Attached garage spaces: 2
- Has uncovered spaces: Yes
Features
- Stories: 2
- Exterior features: None, Sprinkler/Irrigation
- Fencing: Block,Full
Lot
- Size: 5,227 Square Feet
- Features: Sprinklers In Front, Sprinklers Timer, < 1/4 Acre
Details
- Parcel number: 17624413004
- Zoning description: Single Family
- Horse amenities: None
Construction
Type & style
- Home type: SingleFamily
- Architectural style: Two Story
- Property subtype: Single Family Residence
Materials
- Roof: Tile
Condition
- Resale
- Year built: 2016
Utilities & green energy
- Electric: Photovoltaics None
- Sewer: Public Sewer
- Water: Public
- Utilities for property: Cable Available
Community & HOA
Community
- Subdivision: Highlands Ranch
HOA
- Has HOA: Yes
- Amenities included: None
- Services included: Maintenance Grounds
- HOA fee: $75 monthly
- HOA name: highlands ranch
- HOA phone: 702-373-8580
Location
- Region: Las Vegas
Financial & listing details
- Price per square foot: $213/sqft
- Tax assessed value: $563,809
- Annual tax amount: $5,171
- Date on market: 8/10/2026
- Listing agreement: Exclusive Agency
- Listing terms: Cash,Conventional,FHA,VA Loan
Estimated market value
Not available
Estimated sales range
Not available
Not available
Price history
| Date | Event | Price |
|---|---|---|
| 8/10/2026 | Listed for sale | $634,990+1%$213/sqft |
Source:  LVR #2807807 Report a problem LVR #2807807 Report a problem | ||
| 8/4/2026 | Listing removed | $629,000$211/sqft |
Source: LVR #2768843 Report a problem | ||
| 6/20/2026 | Price change | $629,000-1.7%$211/sqft |
Source: LVR #2768843 Report a problem | ||
| 5/18/2026 | Price change | $639,900-1.5%$215/sqft |
Source: LVR #2768843 Report a problem | ||
| 4/3/2026 | Listed for sale | $649,900+71.4%$218/sqft |
Source: LVR #2768843 Report a problem | ||
| 8/10/2018 | Listing removed | $2,300$1/sqft |
Source: Avalon Realty & Oaktree Management Report a problem | ||
| 8/9/2018 | Listed for rent | $2,300$1/sqft |
Source: Avalon Realty & Oaktree Management Report a problem | ||
| 3/1/2017 | Sold | $379,185$127/sqft |
Source: Public Record Report a problem | ||
Public tax history
| Year | Property taxes | Tax assessment |
|---|---|---|
| 2026 | $5,173 +8% | $197,333 -0.8% |
| 2025 | $4,790 +8% | $198,869 +17.9% |
| 2024 | $4,436 +8% | $168,615 +23.9% |
| 2023 | $4,108 +0% | $136,136 -2.7% |
| 2022 | $4,107 +3.8% | $139,934 +0.1% |
| 2021 | $3,957 +6.7% | $139,843 +7.3% |
| 2020 | $3,708 +4.8% | $130,334 +2.9% |
| 2019 | $3,539 +560.7% | $126,666 |
| 2018 | $536 | $126,666 +311.3% |
| 2017 | $536 | $30,800 |
| 2016 | $536 | -- |
Find assessor info on the county website
Monthly payment
Est. payment
Payment breakdown
Explore the cost of this home by adjusting the details. Changes won't be saved.Climate risks
Neighborhood: Enterprise
Nearby schools
Schools provided by the listing agent
- Elementary: Ries, Aldeane Comito,Ries, Aldeane Comito
- Middle: Tarkanian
- High: Desert Oasis
Source: LVR. This data may not be complete. We recommend contacting the local school district to confirm school assignments for this home.
- $473,0003 bd3 ba3k sqft5543 Dancing Fox Ct #0, Las Vegas, NV 89139Off Market

- $772,1005 bd4 ba3.9k sqft5531 Dancing Fox Ct, Las Vegas, NV 89139Off Market
- $578,6004 bd2 ba2.9k sqft5555 Dancing Fox Ct, Las Vegas, NV 89139Off Market
- $690,5005 bd4 ba3.9k sqft5519 Dancing Fox Ct, Las Vegas, NV 89139Off Market

Similar homes
- $598,8004 bd3 ba2.9k sqft9680 Paraiso Springs St, Las Vegas, NV 89139For Sale
 MLS ID #2805866, Eleanor Cheng, Century 21 1st Priority Realty. LVR
 - $639,8883 bd3 ba2.3k sqft5492 Villa Paola Ct, Las Vegas, NV 89141For Sale
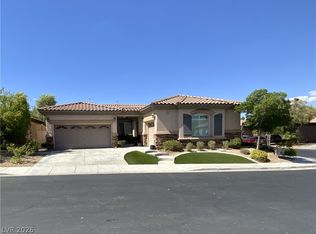 MLS ID #2793524, Alfonso Junie B. Pagaduan III, Platinum Real Estate Prof. LVR
 - $539,0004 bd4 ba2.8k sqft9840 Giant Steps Ct, Las Vegas, NV 89141For Sale
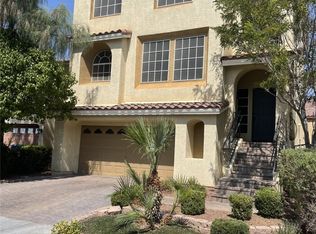 MLS ID #2812439, Meiyi Deng, Vertex Realty & Property Manag. LVR
 - $489,3004 bd3 ba2.2k sqft6152 W Cougar Ave, Las Vegas, NV 89139For Sale
 MLS ID #2789350, Stephen Starks, Starks Homes LLC. LVR
