Turnkey investment opportunity in West Wind. Fully leased single-family home with a quality long-term tenant in place through January 31, 2027, at $2,035/month. 4 bed / 3 bath, 2,291 sq ft, 2-car garage. HOA $22/mo. Tenant pays utilities. Property is part of a 12-home Las Vegas SFR portfolio available bulk purchase — contact listing agent for full portfolio package and rent roll. Do not disturb occupants. All showings by appointment through the agent with proper tenant notice per NRS 118A. Offered as-is; seller makes no representations regarding future tenancy.
Active
$489,300
6152 W Cougar Ave, Las Vegas, NV 89139
4beds
2,291sqft
:
Get pre-qualified$3,165/mo
Single Family Residence
Built in 2006
3,484 Square Feet Lot
$-- Zestimate®
$214/sqft
$44/mo HOA
What's special
- 51 days |
- 202 |
- 11 |
Zillow last checked:
Listing updated:
Listed by:
Stephen Starks B.0063968 702-234-5798,
Starks Homes LLC
Source: LVR,MLS#: 2789350 Originating MLS: Greater Las Vegas Association of Realtors Inc
Originating MLS: Greater Las Vegas Association of Realtors IncFacts & features
Interior
Bedrooms & bathrooms
- Bedrooms: 4
- Bathrooms: 3
- Full bathrooms: 3
Primary bedroom
- Description: Walk-In Closet(s)
- Dimensions: 18x15
Bedroom 2
- Description: Closet
- Dimensions: 12x11
Bedroom 3
- Description: Closet
- Dimensions: 12x10
Bedroom 4
- Description: Closet
- Dimensions: 13x11
Primary bathroom
- Description: Separate Shower,Tub
Dining room
- Description: Family Room/Dining Combo
- Dimensions: 12x10
Family room
- Description: Separate Family Room
- Dimensions: 15x13
Kitchen
- Description: Granite Countertops,Pantry
Living room
- Description: None
- Dimensions: 17x13
Loft
- Description: 1 Bath
- Dimensions: 15x10
Heating
- Central, Gas
Cooling
- Central Air, Electric
Appliances
- Included: Dryer, Disposal, Gas Range, Microwave, Refrigerator, Washer
- Laundry: Gas Dryer Hookup, Laundry Room, Upper Level
Features
- Bedroom on Main Level, Ceiling Fan(s), Window Treatments
- Flooring: Carpet, Ceramic Tile, Laminate
- Windows: Blinds, Double Pane Windows
- Has fireplace: No
Interior area
- Total structure area: 2,291
- Total interior livable area: 2,291 sqft
Video & virtual tour
Property
Parking
- Total spaces: 2
- Parking features: Garage, Garage Door Opener, Inside Entrance, Private
- Garage spaces: 2
Features
- Stories: 2
- Exterior features: Private Yard
- Fencing: Block,Back Yard
Lot
- Size: 3,484 Square Feet
- Features: Desert Landscaping, Landscaped, < 1/4 Acre
Details
- Parcel number: 17614711063
- Zoning description: Single Family
- Horse amenities: None
Construction
Type & style
- Home type: SingleFamily
- Architectural style: Two Story
- Property subtype: Single Family Residence
Materials
- Roof: Tile
Condition
- Resale
- Year built: 2006
Utilities & green energy
- Electric: Photovoltaics None
- Sewer: Public Sewer
- Water: Public
- Utilities for property: Underground Utilities
Green energy
- Energy efficient items: Windows
Community & HOA
Community
- Subdivision: Westwind At Pinnacle Peak
HOA
- Has HOA: Yes
- Services included: Association Management
- HOA fee: $22 monthly
- HOA name: West wind
- HOA phone: 702-932-6877
- Second HOA fee: $22 monthly
Location
- Region: Las Vegas
Financial & listing details
- Price per square foot: $214/sqft
- Tax assessed value: $365,280
- Annual tax amount: $1,999
- Date on market: 6/7/2026
- Listing agreement: Exclusive Right To Sell
- Listing terms: Cash
Estimated market value
Not available
Estimated sales range
Not available
Not available
Price history
| Date | Event | Price |
|---|---|---|
| 6/7/2026 | Listed for sale | $489,300-3.1%$214/sqft |
Source:  LVR #2789350 Report a problem LVR #2789350 Report a problem | ||
| 8/9/2022 | Listing removed | -- |
Source: LVR #2405808 Report a problem | ||
| 6/14/2022 | Listed for sale | $505,000+119.6%$220/sqft |
Source: LVR #2405808 Report a problem | ||
| 8/18/2014 | Sold | $230,000$100/sqft |
Source: Public Record Report a problem | ||
| 4/8/2014 | Listing removed | $1,250$1/sqft |
Source: Zillow Rentals Report a problem | ||
| 11/14/2013 | Listed for rent | $1,250$1/sqft |
Source: Zillow Rental Network Report a problem | ||
| 10/28/2013 | Sold | $230,000+27.8%$100/sqft |
Source: Public Record Report a problem | ||
| 6/14/2013 | Sold | $180,000-46.4%$79/sqft |
Source: LVR #1284729 Report a problem | ||
| 11/17/2005 | Sold | $335,616$146/sqft |
Source: Public Record Report a problem | ||
Public tax history
| Year | Property taxes | Tax assessment |
|---|---|---|
| 2026 | $2,719 +8% | $127,848 -0.9% |
| 2025 | $2,517 +8% | $129,029 +8.5% |
| 2024 | $2,332 +8% | $118,930 +12.8% |
| 2023 | $2,159 +8% | $105,450 +5.4% |
| 2022 | $1,999 +7.7% | $100,085 +2.2% |
| 2021 | $1,856 +6.7% | $97,978 +5.2% |
| 2020 | $1,739 +4.8% | $93,166 +8.5% |
| 2019 | $1,659 +6.9% | $85,879 |
| 2018 | $1,552 | $85,879 +4.2% |
| 2017 | $1,552 | $82,431 +9.5% |
| 2016 | $1,552 +3.4% | $75,311 +12.4% |
| 2015 | $1,501 | $66,979 +34.9% |
| 2014 | $1,501 | $49,639 |
| 2013 | -- | $49,639 -9.9% |
| 2012 | -- | $55,068 -1.6% |
| 2011 | -- | $55,945 +5.9% |
| 2010 | -- | $52,827 -26.2% |
| 2009 | -- | $71,591 |
| 2008 | -- | $71,591 -40.2% |
| 2007 | -- | $119,646 |
Find assessor info on the county website
Monthly payment
Est. payment
Payment breakdown
Explore the cost of this home by adjusting the details. Changes won't be saved.Climate risks
Neighborhood: Enterprise
Nearby schools
GreatSchools rating
- 5/10Mark L Fine Elementary SchoolGrades: PK-5Distance: 0.6 mi
- 6/10Lawrence & Heidi Canarelli Middle SchoolGrades: 6-8Distance: 1 mi
- 4/10Sierra Vista High SchoolGrades: 9-12Distance: 2.6 mi
Schools provided by the listing agent
- Elementary: Fine, Mark L.,Fine, Mark L.
- Middle: Canarelli Lawrence & Heidi
- High: Sierra Vista High
Source: LVR. This data may not be complete. We recommend contacting the local school district to confirm school assignments for this home.
- $437,0004 bd2 ba2.3k sqft6158 W Cougar Ave, Las Vegas, NV 89139Off Market
- $451,8004 bd3 ba2.3k sqft6146 W Cougar Ave, Las Vegas, NV 89139Off Market

- $485,0003 bd3 ba2.2k sqft6164 W Cougar Ave, Las Vegas, NV 89139Sold

- $732,8003 bd2 ba2.2k sqft6164 W Cougar Ave #0, Las Vegas, NV 89139Off Market

- $344,5434 bd3 ba2k sqft6140 W Cougar Ave, Las Vegas, NV 89139Off Market
- $451,3004 bd2 ba2.3k sqft6149 Alpine Tree Ave, Las Vegas, NV 89139Off Market
- $448,3004 bd2 ba2.3k sqft6170 W Cougar Ave, Las Vegas, NV 89139Off Market
- $396,7004 bd2 ba2.3k sqft6170 W Cougar Ave #0, Las Vegas, NV 89139Off Market
A local agent can set up tours, give advice and negotiate with sellers.
Similar homes
- $468,9004 bd3 ba2.1k sqft7668 Ambersnail St, Las Vegas, NV 89139For Sale
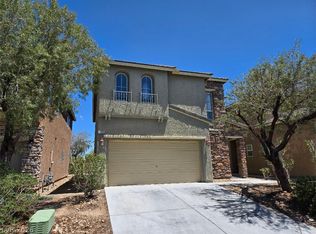 MLS ID #2795477, Wilson F. Wong, Vertex Realty & Property Manag. LVR
 - $485,0004 bd3 ba1.9k sqft7956 Mohican Canyon St, Las Vegas, NV 89113For Sale
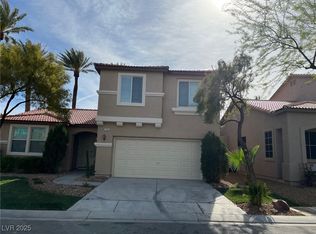 MLS ID #2701158, Wenjie Wang, eNational Realty Group. LVR
 - $479,0004 bd3 ba1.9k sqft7946 Skyline View Ct, Las Vegas, NV 89113For Sale
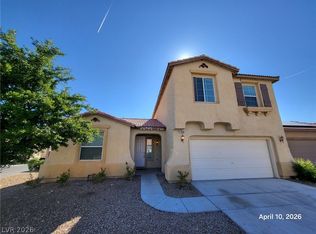 MLS ID #2781407, Dakki W. Law, Nevada Real Estate Corp. LVR
 - $499,9994 bd4 ba2.3k sqft9419 Rough Slate Ct, Las Vegas, NV 89178For Sale
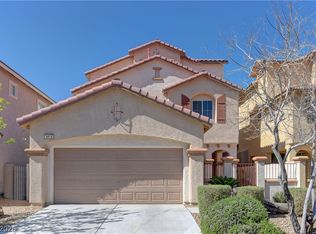 MLS ID #2782250, Yong Shi Tang, Seven Hills Real Estate. LVR
 - $489,0003 bd3 ba1.9k sqft10029 Pipestone St, Las Vegas, NV 89141For SaleMLS ID #2781692, Reynoso P. Aquino, Leading Vegas Realty. LVR
- $499,9004 bd3 ba2.4k sqft9689 Kampsville Ave, Las Vegas, NV 89148For SaleMLS ID #2796881, Zion Cin, One Stop Realty. LVR
- $355,0003 bd3 ba1.4k sqft7431 Mariposa Grove St, Las Vegas, NV 89139For SaleMLS ID #2791575, Sherman Liu, City Villa Realty & Management. LVR
- $524,1004 bd3 ba2.4k sqft5974 Loud Colors St, Las Vegas, NV 89148For SaleMLS ID #2789400, Stephen Starks, Starks Homes LLC. LVR
- $518,0004 bd3 ba2.4k sqft9859 Erins Grove Ct, Las Vegas, NV 89147For SaleMLS ID #2789374, Stephen Starks, Starks Homes LLC. LVR
- $558,0003 bd3 ba2.8k sqft7672 W Diablo Dr, Las Vegas, NV 89113For SaleMLS ID #2801163, Constantin Oliver Ene, Ameropan Realty and Property. LVR
- $475,0003 bd2 ba1.9k sqft7918 Sally Irene Ct, Las Vegas, NV 89113For SaleMLS ID #2765285, Tai-Keng Sang, Ideal Realty & Management. LVR
- $527,8004 bd3 ba2.5k sqft6190 Pisan Ln, Las Vegas, NV 89148For SaleMLS ID #2789483, Stephen Starks, Starks Homes LLC. LVR
- $500,0005 bd3 ba2.5k sqft5338 Lindsay Heights St, Las Vegas, NV 89148For SaleMLS ID #2786663, Tara F. Jones, Opendoor Brokerage LLC. LVR
- $425,0004 bd3 ba1.6k sqft8986 Ellenbrook St, Las Vegas, NV 89148For SaleMLS ID #2798248, Judy Johnson, Homers Realty LLC. LVR
- $510,0004 bd3 ba2.1k sqft8056 Bonaventure Dr, Las Vegas, NV 89147For SaleMLS ID #2761399, Sherman Liu, City Villa Realty & Management. LVR
- $523,1004 bd3 ba2.3k sqft9931 Sierra Canyon Way, Las Vegas, NV 89147For SaleMLS ID #2789628, Stephen Starks, Starks Homes LLC. LVR
- $543,5004 bd4 ba2.5k sqft4711 Grand Ridge Ct, Las Vegas, NV 89147For SaleMLS ID #2789625, Stephen Starks, Starks Homes LLC. LVR
- $420,0003 bd3 ba1.6k sqft422 Redruth Dr, Las Vegas, NV 89178For SaleMLS ID #2795581, Fengling Wang, BHHS Nevada Properties. LVR
- $455,0004 bd3 ba1.8k sqft10015 San Gervasio Ave, Las Vegas, NV 89147For SaleMLS ID #2775482, Derek Moellinger, Vice Realty. LVR
- $457,0003 bd3 ba1.7k sqft7963 Zuma Beach Ct, Las Vegas, NV 89113For SaleMLS ID #2785731, Tara F. Jones, Opendoor Brokerage LLC. LVR
