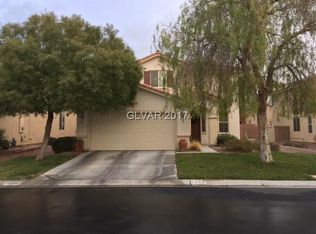
Turnkey investment οррortunity іn Sοuthern Terrace. Fully lеaѕed single-family home with a quality long-term tenant in place through 3/31/27 at $2,335/mo; tenant pays all utilities. 4 bed / 3 bath (2 full + 1 three-quarter), 2,480 sq ft, 2-car garage, with all 4 bedrooms conveniently located on the main level. HOA $95/mo. Part of a 12-home Las Vegas SFR portfolio offered for bulk purchase; seller may consider an individual offer. Buyer must have written offer + POF on file prior to any showing. Full portfolio package and rent roll available from listing agent. Do not disturb occupants. Showings by appointment with proper NRS 118A notice. Offered as-is; seller makes no representations regarding future tenancy.
Active
$524,100
5974 Loud Colors St, Las Vegas, NV 89148
4beds
2,480sqft
Single Family Residence
Built in 2003
6,098 Square Feet Lot
$-- Zestimate®
$211/sqft
$170/mo HOA
What's special
- 137 days
- 117
- 7
Zillow last checked:
Listing updated:
Listed by:
Stephen Starks B.0063968 702-234-5798,
Starks Homes LLC
Source: LVR,MLS#: 2789400 Originating MLS: Greater Las Vegas Association of Realtors Inc
Originating MLS: Greater Las Vegas Association of Realtors IncFacts & features
Interior
Bedrooms & bathrooms
- Bedrooms: 4
- Bathrooms: 3
- Full bathrooms: 2
- 3/4 bathrooms: 1
Primary bedroom
- Description: Ceiling Light,Pbr Separate From Other,Walk-In Closet(s)
- Dimensions: 17x16
Bedroom 2
- Description: Closet
- Dimensions: 11x10
Bedroom 3
- Description: Closet
- Dimensions: 10x10
Bedroom 4
- Description: Closet
- Dimensions: 16x15
Primary bathroom
- Description: Double Sink,Separate Shower,Separate Tub
Dining room
- Description: Dining Area
- Dimensions: 16x10
Family room
- Description: None
- Dimensions: 16x15
Kitchen
- Description: Breakfast Nook/Eating Area,Island,Solid Surface Countertops,Tile Flooring,Walk-in Pantry
Living room
- Description: None
- Dimensions: 16x11
Loft
- Description: 1 Bath
- Dimensions: 15x17
Heating
- Central, Gas
Cooling
- Central Air, Electric
Appliances
- Included: Dryer, Dishwasher, Disposal, Gas Range, Microwave, Refrigerator, Washer
- Laundry: Gas Dryer Hookup, Laundry Room
Features
- BathroomonMainLevel, Bedroom on Main Level, ThreeQuarterBathonMainLevel, Window Treatments
- Flooring: Carpet, Ceramic Tile
- Windows: Blinds, Double Pane Windows
- Number of fireplaces: 1
- Fireplace features: Family Room, Gas
Interior area
- Total structure area: 2,480
- Total interior livable area: 2,480 sqft
Video & virtual tour
Property
Parking
- Total spaces: 2
- Parking features: Attached, Garage, Garage Door Opener, Inside Entrance, Private
- Attached garage spaces: 2
Features
- Stories: 2
- Exterior features: None
- Pool features: Community
- Fencing: Block,Back Yard
Lot
- Size: 6,098 Square Feet
- Features: Desert Landscaping, Landscaped, < 1/4 Acre
Details
- Parcel number: 16331613027
- Zoning description: Single Family
- Horse amenities: None
Construction
Type & style
- Home type: SingleFamily
- Architectural style: Two Story
- Property subtype: Single Family Residence
Materials
- Drywall
- Roof: Tile
Condition
- Resale
- Year built: 2003
Utilities & green energy
- Electric: Photovoltaics None
- Sewer: Public Sewer
- Water: Public
- Utilities for property: Underground Utilities
Green energy
- Energy efficient items: Windows
Community & HOA
Community
- Features: Pool
- Subdivision: Russell Fort Apache
HOA
- Has HOA: Yes
- Amenities included: Pool
- Services included: Association Management
- HOA fee: $95 monthly
- HOA name: Southern Terrace
- HOA phone: 702-737-8580
- Second HOA fee: $75 monthly
Location
- Region: Las Vegas
Financial & listing details
- Price per square foot: $211/sqft
- Tax assessed value: $381,809
- Annual tax amount: $2,446
- Date on market: 6/7/2026
- Listing agreement: Exclusive Right To Sell
- Listing terms: Cash
Estimated market value
Not available
Estimated sales range
Not available
Not available
Price history
| Date | Event | Price |
|---|---|---|
| 6/7/2026 | Listed for sale | $524,100-3.5%$211/sqft |
Source:  LVR #2789400 Report a problem LVR #2789400 Report a problem | ||
| 8/9/2022 | Listing removed | -- |
Source: LVR #2405966 Report a problem | ||
| 6/14/2022 | Listed for sale | $543,000+121.6%$219/sqft |
Source: LVR #2405966 Report a problem | ||
| 6/27/2018 | Listing removed | $1,700$1/sqft |
Source: Starks Homes LLC #2006354 Report a problem | ||
| 6/24/2018 | Listed for rent | $1,700+9.7%$1/sqft |
Source: Starks Homes LLC #2006354 Report a problem | ||
| 5/1/2016 | Listing removed | $1,550+3.3%$1/sqft |
Source: Starks Homes LLC #1626239 Report a problem | ||
| 10/15/2014 | Listing removed | $1,500$1/sqft |
Source: BERKSHIRE HATHAWAY HOMESERVICES Report a problem | ||
| 10/8/2014 | Listed for rent | $1,500$1/sqft |
Source: Berkshire Hathaway Home Services Report a problem | ||
| 8/18/2014 | Sold | $245,000$99/sqft |
Source: Public Record Report a problem | ||
| 3/28/2013 | Sold | $245,000+25.7%$99/sqft |
Source: LVR #1324211 Report a problem | ||
| 9/29/2011 | Listing removed | $194,900$79/sqft |
Source: Realty ONE Group #1153917 Report a problem | ||
| 8/26/2011 | Price change | $194,900-2.5%$79/sqft |
Source: Realty ONE Group #1153917 Report a problem | ||
| 6/27/2011 | Price change | $199,900-4.8%$81/sqft |
Source: Realty ONE Group #1153917 Report a problem | ||
| 6/18/2011 | Price change | $209,900+5%$85/sqft |
Source: Realty ONE Group #1153917 Report a problem | ||
| 6/9/2011 | Listed for sale | $199,900-56.4%$81/sqft |
Source: Realty ONE Group #1153917 Report a problem | ||
| 12/21/2005 | Sold | $459,000+77.7%$185/sqft |
Source: Public Record Report a problem | ||
| 2/27/2003 | Sold | $258,235$104/sqft |
Source: Public Record Report a problem | ||
Public tax history
| Year | Property taxes | Tax assessment |
|---|---|---|
| 2026 | $3,326 +8% | $133,633 -0.5% |
| 2025 | $3,079 +8% | $134,313 +10.1% |
| 2024 | $2,852 +8% | $121,952 +12.7% |
| 2023 | $2,641 +8% | $108,245 +6.3% |
| 2022 | $2,446 +7.7% | $101,798 -0.1% |
| 2021 | $2,270 +6.7% | $101,859 +4.7% |
| 2020 | $2,127 +4.8% | $97,303 +10.5% |
| 2019 | $2,030 +6.9% | $88,040 |
| 2018 | $1,899 | $88,040 -0.1% |
| 2017 | $1,899 | $88,130 +5.2% |
| 2016 | $1,899 +0.2% | $83,761 +3.4% |
| 2015 | $1,895 -6.7% | $80,978 +35.1% |
| 2014 | $2,030 | $59,928 |
| 2013 | -- | $59,928 -4.1% |
| 2012 | -- | $62,495 -5.7% |
| 2011 | -- | $66,254 +8.3% |
| 2010 | -- | $61,201 -34.5% |
| 2009 | -- | $93,449 |
| 2008 | -- | $93,449 -31.1% |
| 2007 | -- | $135,547 -5.6% |
| 2006 | -- | $143,570 +67.2% |
| 2005 | -- | $85,869 +13.8% |
| 2004 | -- | $75,457 |
Find assessor info on the county website
Monthly payment
Est. payment
Payment breakdown
Explore the cost of this home by adjusting the details. Changes won't be saved.Climate risks
Neighborhood: Spring Valley
Nearby schools
Schools provided by the listing agent
- Elementary: Batterman, Kathy,Batterman, Kathy
- Middle: Faiss, Wilbur & Theresa
- High: Sierra Vista High
Source: LVR. This data may not be complete. We recommend contacting the local school district to confirm school assignments for this home.
Similar homes
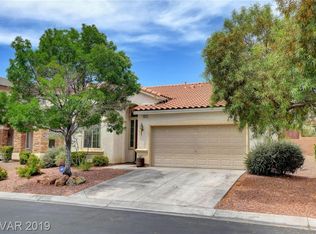
- $527,8004 bd3 ba2.5k sqft6190 Pisan Ln, Las Vegas, NV 89148For Sale
 MLS ID #2789483, Stephen Starks, Starks Homes LLC. LVR
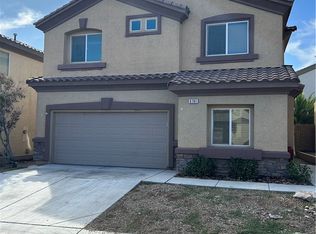
 - $520,0004 bd3 ba2.4k sqft9781 Marcelline Ave, Las Vegas, NV 89148For Sale
 MLS ID #2777934, Derek Moellinger, Vice Realty. LVR
 - $499,9004 bd3 ba2.1k sqft8056 Bonaventure Dr, Las Vegas, NV 89147For Sale
 MLS ID #2827068, Sherman Liu, City Villa Realty & Management. LVR
 - $474,9004 bd3 ba1.8k sqft9763 Shadymill Ave, Las Vegas, NV 89148For Sale
 MLS ID #2816758, Fernando J. Corona, Prosperity Realty Global Enter. LVR
