Discover unparalleled comfort in this captivating Las Vegas residence, perfectly situated for a lifestyle of ease and accessibility. This impressive home boosts $35K ++upgrades from porcelain floorings, cozy backyard to tankless water heater. The expansive 2641 square feet of living area is thoughtfully designed to maximize functionality and aesthetic appeal. With four comfortable bedrooms (1 bedroom is being used as a formal dining) and two full bathrooms, this home provides a serene retreat. Schedule your showing now and submit an offer. This won't last long.
Active
Price cut: $40K (6/28)
$504,999
6030 Arbor Downs Ave, Las Vegas, NV 89139
4beds
2,641sqft
:
Get pre-qualified$3,256/mo
Single Family Residence
Built in 2015
3,484 Square Feet Lot
$496,700 Zestimate®
$191/sqft
$35/mo HOA
What's special
Cozy backyardFour comfortable bedroomsPorcelain floorings
- 46 days |
- 226 |
- 5 |
Zillow last checked:
Listing updated:
Listed by:
Iraida D. Acopiado BS.0144118 702-835-9220,
AMaxima Realty and Property Ma
Source: LVR,MLS#: 2792064 Originating MLS: Greater Las Vegas Association of Realtors Inc
Originating MLS: Greater Las Vegas Association of Realtors IncFacts & features
Interior
Bedrooms & bathrooms
- Bedrooms: 4
- Bathrooms: 2
- Full bathrooms: 2
Primary bedroom
- Description: Bedroom With Bath Downstairs,Ceiling Fan,Ceiling Light,Closet,Downstairs,Walk-In Closet(s)
- Dimensions: 15x13
Bedroom 2
- Description: Ceiling Fan,Ceiling Light,Closet,Upstairs
- Dimensions: 12x11
Bedroom 3
- Description: Ceiling Fan,Ceiling Light,Closet,Upstairs
- Dimensions: 12x11
Bedroom 4
- Description: Closet,Upstairs
- Dimensions: 12x11
Primary bathroom
- Description: Double Sink,Shower Only
Dining room
- Description: Dining Area
- Dimensions: 14x8
Kitchen
- Description: Breakfast Bar/Counter,Breakfast Nook/Eating Area,Concrete Flooring,Granite Countertops,Island,Lighting Recessed,Pantry,Stainless Steel Appliances,Tile Flooring
Living room
- Description: Entry Foyer
- Dimensions: 16x14
Loft
- Description: Other
- Dimensions: 24x21
Heating
- Central, Gas
Cooling
- Central Air, Electric, 2 Units
Appliances
- Included: Built-In Gas Oven, Gas Cooktop, Disposal, Gas Range, Microwave, Refrigerator
- Laundry: Gas Dryer Hookup, Main Level
Features
- Bedroom on Main Level, Ceiling Fan(s), Primary Downstairs, Window Treatments
- Flooring: Carpet, Porcelain Tile, Tile
- Windows: Blinds, Double Pane Windows
- Has fireplace: No
Interior area
- Total structure area: 2,641
- Total interior livable area: 2,641 sqft
Video & virtual tour
Property
Parking
- Total spaces: 2
- Parking features: Attached, Garage, Garage Door Opener, Inside Entrance, Private, Storage
- Attached garage spaces: 2
Features
- Stories: 3
- Patio & porch: Balcony, Covered, Patio, Porch
- Exterior features: Balcony, Exterior Steps, Porch, Patio, Private Yard, Awning(s), Sprinkler/Irrigation
- Fencing: Block,Back Yard
Lot
- Size: 3,484 Square Feet
- Features: Drip Irrigation/Bubblers, Desert Landscaping, Landscaped, < 1/4 Acre
Details
- Parcel number: 17613111071
- Zoning description: Single Family
- Horse amenities: None
Construction
Type & style
- Home type: SingleFamily
- Architectural style: Three Story
- Property subtype: Single Family Residence
Materials
- Drywall
- Roof: Tile
Condition
- Resale
- Year built: 2015
Utilities & green energy
- Electric: Photovoltaics None
- Sewer: Public Sewer
- Water: Public
- Utilities for property: Underground Utilities
Green energy
- Energy efficient items: Windows
Community & HOA
Community
- Security: Security System Leased
- Subdivision: Josh Aka American West Napa
HOA
- Has HOA: Yes
- Services included: None
- HOA fee: $35 monthly
- HOA name: Coronado Ranch
- HOA phone: 702-940-7078
Location
- Region: Las Vegas
Financial & listing details
- Price per square foot: $191/sqft
- Tax assessed value: $492,383
- Annual tax amount: $4,225
- Date on market: 6/17/2026
- Listing agreement: Exclusive Right To Sell
- Listing terms: Cash,Conventional,FHA,VA Loan
- Ownership: Single Family Residential
Estimated market value
$496,700
$472,000 - $522,000
$2,504/mo
Price history
| Date | Event | Price |
|---|---|---|
| 6/28/2026 | Price change | $504,999-7.3%$191/sqft |
Source:  LVR #2792064 Report a problem LVR #2792064 Report a problem | ||
| 6/17/2026 | Listed for sale | $545,000+79.7%$206/sqft |
Source: LVR #2792064 Report a problem | ||
| 8/12/2015 | Sold | $303,200$115/sqft |
Source: Public Record Report a problem | ||
Public tax history
| Year | Property taxes | Tax assessment |
|---|---|---|
| 2026 | $4,545 +3.3% | $172,334 +0.7% |
| 2025 | $4,400 +4.8% | $171,186 +6% |
| 2024 | $4,198 +3% | $161,464 +14.1% |
| 2023 | $4,077 -3.2% | $141,572 +12.7% |
| 2022 | $4,211 +16.8% | $125,600 -5.4% |
| 2021 | $3,604 -0.9% | $132,710 +4.6% |
| 2020 | $3,637 +4.4% | $126,878 +14.3% |
| 2019 | $3,484 +12.8% | $111,008 |
| 2018 | $3,089 | $111,008 -0.1% |
| 2017 | $3,089 | $111,084 +2.4% |
| 2016 | $3,089 +1616.8% | $108,456 +899.6% |
| 2015 | $180 | $10,850 |
Find assessor info on the county website
Monthly payment
Est. payment
Payment breakdown
Explore the cost of this home by adjusting the details. Changes won't be saved.Climate risks
Neighborhood: Enterprise
Nearby schools
GreatSchools rating
- 5/10Mark L Fine Elementary SchoolGrades: PK-5Distance: 0.9 mi
- 6/10Lawrence & Heidi Canarelli Middle SchoolGrades: 6-8Distance: 0.7 mi
- 5/10Desert Oasis High SchoolGrades: 9-12Distance: 3.2 mi
Schools provided by the listing agent
- Elementary: Fine, Mark L.,Fine, Mark L.
- Middle: Canarelli Lawrence & Heidi
- High: Desert Oasis
Source: LVR. This data may not be complete. We recommend contacting the local school district to confirm school assignments for this home.
- $564,0004 bd2 ba3k sqft6040 Arbor Downs Ave, Las Vegas, NV 89139Off Market
- $535,0004 bd3 ba2.2k sqft6020 Arbor Downs Ave, Las Vegas, NV 89139Sold

- $515,4005 bd3 ba2.6k sqft6050 Arbor Downs Ave, Las Vegas, NV 89139Off Market

- $515,6004 bd3 ba2.6k sqft6010 Arbor Downs Ave, Las Vegas, NV 89139Off Market

- $567,4005 bd4 ba3k sqft6033 Crown Palms Ave, Las Vegas, NV 89139Off Market
- $480,9004 bd3 ba2.1k sqft6043 Crown Palms Ave, Las Vegas, NV 89139Off Market
- $485,3005 bd2 ba2.2k sqft6023 Crown Palms Ave, Las Vegas, NV 89139Off Market
- $537,3004 bd2 ba3k sqft6060 Arbor Downs Ave, Las Vegas, NV 89139Off Market
A local agent can set up tours, give advice and negotiate with sellers.
Similar homes
- $459,0004 bd3 ba1.9k sqft7643 Good Fortune Ct, Las Vegas, NV 89139For Sale
 MLS ID #2788931, June H. Jang, Vegas One Realty. LVR
 - $549,9004 bd3 ba2.9k sqft8573 Silver Coast St, Las Vegas, NV 89139For Sale
 MLS ID #2786590, Huong Dam-Nardelli, Keller Williams MarketPlace. LVR
 - $550,0004 bd4 ba2.6k sqft5978 Belvedere Canyon Ave, Las Vegas, NV 89139For Sale
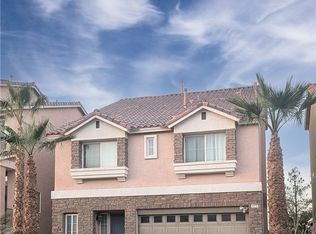 MLS ID #2751588, Maria E. Espinoza, United Realty Group. LVR
 - $499,0004 bd4 ba2.3k sqft10266 Copalito Dr, Las Vegas, NV 89178For Sale
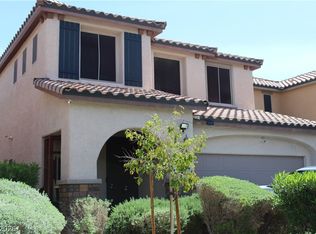 MLS ID #2798576, Michael L. Edwards, Cartwright. LVR
 - $485,0004 bd3 ba2.4k sqft7312 Bare Rock Ct, Las Vegas, NV 89113For SaleMLS ID #2785609, Eun Yoon, United Realty Group. LVR
- $525,0003 bd3 ba1.8k sqft8391 Hollywood Hills Ave, Las Vegas, NV 89178For SaleMLS ID #2802943, Sallee Miller, LIFE Realty District. LVR
- $490,0003 bd3 ba1.9k sqft6153 Pine Banks Ct, Las Vegas, NV 89141For SaleMLS ID #2803841, Shari A. Springer, Silver Dome Realty. LVR
- $529,8005 bd3 ba2.4k sqft7003 W Ford Ave, Las Vegas, NV 89113For SaleMLS ID #2788502, Wing Ho Kong, All Vegas Properties. LVR
- $389,9003 bd3 ba1.5k sqft7582 Whiskey Moon St, Las Vegas, NV 89139For SaleMLS ID #2791495, Joanne Olimpo, Strata Real Estate & Leasing. LVR
- $460,0004 bd3 ba2.2k sqft5224 Ledgewood Creek Ave, Las Vegas, NV 89141For SaleMLS ID #2750772, Zamuriam Esquivel-Palacios, Realty ONE Group, Inc. LVR
- $465,0003 bd3 ba2k sqft680 Newquay Ct, Las Vegas, NV 89178For SaleMLS ID #2803552, Kristine Moran, More Realty Incorporated. LVR
- $495,0003 bd3 ba2.4k sqft644 Newberry Springs Dr, Las Vegas, NV 89148For SaleMLS ID #2754005, Jessica Djadavjee, Realty ONE Group, Inc. LVR
- $355,0003 bd3 ba1.4k sqft7431 Mariposa Grove St, Las Vegas, NV 89139For SaleMLS ID #2791575, Sherman Liu, City Villa Realty & Management. LVR
- $524,1004 bd3 ba2.4k sqft5974 Loud Colors St, Las Vegas, NV 89148For SaleMLS ID #2789400, Stephen Starks, Starks Homes LLC. LVR
- $527,8004 bd3 ba2.5k sqft6190 Pisan Ln, Las Vegas, NV 89148For SaleMLS ID #2789483, Stephen Starks, Starks Homes LLC. LVR
- $529,0004 bd3 ba2.1k sqft6785 Groveview Ln, Las Vegas, NV 89103For SaleMLS ID #2787968, Gloria Torres-Garcia, John Griffith Realty. LVR
- $595,0004 bd3 ba3.2k sqft9156 Weeping Hollow Ave, Las Vegas, NV 89178For SaleMLS ID #2802250, Danny Mirkulovski, Centennial Real Estate. LVR
- $550,0003 bd2 ba1.8k sqft3 Crooked Putter Dr, Spring Valley, NV 89148For SaleMLS ID #2786013, Florian Martinez, Centennial Real Estate. LVR
- $510,0004 bd3 ba2.1k sqft8056 Bonaventure Dr, Las Vegas, NV 89147For SaleMLS ID #2761399, Sherman Liu, City Villa Realty & Management. LVR
- $420,0003 bd3 ba1.9k sqft8079 Retriever Ave, Las Vegas, NV 89147For SaleMLS ID #2805309, Ben Lee, HomeSmart Encore. LVR
