Don’t miss this beautiful and unique home! The stunning kitchen features granite countertops, a stylish backsplash, a large island, and custom cabinetry—perfect for both everyday living. Step outside to your private backyard oasis featuring a beautiful pool and built-in BBQ, ideal for relaxing or hosting gatherings. The second floor offers two separate loft spaces along with comfortable-sized bedrooms, providing flexible living areas for work, play, or additional lounge space. This well-maintained home also includes a newer A/C unit and a spacious 3-car garage for plenty of parking and storage. Financed solar will be paid off at Close of Escrow. Pride of ownership shows throughout—this home is move-in ready and will not disappoint!
Active
$595,000
9156 Weeping Hollow Ave, Las Vegas, NV 89178
4beds
3,231sqft
:
Get pre-qualified$3,852/mo
Single Family Residence
Built in 2006
4,356 Square Feet Lot
$588,900 Zestimate®
$184/sqft
$20/mo HOA
What's special
Beautiful poolStylish backsplashPrivate backyard oasisStunning kitchenLarge islandComfortable-sized bedroomsCustom cabinetry
- 3 days |
- 406 |
- 26 |
Likely to sell faster than
Zillow last checked:
Listing updated:
Listed by:
Danny Mirkulovski S.0069981 702-489-2350,
Centennial Real Estate
Source: LVR,MLS#: 2802250 Originating MLS: Greater Las Vegas Association of Realtors Inc
Originating MLS: Greater Las Vegas Association of Realtors IncFacts & features
Interior
Bedrooms & bathrooms
- Bedrooms: 4
- Bathrooms: 3
- Full bathrooms: 2
- 3/4 bathrooms: 1
Primary bedroom
- Description: Ceiling Fan,Sitting Room,Upstairs,Walk-In Closet(s)
- Dimensions: 22x16
Bedroom 2
- Description: Ceiling Fan,Closet,Upstairs
- Dimensions: 11x11
Bedroom 3
- Description: Closet,Upstairs
- Dimensions: 11x11
Bedroom 4
- Description: Ceiling Light,Closet,Downstairs
- Dimensions: 11x10
Primary bathroom
- Description: Double Sink,Separate Shower,Separate Tub
- Dimensions: 1x1
Dining room
- Description: Living Room/Dining Combo
- Dimensions: 13x11
Family room
- Description: Ceiling Fan,Downstairs
- Dimensions: 19x14
Kitchen
- Description: Breakfast Nook/Eating Area,Custom Cabinets,Granite Countertops,Island
- Dimensions: 1x1
Living room
- Description: Formal,Front
- Dimensions: 15x14
Loft
- Description: Ceiling Fan,Family Room
- Dimensions: 30x16
Loft
- Description: Other
- Dimensions: 15x14
Heating
- Gas, Multiple Heating Units
Cooling
- Central Air, Electric, 2 Units
Appliances
- Included: Dryer, Disposal, Gas Range, Refrigerator, Washer
- Laundry: Gas Dryer Hookup, Main Level
Features
- Bedroom on Main Level, None
- Flooring: Carpet, Tile
- Has fireplace: No
Interior area
- Total structure area: 3,231
- Total interior livable area: 3,231 sqft
Video & virtual tour
Property
Parking
- Total spaces: 3
- Parking features: Attached, Garage, Garage Door Opener, Inside Entrance, Private
- Attached garage spaces: 3
Features
- Stories: 2
- Exterior features: Built-in Barbecue, Barbecue, Private Yard
- Has private pool: Yes
- Pool features: Heated
- Has spa: Yes
- Fencing: Block,Back Yard
Lot
- Size: 4,356 Square Feet
- Features: Desert Landscaping, Landscaped, < 1/4 Acre
Details
- Parcel number: 17620410031
- Zoning description: Single Family
- Horse amenities: None
Construction
Type & style
- Home type: SingleFamily
- Architectural style: Two Story
- Property subtype: Single Family Residence
Materials
- Roof: Tile
Condition
- Resale
- Year built: 2006
Utilities & green energy
- Sewer: Public Sewer
- Water: Public
- Utilities for property: Underground Utilities
Green energy
- Energy efficient items: Solar Panel(s)
Community & HOA
Community
- Subdivision: South Mountain-Phase 1B
HOA
- Has HOA: Yes
- Services included: Association Management
- HOA fee: $20 monthly
- HOA name: Talasera & Vicanto
- HOA phone: 702-515-2042
Location
- Region: Las Vegas
Financial & listing details
- Price per square foot: $184/sqft
- Tax assessed value: $538,389
- Annual tax amount: $3,197
- Date on market: 7/23/2026
- Listing agreement: Exclusive Right To Sell
- Listing terms: Cash,Conventional
- Ownership: Single Family Residential
Estimated market value
$588,900
$559,000 - $618,000
$2,900/mo
Price history
| Date | Event | Price |
|---|---|---|
| 7/23/2026 | Listed for sale | $595,000-9.2%$184/sqft |
Source:  LVR #2802250 Report a problem LVR #2802250 Report a problem | ||
| 7/23/2026 | Listing removed | $655,000$203/sqft |
Source: LVR #2762110 Report a problem | ||
| 3/18/2026 | Price change | $655,000-3%$203/sqft |
Source: LVR #2762110 Report a problem | ||
| 3/6/2026 | Listed for sale | $675,000+13.4%$209/sqft |
Source: LVR #2762110 Report a problem | ||
| 10/19/2021 | Sold | $595,000+1.7%$184/sqft |
Source: LVR #2330591 Report a problem | ||
| 9/22/2021 | Pending sale | $585,000$181/sqft |
Source: LVR #2330591 Report a problem | ||
| 9/17/2021 | Listed for sale | $585,000+36.1%$181/sqft |
Source: LVR #2330591 Report a problem | ||
| 9/5/2020 | Listing removed | $429,900$133/sqft |
Source: Keller Williams Realty The Marketplace #2203634 Report a problem | ||
| 9/2/2020 | Listed for sale | $429,900-0.5%$133/sqft |
Source: Keller Williams Realty The Marketplace #2203634 Report a problem | ||
| 9/1/2020 | Sold | $432,000+0.5%$134/sqft |
Source: LVR #2203634 Report a problem | ||
| 7/23/2020 | Pending sale | $429,900$133/sqft |
Source: Keller Williams Market Place I #2203634 Report a problem | ||
| 7/1/2020 | Price change | $429,900-2.3%$133/sqft |
Source: Keller Williams Market Place I #2203634 Report a problem | ||
| 6/24/2020 | Price change | $439,900-2.2%$136/sqft |
Source: Keller Williams Market Place I #2203634 Report a problem | ||
| 6/11/2020 | Listed for sale | $450,000+73.1%$139/sqft |
Source: Keller Williams Realty The Marketplace #2203634 Report a problem | ||
| 11/17/2011 | Listing removed | $259,900$80/sqft |
Source: PREMIER INTERNATIONAL ESTATES Report a problem | ||
| 6/20/2009 | Listed for sale | $259,900+18.1%$80/sqft |
Source: PREMIER INTERNATIONAL ESTATES Report a problem | ||
| 6/3/2009 | Sold | $220,000$68/sqft |
Source: Public Record Report a problem | ||
| 4/4/2009 | Price change | $220,000-5.2%$68/sqft |
Source: foreclosure.com Report a problem | ||
| 3/13/2009 | Price change | $232,000-5.3%$72/sqft |
Source: foreclosure.com Report a problem | ||
| 2/1/2009 | Price change | $244,900-5.8%$76/sqft |
Source: foreclosure.com Report a problem | ||
| 1/1/2009 | Price change | $259,900+19.5%$80/sqft |
Source: foreclosure.com Report a problem | ||
| 12/23/2008 | Listed for sale | -- |
Source: foreclosure.com Report a problem | ||
| 12/22/2008 | Sold | $217,500-50.8%$67/sqft |
Source: Public Record Report a problem | ||
| 4/27/2006 | Sold | $442,420$137/sqft |
Source: Public Record Report a problem | ||
Public tax history
| Year | Property taxes | Tax assessment |
|---|---|---|
| 2026 | $3,200 +1.4% | $188,436 -0.7% |
| 2025 | $3,157 +3% | $189,733 +10% |
| 2024 | $3,066 +3% | $172,500 +10.1% |
| 2023 | $2,977 +3% | $156,672 +6.7% |
| 2022 | $2,890 +7.7% | $146,895 +1.1% |
| 2021 | $2,683 +1.6% | $145,283 +19.7% |
| 2020 | $2,641 +29.8% | $121,332 +8% |
| 2019 | $2,034 +6.9% | $112,363 |
| 2018 | $1,902 | $112,363 +10.3% |
| 2017 | $1,902 | $101,863 +12% |
| 2016 | $1,902 +0.2% | $90,933 +8.5% |
| 2015 | $1,898 +3.2% | $83,790 +28.8% |
| 2014 | $1,839 | $65,056 |
| 2013 | -- | $65,056 +11.4% |
| 2012 | -- | $58,393 -15.1% |
| 2011 | -- | $68,747 -0.5% |
| 2010 | -- | $69,068 -29% |
| 2009 | -- | $97,260 |
| 2008 | -- | $97,260 -35.5% |
| 2007 | -- | $150,889 |
Find assessor info on the county website
Monthly payment
Est. payment
Payment breakdown
Explore the cost of this home by adjusting the details. Changes won't be saved.Climate risks
Neighborhood: Enterprise
Nearby schools
GreatSchools rating
- 5/10William V Wright Elementary SchoolGrades: PK-5Distance: 0.9 mi
- 9/10Gunderson Barry and June Middle SchoolGrades: 6-8Distance: 2.1 mi
- 4/10Sierra Vista High SchoolGrades: 9-12Distance: 2.8 mi
Schools provided by the listing agent
- Elementary: Wright, William V.,Wright, William V.
- Middle: Faiss, Wilbur & Theresa
- High: Sierra Vista High
Source: LVR. This data may not be complete. We recommend contacting the local school district to confirm school assignments for this home.
- $427,9003 bd2 ba1.7k sqft9150 Weeping Hollow Ave, Las Vegas, NV 89178Off Market
- $510,0004 bd3 ba3k sqft9162 Weeping Hollow Ave, Las Vegas, NV 89178Sold
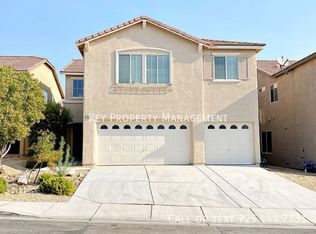
- $525,7005 bd3 ba3.2k sqft9144 Weeping Hollow Ave, Las Vegas, NV 89178Off Market

- $564,7004 bd3 ba3k sqft9168 Weeping Hollow Ave, Las Vegas, NV 89178Off Market
- $435,7505 bd3 ba2.5k sqft9165 Cantina Creek Ct, Las Vegas, NV 89178Sold
- $517,0005 bd3 ba3k sqft9159 Cantina Creek Ct, Las Vegas, NV 89178Sold
- $475,4004 bd3 ba2.3k sqft9171 Cantina Creek Ct, Las Vegas, NV 89178Off Market
- $360,700-- bd-- ba-- sqft9171 Cantina Creek Ct #0, Las Vegas, NV 89178Off Market
A local agent can set up tours, give advice and negotiate with sellers.
Similar homes
- $595,0004 bd3 ba2.4k sqft549 Halloran Springs Rd, Las Vegas, NV 89148For Sale
 MLS ID #2797878, Amanda Wright, Desert Realty. LVR
 - $689,0005 bd3 ba2.9k sqft6186 Allen Cove Ct, Las Vegas, NV 89148For Sale
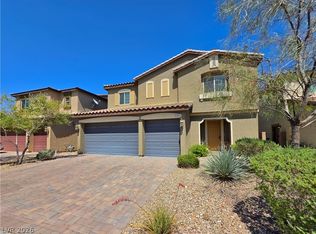 MLS ID #2802401, Ben Lee, HomeSmart Encore. LVR
 - $495,0003 bd3 ba2k sqft594 Crying Bird Ave, Las Vegas, NV 89178For Sale
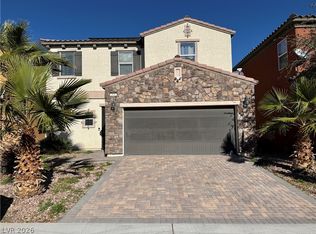 MLS ID #2772752, Huong Dam-Nardelli, Keller Williams MarketPlace. LVR
 - $499,9004 bd3 ba1.9k sqft10147 W Meranto Ave, Las Vegas, NV 89178For Sale
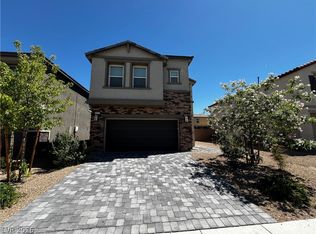 MLS ID #2779798, Ramin M. Shoar, Black & Cherry Real Estate. LVR
 - $650,0003 bd3 ba2.1k sqft967 Whitworth Ave, Las Vegas, NV 89148For SaleMLS ID #2795588, Ilyun Kim, Kimillion Realty LLC. LVR
- $544,9674 bd3 ba2.2k sqft6844 Pivot Point St, Las Vegas, NV 89148For SaleMLS ID #2796359, Tyler C. West, Specialists Property Managemen. LVR
- $565,0004 bd3 ba2.4k sqft11262 Albergotta Ct, Las Vegas, NV 89141For SaleMLS ID #2798614, Amy Yu, Nevada Real Estate Corp. LVR
- $549,9004 bd3 ba2.9k sqft8573 Silver Coast St, Las Vegas, NV 89139For SaleMLS ID #2786590, Huong Dam-Nardelli, Keller Williams MarketPlace. LVR
- $545,0004 bd3 ba2.7k sqft3661 Farfalla Ct, Las Vegas, NV 89141For SaleMLS ID #2799066, Michal Shahmoon, Fast Lane Realty. LVR
- $509,9504 bd3 ba2.2k sqft280 Ladies Tee Ct, Spring Valley, NV 89148For SaleMLS ID #2784671, Puyu Chen, NVWM Realty. LVR
- $679,0005 bd3 ba2.8k sqft52 Tall Ruff Dr, Las Vegas, NV 89148For SaleMLS ID #2777592, Ivan Mai, City Villa Realty & Management. LVR
- $625,0004 bd4 ba2.4k sqft7764 Corte Bianca Ct, Las Vegas, NV 89113For SaleMLS ID #2765465, Aaron T. Huang, Realty ONE Group, Inc. LVR
- $600,0004 bd4 ba3k sqft7068 Parrot Bay Way, Las Vegas, NV 89118For SaleMLS ID #2773676, Tod A. Wever, Rentmax Property Management. LVR
- $425,0004 bd3 ba1.6k sqft8986 Ellenbrook St, Las Vegas, NV 89148For SaleMLS ID #2798248, Judy Johnson, Homers Realty LLC. LVR
- $540,0005 bd3 ba2.4k sqft7003 W Ford Ave, Las Vegas, NV 89113For SaleMLS ID #2788502, Wing Ho Kong, All Vegas Properties. LVR
- $549,5004 bd3 ba2.2k sqft6463 Pochman Mesa St, Las Vegas, NV 89113For SaleMLS ID #2774564, Chad Andrew, RE/MAX Advantage. LVR
- $490,0004 bd3 ba2.4k sqft7312 Bare Rock Ct, Las Vegas, NV 89113For SaleMLS ID #2785609, Eun Yoon, United Realty Group. LVR
- $549,0004 bd3 ba2.6k sqft9831 Panther Hollow St, Enterprise, NV 89141For SaleMLS ID #2776658, Ginger Williams, Realty ONE Group, Inc. LVR
- $539,9905 bd4 ba2.6k sqft6806 Philharmonic Ave, Las Vegas, NV 89139For SaleMLS ID #2791951, Peng Zhang, Gao Realty LLC. LVR
- $540,0004 bd3 ba2.2k sqft5352 Magnolia Crossing St, Spring Valley, NV 89148For SaleMLS ID #2790714, Noreen Ashkins, Ohana Realty Group. LVR
