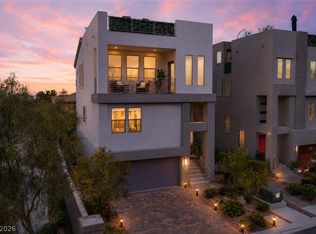
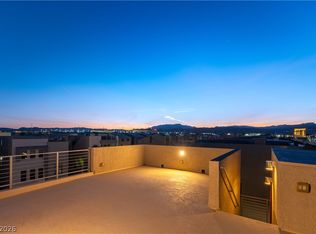
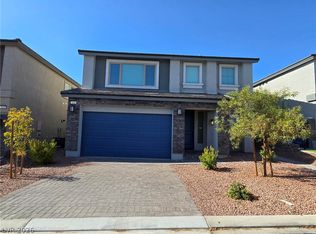
Discover an unparalleled living experience in this contemporary three-story residence, crowned by a private rooftop sky deck offering breathtaking panoramic views of the iconic Las Vegas Strip, the sparkling city skyline, and majestic surrounding mountains. This rare opportunity presents an expansive entertainment space, seamlessly blending indoor comfort with outdoor allure for a truly unique lifestyle. The home boasts an open-concept floor plan, creating a bright and inviting atmosphere throughout the living areas. A stylish kitchen serves as the heart of the home, featuring elegant granite countertops, a generously sized island, and sleek stainless steel appliances, ideal for culinary enthusiasts and entertaining alike. The primary suite provides a serene retreat, complete with dual sinks, a luxurious walk-in shower, and a spacious walk-in closet for ultimate convenience. Thoughtfully designed, a comfortable bedroom and a full bath are conveniently situated on the first floor, offering flexibility for guests or multi-generational living. Additional well-appointed bedrooms provide versatile spaces for family, a dedicated home office, or guest accommodations. Practical features enhance daily living, including a dedicated laundry room, a secure two-car garage, and low-maintenance landscaping, allowing more time to enjoy the home's extraordinary amenities. This residence is perfectly positioned in a convenient location, offering easy access to local parks, diverse shopping destinations, and the 215 freeway, ensuring effortless commutes and recreational opportunities.
Active
Price cut: $17K (8/12)
$608,000
7764 Corte Bianca Ct, Las Vegas, NV 89113
4beds
2,448sqft
Single Family Residence
Built in 2021
2,838 Square Feet Lot
$594,100 Zestimate®
$248/sqft
$40/mo HOA
What's special
- 29 days
- 376
- 26
Zillow last checked:
Listing updated:
Listed by:
Aaron T. Huang S.0201449 (725)219-8171,
Realty ONE Group, Inc
Source: LVR,MLS#: 2808192 Originating MLS: Greater Las Vegas Association of Realtors Inc
Originating MLS: Greater Las Vegas Association of Realtors IncFacts & features
Interior
Bedrooms & bathrooms
- Bedrooms: 4
- Bathrooms: 4
- Full bathrooms: 3
- 1/2 bathrooms: 1
Primary bedroom
- Description: Upstairs
- Dimensions: 17x13
Bedroom 2
- Description: Ceiling Light
- Dimensions: 10x13
Bedroom 3
- Description: Ceiling Light
- Dimensions: 10x13
Bedroom 4
- Description: Ceiling Light
- Dimensions: 13x13
Dining room
- Description: Family Room/Dining Combo
- Dimensions: 15x16
Great room
- Description: Multi Story
- Dimensions: 13x24
Kitchen
- Description: Island
Loft
- Description: Other
Heating
- Central, Gas
Cooling
- Central Air, Electric
Appliances
- Included: Built-In Gas Oven, Dryer, Dishwasher, Disposal, Gas Range, Microwave, Refrigerator, Water Heater, Washer
- Laundry: Gas Dryer Hookup, Main Level
Features
- Bedroom on Main Level
- Flooring: Carpet, Linoleum, Tile, Vinyl
- Windows: Tinted Windows
- Has fireplace: No
Interior area
- Total structure area: 2,448
- Total interior livable area: 2,448 sqft
Video & virtual tour
Property
Parking
- Total spaces: 1
- Parking features: Epoxy Flooring, Garage, Private
- Garage spaces: 1
Features
- Levels: Three Or More
- Stories: 3
- Exterior features: Private Yard
- Fencing: Block,Brick,Back Yard
- Has view: Yes
- View description: City, Park/Greenbelt, Mountain(s)
Lot
- Size: 2,838 Square Feet
- Features: Sprinklers In Front, Trees, < 1/4 Acre
Details
- Parcel number: 17610416024
- Zoning description: Single Family
- Horse amenities: None
Construction
Type & style
- Home type: SingleFamily
- Property subtype: Single Family Residence
Materials
- Roof: Tile
Condition
- Resale
- Year built: 2021
Details
- Builder name: Pulte
Utilities & green energy
- Electric: Photovoltaics None
- Sewer: Public Sewer
- Water: Public
- Utilities for property: Cable Available
Green energy
- Energy efficient items: Windows
Community & HOA
Community
- Security: Security System Owned
- Subdivision: Buffalo Mesa Community Association
HOA
- Has HOA: Yes
- Amenities included: Dog Park, Jogging Path, Park
- Services included: Maintenance Grounds
- HOA fee: $40 monthly
- HOA name: Buffalo Mesa
- HOA phone: 949-855-1800
Location
- Region: Las Vegas
Financial & listing details
- Price per square foot: $248/sqft
- Tax assessed value: $516,777
- Annual tax amount: $5,304
- Date on market: 8/12/2026
- Listing agreement: Exclusive Right To Sell
- Listing terms: Cash,Conventional,FHA,VA Loan
- Ownership: Single Family Residential
Estimated market value
$594,100
$564,000 - $624,000
$2,826/mo
Price history
| Date | Event | Price |
|---|---|---|
| 8/12/2026 | Price change | $608,000-2.7%$248/sqft |
Source:  LVR #2808192 Report a problem LVR #2808192 Report a problem | ||
| 5/5/2026 | Price change | $625,000-1.6%$255/sqft |
Source: LVR #2765465 Report a problem | ||
| 3/25/2026 | Listed for sale | $635,000+30.7%$259/sqft |
Source: LVR #2765465 Report a problem | ||
| 5/27/2022 | Listing removed | -- |
Source: Zillow Rental Network Premium Report a problem | ||
| 5/18/2022 | Listed for rent | $3,200$1/sqft |
Source: Zillow Rental Network Premium #2396995 Report a problem | ||
| 3/25/2022 | Sold | $485,855$198/sqft |
Source: Public Record Report a problem | ||
Public tax history
| Year | Property taxes | Tax assessment |
|---|---|---|
| 2026 | $5,308 +0.1% | $180,872 +0% |
| 2025 | $5,305 +2.5% | $180,785 +2.6% |
| 2024 | $5,173 +4.8% | $176,280 +492.5% |
| 2023 | $4,936 +584.1% | $29,750 +21.4% |
| 2022 | $722 +0.1% | $24,500 |
| 2021 | $721 | $24,500 |
Find assessor info on the county website
Monthly payment
Est. payment
Payment breakdown
Explore the cost of this home by adjusting the details. Changes won't be saved.Climate risks
Neighborhood: Enterprise
Nearby schools
Schools provided by the listing agent
- Elementary: Steele, Judith D.,Steele, Judith D.
- Middle: Canarelli Lawrence & Heidi
- High: Sierra Vista High
Source: LVR. This data may not be complete. We recommend contacting the local school district to confirm school assignments for this home.

- $537,6004 bd3 ba2.2k sqft7918 Mountain Lilac St, Las Vegas, NV 89113Off Market
- $535,0003 bd3 ba2.3k sqft7912 Mountain Lilac St, Las Vegas, NV 89113Off Market
- $650,0003 bd3 ba2.2k sqft7906 Mountain Lilac St, Las Vegas, NV 89113For Sale
- $556,5004 bd3 ba2.6k sqft7739 W Mesa Verde Ln, Las Vegas, NV 89113Off Market
Similar homes
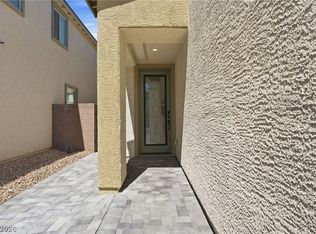
- $655,4805 bd4 ba2.3k sqft8012 Carpenter Creek Ave, Las Vegas, NV 89113For Sale
 MLS ID #2812898, Lori Davidge, Flat Fee Pros. LVR
 - $510,0005 bd3 ba2.2k sqft8025 Texas Hills St, Las Vegas, NV 89113For Sale
 MLS ID #2756321, Duc M. Lu, Century 21 1st Priority Realty. LVR
 - $495,0003 bd3 ba2k sqft8355 Cozumel Creek Ct, Las Vegas, NV 89113For Sale
 MLS ID #2805044, Zihao Gu, HomePlus Realty LLC. LVR
 - $650,0004 bd2 ba2.9k sqft7047 Grace Estate Ave, Las Vegas, NV 89113For Sale
 MLS ID #2808318, Amy Yu, Nevada Real Estate Corp. LVR
