Single story homе lοсated in thе highlу desirable Mountаin'ѕ Edge Community. This beautiful property offers the perfect blend of style, comfort, and modern amenities. This home features an open floor plan, spacious living areas, and designer finishes throughout. The luxurious primary suite opens to the backyard and features an en suite bathroom with double sinks, vanity, and separate tub and shower and an oversized custom walk-in closet. Immaculately designed bedrooms & bathrooms with quality fixtures and ample storage. Chef's kitchen with granite countertops, stainless steel appliances and a large island perfect for entertaining and family gatherings, opens to a massive great room with fireplace. Expansive living and dining areas with natural light, perfect for relaxation or entertaining. Spend your afternoons luxuriating in the backyard oasis, featuring pool/spa. With its well-designed layout, this home offers seamless indoor-outdoor living, making it ideal for entertaining guests or enjoying a private evening. Also includes a spacious 3 car garage. Close to parks, hiking, shopping, dining. Don't miss the opportunity to experience this stunning Las Vegas retreat.
Active
$775,888
7270 Elessar Ave, Las Vegas, NV 89178
4beds
2,720sqft
Single Family Residence
Built in 2010
9,583 Square Feet Lot
$758,300 Zestimate®
$285/sqft
$112/mo HOA
What's special
Designer finishes throughoutQuality fixturesAmple storageStainless steel appliancesOpen floor planOversized custom walk-in closetLuxurious primary suite
- 9 days
- 520
- 46
Likely to sell faster than
Zillow last checked:
Listing updated:
Listed by:
Aaron Taylor S.0038886 (702)310-6683,
eXp Realty
Source: LVR,MLS#: 2811085 Originating MLS: Greater Las Vegas Association of Realtors Inc
Originating MLS: Greater Las Vegas Association of Realtors IncFacts & features
Interior
Bedrooms & bathrooms
- Bedrooms: 4
- Bathrooms: 3
- Full bathrooms: 2
- 1/2 bathrooms: 1
Primary bedroom
- Description: Ceiling Fan,Ceiling Light,Downstairs,Walk-In Closet(s)
- Dimensions: 19x16
Bedroom 2
- Description: Ceiling Fan,Ceiling Light,Closet
- Dimensions: 12x11
Bedroom 3
- Description: Ceiling Fan,Ceiling Light,Closet
- Dimensions: 13x11
Bedroom 4
- Description: Ceiling Fan,Ceiling Light
- Dimensions: 12x11
Primary bathroom
- Description: Double Sink,Separate Shower,Separate Tub
Dining room
- Description: Dining Area
- Dimensions: 12x10
Family room
- Description: Ceiling Fan,Surround Sound
- Dimensions: 20x14
Kitchen
- Description: Breakfast Bar/Counter,Granite Countertops,Island,Lighting Recessed,Stainless Steel Appliances,Tile Flooring
Living room
- Description: Front
- Dimensions: 16x10
Heating
- Central, Gas
Cooling
- Central Air, Electric
Appliances
- Included: Built-In Gas Oven, Dryer, Gas Cooktop, Disposal, Microwave, Refrigerator, Washer
- Laundry: Gas Dryer Hookup, Laundry Room
Features
- BathroomonMainLevel, Bedroom on Main Level, Ceiling Fan(s), Primary Downstairs, Window Treatments
- Flooring: Carpet, Tile
- Windows: Low-Emissivity Windows, Plantation Shutters
- Number of fireplaces: 1
- Fireplace features: Family Room, Gas, Glass Doors
Interior area
- Total structure area: 2,720
- Total interior livable area: 2,720 sqft
Video & virtual tour
Property
Parking
- Total spaces: 3
- Parking features: Attached, Garage, Garage Door Opener, Inside Entrance, Private
- Attached garage spaces: 3
Features
- Stories: 1
- Patio & porch: Deck
- Exterior features: Deck, Private Yard
- Has private pool: Yes
- Pool features: In Ground, Private
- Has spa: Yes
- Fencing: Block,Back Yard
Lot
- Size: 9,583 Square Feet
- Features: Desert Landscaping, Landscaped, < 1/4 Acre
Details
- Parcel number: 17627611021
- Zoning description: Single Family
- Horse amenities: None
Construction
Type & style
- Home type: SingleFamily
- Architectural style: One Story
- Property subtype: Single Family Residence
Materials
- Roof: Tile
Condition
- Resale
- Year built: 2010
Utilities & green energy
- Electric: Photovoltaics None
- Sewer: Public Sewer
- Water: Public
- Utilities for property: Underground Utilities
Green energy
- Energy efficient items: Windows
Community & HOA
Community
- Security: Gated Community
- Subdivision: Rivendell-Phase 2 Within Mountains Edge
HOA
- Has HOA: Yes
- Amenities included: Basketball Court, Gated, Playground, Park
- HOA fee: $135 quarterly
- HOA name: Mountains Edge
- HOA phone: 702-457-6362
- Second HOA fee: $67 monthly
Location
- Region: Las Vegas
Financial & listing details
- Price per square foot: $285/sqft
- Tax assessed value: $672,229
- Annual tax amount: $4,544
- Date on market: 8/26/2026
- Listing agreement: Exclusive Right To Sell
- Listing terms: Cash,Conventional,FHA,VA Loan
Estimated market value
$758,300
$720,000 - $796,000
$3,688/mo
Price history
| Date | Event | Price |
|---|---|---|
| 8/26/2026 | Listed for sale | $775,888-2.9%$285/sqft |
Source:  LVR #2811085 Report a problem LVR #2811085 Report a problem | ||
| 8/4/2026 | Listing removed | $799,000$294/sqft |
Source: LVR #2796575 Report a problem | ||
| 7/3/2026 | Listed for sale | $799,000-5.9%$294/sqft |
Source: LVR #2796575 Report a problem | ||
| 7/2/2026 | Listing removed | $848,888$312/sqft |
Source: LVR #2792138 Report a problem | ||
| 6/17/2026 | Listed for sale | $848,888-4.5%$312/sqft |
Source: LVR #2792138 Report a problem | ||
| 6/16/2026 | Listing removed | $888,888$327/sqft |
Source: LVR #2782833 Report a problem | ||
| 5/14/2026 | Listed for sale | $888,888-1.2%$327/sqft |
Source: LVR #2782833 Report a problem | ||
| 5/13/2026 | Listing removed | $899,999$331/sqft |
Source: LVR #2766522 Report a problem | ||
| 3/25/2026 | Listed for sale | $899,999+24.1%$331/sqft |
Source: LVR #2766522 Report a problem | ||
| 2/9/2022 | Sold | $725,000+0%$267/sqft |
Source: LVR #2340605 Report a problem | ||
| 1/24/2022 | Pending sale | $724,900$267/sqft |
Source: LVR #2340605 Report a problem | ||
| 12/16/2021 | Price change | $724,900+0.1%$267/sqft |
Source: LVR #2340605 Report a problem | ||
| 11/27/2021 | Price change | $724,500-0.1%$266/sqft |
Source: LVR #2340605 Report a problem | ||
| 11/18/2021 | Price change | $724,9000%$267/sqft |
Source: LVR #2340605 Report a problem | ||
| 10/26/2021 | Listed for sale | $725,000+154.4%$267/sqft |
Source: LVR #2340605 Report a problem | ||
| 4/9/2015 | Listing removed | $2,300$1/sqft |
Source: Elite Realty #1527125 Report a problem | ||
| 3/29/2015 | Listed for rent | $2,300$1/sqft |
Source: Elite Realty #1527125 Report a problem | ||
| 9/14/2012 | Sold | $285,000+9%$105/sqft |
Source: LVR #1276458 Report a problem | ||
| 12/11/2009 | Sold | $261,580$96/sqft |
Source: Public Record Report a problem | ||
Public tax history
| Year | Property taxes | Tax assessment |
|---|---|---|
| 2026 | $4,547 +3% | $235,280 +2.2% |
| 2025 | $4,414 +3% | $230,253 +1.4% |
| 2024 | $4,286 +3% | $226,973 +11.8% |
| 2023 | $4,162 +3% | $203,019 +15.8% |
| 2022 | $4,041 +7.7% | $175,259 +2.8% |
| 2021 | $3,751 +6.7% | $170,525 +1.2% |
| 2020 | $3,515 +4.8% | $168,521 +8.2% |
| 2019 | $3,354 +6.9% | $155,689 |
| 2018 | $3,138 | $155,689 +13.3% |
| 2017 | $3,138 | $137,438 +7.2% |
| 2016 | $3,138 +0.2% | $128,203 +11.8% |
| 2015 | $3,132 +3.2% | $114,674 +14.2% |
| 2014 | $3,034 | $100,388 |
| 2013 | -- | $100,388 +3.1% |
| 2012 | -- | $97,385 -5.3% |
| 2011 | -- | $102,806 +6.2% |
| 2010 | -- | $96,759 |
Find assessor info on the county website
Monthly payment
Est. payment
Payment breakdown
Explore the cost of this home by adjusting the details. Changes won't be saved.Climate risks
Neighborhood: Enterprise
Nearby schools
Schools provided by the listing agent
- Elementary: Reedom, Carolyn S.,Reedom, Carolyn S.
- Middle: Gunderson, Barry & June
- High: Desert Oasis
Source: LVR. This data may not be complete. We recommend contacting the local school district to confirm school assignments for this home.

Similar homes
- $849,0003 bd4 ba2.9k sqft5703 Sproul Canyon Ct, Las Vegas, NV 89139For Sale
 MLS ID #2813787, Cecilia Wu, eProNet Realty. LVR
 - $660,0004 bd5 ba3.4k sqft8358 Nelson Ridge Ln, Las Vegas, NV 89178For Sale
 MLS ID #2809681, Daniel Stewart, eXp Realty. LVR
 - $554,9005 bd4 ba3k sqft11048 Prairie Grove Rd, Las Vegas, NV 89179For Sale
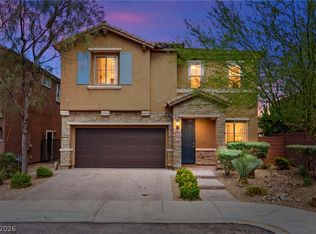 MLS ID #2814103, Craig Tann, Huntington & Ellis, A Real Est. LVR
 - $490,0004 bd3 ba2.6k sqft10917 Mount Pendleton St, Las Vegas, NV 89179For Sale
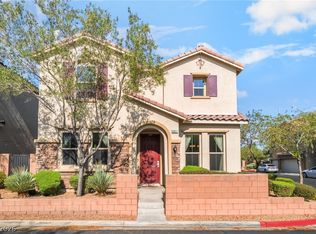 MLS ID #2813949, Jennifer Hillman, Sphere Real Estate. LVR
