Exceptionаl ѕіngle-stοry hοme on an oversizеd 0.27AC сul-de-sac lot in the highly desirable Southwest Las Vegas area! Built in 2017, this beautifully designed home offers nearly 3,000 SF with 3 spacious bedrooms, 3-car garage, soaring 10-foot ceilings, and a modern open-concept layout perfect for everyday living and entertaining.
The gourmet kitchen opens seamlessly to the expansive living and dining areas and features a breakfast nook, oversized island, custom cabinets, quartz countertop & stainless steel appliances including a built-in microwave, oven, and cooktop, all barely used. Dramatic high ceilings, abundant natural light, and a ceiling fan in the living room create a bright and comfortable atmosphere throughout the home. Additional den and office spaces provide flexibility for working from home, reading, gaming, or multi-purpose use.
The spacious primary suite offers a spa-inspired bathroom with double sinks, a makeup counter, and ample storage. The custom shelving system in the walk-in closet adds both style and functionality. Generously sized secondary bedrooms provide comfort and privacy, with a shared bathroom connecting both rooms.
Customizable exterior architectural lighting surrounds the home, creating a stunning nighttime ambiance with color-changing illumination that enhances both curb appeal and entertaining. Additional accent lighting in the kitchen area adds a modern and inviting touch to the interior living space.
Step into the expansive backyard featuring mature bamboo for added privacy, fruit trees, a tranquil fish pond, and a covered patio perfect for relaxing or outdoor dining. The spacious yard still offers ample open space for future customization, whether envisioning a pool, outdoor kitchen, garden retreat, or entertainment area.
Conveniently located near shopping, dining, parks, schools, and freeway access, this rare Southwest single-story combines space, style, and unique modern upgrades on an exceptional oversized lot.
Active
Price cut: $25K (7/21)
$925,000
5703 Sproul Canyon Ct, Las Vegas, NV 89139
3beds
2,979sqft
Single Family Residence
Built in 2017
0.27 Acres Lot
$-- Zestimate®
$311/sqft
$58/mo HOA
What's special
Modern open-concept layoutQuartz countertopAmple storageCustomizable exterior architectural lightingFruit treesAbundant natural lightSpacious primary suite
- 78 days |
- 259 |
- 6 |
Zillow last checked:
Listing updated:
Listed by:
Cecilia Wu B.0144125 702-373-2589,
eProNet Realty
Source: LVR,MLS#: 2786656 Originating MLS: Greater Las Vegas Association of Realtors Inc
Originating MLS: Greater Las Vegas Association of Realtors IncFacts & features
Interior
Bedrooms & bathrooms
- Bedrooms: 3
- Bathrooms: 4
- Full bathrooms: 3
- 1/2 bathrooms: 1
Primary bedroom
- Description: Ceiling Light,Walk-In Closet(s)
- Dimensions: 19x15
Bedroom 2
- Description: Ceiling Light,Walk-In Closet(s)
- Dimensions: 15x13
Bedroom 3
- Description: Ceiling Light,Walk-In Closet(s)
- Dimensions: 15x13
Den
- Description: Ceiling Light
- Dimensions: 11x15
Dining room
- Description: Dining Area,Living Room/Dining Combo
- Dimensions: 14x7
Kitchen
- Description: Breakfast Nook/Eating Area,Custom Cabinets,Lighting Recessed,Pantry,Quartz Countertops,Stainless Steel Appliances,Tile Flooring,Vaulted Ceiling
Living room
- Description: Formal
- Dimensions: 19x19
Heating
- Central, Gas
Cooling
- Central Air, Electric
Appliances
- Included: Dryer, Gas Cooktop, Disposal, Gas Water Heater, Microwave, Water Softener Owned, Washer
- Laundry: Gas Dryer Hookup, Main Level, Laundry Room
Features
- Bedroom on Main Level, Ceiling Fan(s), Primary Downstairs, Window Treatments
- Flooring: Carpet, Tile
- Windows: Blinds, Low-Emissivity Windows
- Has fireplace: No
Interior area
- Total structure area: 2,979
- Total interior livable area: 2,979 sqft
Video & virtual tour
Property
Parking
- Total spaces: 3
- Parking features: Attached, Garage, Garage Door Opener, Inside Entrance, Private
- Attached garage spaces: 3
Features
- Stories: 1
- Patio & porch: Covered, Patio
- Exterior features: Patio, Private Yard
- Fencing: Block,Back Yard
Lot
- Size: 0.27 Acres
- Features: 1/4 to 1 Acre Lot, Desert Landscaping, Fruit Trees, Landscaped, Trees
Details
- Parcel number: 17624213004
- Zoning description: Single Family
- Horse amenities: None
Construction
Type & style
- Home type: SingleFamily
- Architectural style: One Story
- Property subtype: Single Family Residence
Materials
- Frame, Stucco
- Roof: Tile
Condition
- Resale
- Year built: 2017
Utilities & green energy
- Electric: Photovoltaics None
- Sewer: Public Sewer
- Water: Public
- Utilities for property: Underground Utilities
Green energy
- Energy efficient items: Windows
Community & HOA
Community
- Subdivision: Arlington Point
HOA
- Has HOA: Yes
- Services included: Association Management
- HOA fee: $174 quarterly
- HOA name: Edgefield
- HOA phone: 702-515-2042
Location
- Region: Las Vegas
Financial & listing details
- Price per square foot: $311/sqft
- Tax assessed value: $703,520
- Annual tax amount: $6,999
- Date on market: 5/28/2026
- Listing agreement: Exclusive Right To Sell
- Listing terms: Cash,Conventional,FHA
Estimated market value
Not available
Estimated sales range
Not available
Not available
Price history
| Date | Event | Price |
|---|---|---|
| 7/21/2026 | Price change | $925,000-2.6%$311/sqft |
Source:  LVR #2786656 Report a problem LVR #2786656 Report a problem | ||
| 5/28/2026 | Listed for sale | $950,000+98.2%$319/sqft |
Source: LVR #2786656 Report a problem | ||
| 3/14/2018 | Sold | $479,432$161/sqft |
Source: Public Record Report a problem | ||
Public tax history
| Year | Property taxes | Tax assessment |
|---|---|---|
| 2026 | $7,002 +8% | $246,232 -0.5% |
| 2025 | $6,484 +8% | $247,480 +6.9% |
| 2024 | $6,004 +8% | $231,522 +13.4% |
| 2023 | $5,559 +8% | $204,125 +16.4% |
| 2022 | $5,148 +3% | $175,423 +2.2% |
| 2021 | $4,997 +6.7% | $171,641 +7.5% |
| 2020 | $4,683 -4.4% | $159,619 +406.7% |
| 2019 | $4,900 | $31,500 |
| 2018 | -- | $31,500 +25% |
| 2017 | -- | $25,200 |
Find assessor info on the county website
Monthly payment
Est. payment
Payment breakdown
Explore the cost of this home by adjusting the details. Changes won't be saved.Climate risks
Neighborhood: Enterprise
Nearby schools
GreatSchools rating
- 5/10Aldeane Comito Ries Elementary SchoolGrades: PK-5Distance: 0.8 mi
- 7/10Lois & Jerry Tarkanian Middle SchoolGrades: 6-8Distance: 1.1 mi
- 5/10Desert Oasis High SchoolGrades: 9-12Distance: 2.2 mi
Schools provided by the listing agent
- Elementary: Ries, Aldeane Comito,Ries, Aldeane Comito
- Middle: Tarkanian
- High: Desert Oasis
Source: LVR. This data may not be complete. We recommend contacting the local school district to confirm school assignments for this home.
- $752,6003 bd3 ba2.5k sqft5685 Sproul Canyon Ct, Las Vegas, NV 89139Off Market
- $812,3003 bd2 ba2.5k sqft5721 Sproul Canyon Ct, Las Vegas, NV 89139Off Market
- $724,2003 bd2 ba2.5k sqft5667 Sproul Canyon Ct, Las Vegas, NV 89139Off Market
- $839,9504 bd4 ba2.6k sqft9190 Chandler Bloom Ct, Las Vegas, NV 89139Sold
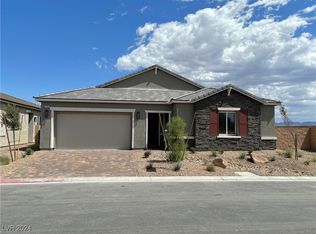
- $1,269,0003 bd3 ba3.2k sqft5720 Sproul Canyon Ct, Las Vegas, NV 89139Off Market
- $901,8664 bd4 ba2.8k sqft9178 Chandler Bloom Ct, Las Vegas, NV 89139Sold
- $820,5003 bd3 ba2.9k sqft5684 Sproul Canyon Ct, Las Vegas, NV 89139Off Market
- $894,9504 bd4 ba2.8k sqft9166 Chandler Bloom Ct, Las Vegas, NV 89139Sold
A local agent can set up tours, give advice and negotiate with sellers.
Similar homes
- $825,0005 bd4 ba4k sqft6089 Ancient Peaks Ave, Enterprise, NV 89141For Sale
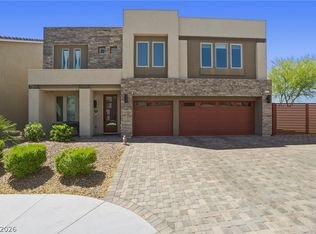 MLS ID #2777081, Denille Ingalls, Signature Real Estate Group. LVR
 - $916,9954 bd3 ba2.3k sqft10125 Ferton Lake Ave, Las Vegas, NV 89178For Sale
 MLS ID #2786845, Erika Bentley, Signature Real Estate Group. LVR
 - $859,0004 bd3 ba2.7k sqft349 Bronze Creek Ct, Spring Valley, NV 89148For Sale
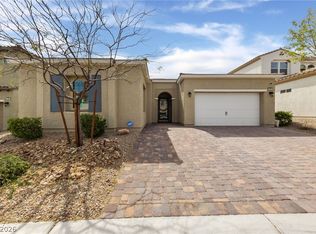 MLS ID #2791738, Maria C. Antikoll, Realty ONE Group, Inc. LVR
 - $579,0005 bd3 ba2.6k sqft8228 Sorrel St, Las Vegas, NV 89139For Sale
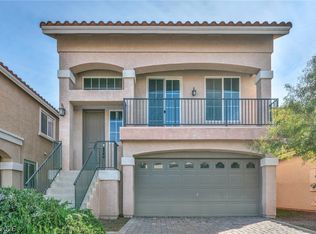 MLS ID #2799798, Marisa J. Posner-Barnett, Signature Real Estate Group. LVR
 - $510,0004 bd3 ba2.3k sqft7703 Coral Cactus Ct, Las Vegas, NV 89139For SaleMLS ID #2803019, Isabel L. Rodriguez, Simply Vegas. LVR
- $875,0004 bd4 ba4.1k sqft7030 Longley St, Las Vegas, NV 89131For SaleMLS ID #2804569, Kennedy Weinberg, BHHS Nevada Properties. LVR
- $999,0005 bd4 ba4k sqft5584 Hawley Ct, Las Vegas, NV 89118For SaleMLS ID #2792771, Craig Tann, Huntington & Ellis, A Real Est. LVR
- $699,9004 bd3 ba2k sqft8663 Bench St, Las Vegas, NV 89139For SaleMLS ID #2803315, Noah F. Herrera, Platinum Real Estate Prof. LVR
- $749,0003 bd3 ba2.6k sqft9907 Ridge Manor Ave, Las Vegas, NV 89148For SaleMLS ID #2805311, Alla Margaryan, Vegas Realty Experts. LVR
- $875,0003 bd3 ba3.5k sqft2822 Poseidon Shore Ave, Henderson, NV 89052For SaleMLS ID #2787479, Mary Preheim, Real Broker LLC. LVR
- $738,8884 bd3 ba3k sqft275 Macsnap Ave, Las Vegas, NV 89183For SaleMLS ID #2783508, Steven Vaccaro, Simply Vegas. LVR
- $699,0005 bd3 ba4k sqft9883 Russian Hill St, Las Vegas, NV 89141For SaleMLS ID #2799189, Lisa A. Wilson, Simply Vegas. LVR
- $799,0003 bd3 ba3.4k sqft6333 Orto Vaso Ave, Las Vegas, NV 89131For SaleMLS ID #2805000, Jimmy Nguyen, Platinum Real Estate Prof. LVR
- $960,0004 bd4 ba3.1k sqft813 Horizon Canyon Dr, Henderson, NV 89052For SaleMLS ID #2792784, Sasha Terry, LPT Realty, LLC. LVR
- $499,0004 bd3 ba2.2k sqft9804 Kodiak Island Ct, Las Vegas, NV 89141For SaleMLS ID #2794928, Nubar Karapetyan, Vegas Realty Experts. LVR
- $780,0003 bd3 ba2.5k sqft10086 Goff Grove Ct, Las Vegas, NV 89183For SaleMLS ID #2804318, Daniel Mumm, Huntington & Ellis, A Real Est. LVR
- $579,9904 bd3 ba2.8k sqft10307 Rolling Bay Ct, Las Vegas, NV 89141For SaleMLS ID #2794465, Caroline Lee, Vertex Realty & Property Manag. LVR
- $889,0004 bd4 ba3.6k sqft7084 Appaloosa Ridge St, Las Vegas, NV 89131For SaleMLS ID #2770687, A Chase Bustos, Vegas One Realty. LVR
- $760,0004 bd4 ba3.4k sqft5601 Mackenzie Park Ct, Las Vegas, NV 89130For SaleMLS ID #2793132, Lisa A. Wilson, Simply Vegas. LVR
- $574,9004 bd4 ba2.5k sqft10608 Upper Laurel St, Las Vegas, NV 89179For SaleMLS ID #2779447, Rose A. Palazzolo, Realty ONE Group, Inc. LVR
