Experience quiet privacy in this "like-new" modern residence, ideally located in Henderson’s coveted 89052 zip code. Perched on an elevated terrace in the gated community of The Canyons this home sits adjacent to the Sloan Canyon National Conservation Area. The interior features soaring 10-foot ceilings and luxury tile flooring. The chef’s kitchen is built for entertaining, boasting a 72-inch professional refrigerator, an expansive double island, and a walk-in pantry. The thoughtful floor plan includes a private downstairs guest en-suite and a separate powder room. Upstairs, a spacious loft anchors two secondary bedrooms and a guest bath. The large primary suite offers a private west-facing balcony with mountain and city views, plus an oversized bathroom with a soaking tub and walk-in shower. Additional highlights include a 220V BEV-ready garage, three-zone climate control, and a backyard with a covered patio designed for seamless indoor-outdoor living near top parks and dining.
Active
$960,000
813 Horizon Canyon Dr, Henderson, NV 89052
4beds
3,156sqft
:
Get pre-qualified$6,148/mo
Single Family Residence
Built in 2017
5,227 Square Feet Lot
$-- Zestimate®
$304/sqft
$96/mo HOA
What's special
Gated communityElevated terracePrivate downstairs guest en-suiteThree-zone climate controlLarge primary suiteSeparate powder roomWalk-in pantry
- 54 days |
- 405 |
- 17 |
Zillow last checked:
Listing updated:
Listed by:
Sasha Terry BS.0145062 702-306-0776,
LPT Realty, LLC
Source: LVR,MLS#: 2792784 Originating MLS: Greater Las Vegas Association of Realtors Inc
Originating MLS: Greater Las Vegas Association of Realtors IncFacts & features
Interior
Bedrooms & bathrooms
- Bedrooms: 4
- Bathrooms: 4
- Full bathrooms: 2
- 3/4 bathrooms: 1
- 1/2 bathrooms: 1
Primary bedroom
- Description: Balcony,Ceiling Fan,Ceiling Light,Pbr Separate From Other,Upstairs,Walk-In Closet(s)
- Dimensions: 20x15
Bedroom 2
- Description: Ceiling Light,Closet
- Dimensions: 13x1
Bedroom 3
- Description: Ceiling Light,Closet
- Dimensions: 14x11
Bedroom 4
- Description: Ceiling Fan,Ceiling Light,Closet,Downstairs,With Bath
- Dimensions: 17x13
Primary bathroom
- Description: Double Sink,Separate Shower,Separate Tub
- Dimensions: 19x15
Dining room
- Description: Breakfast Nook/Eating Area
- Dimensions: 15x11
Family room
- Description: Ceiling Fan,Downstairs
- Dimensions: 19x16
Kitchen
- Description: Breakfast Bar/Counter,Island,Lighting Recessed,Quartz Countertops,Stainless Steel Appliances,Walk-in Pantry
- Dimensions: 19x18
Heating
- Central, Gas, Zoned
Cooling
- Central Air, Electric
Appliances
- Included: Built-In Gas Oven, Double Oven, Dishwasher, Disposal, Microwave, Refrigerator
- Laundry: Cabinets, Gas Dryer Hookup, Laundry Room, Sink, Upper Level
Features
- Bedroom on Main Level, Ceiling Fan(s)
- Flooring: Carpet, Tile
- Has fireplace: No
Interior area
- Total structure area: 3,156
- Total interior livable area: 3,156 sqft
Video & virtual tour
Property
Parking
- Total spaces: 2
- Parking features: Attached, Garage, Garage Door Opener, Inside Entrance, Private
- Attached garage spaces: 2
Features
- Stories: 2
- Patio & porch: Balcony, Covered, Patio
- Exterior features: Balcony, Patio
- Fencing: Block,Back Yard
Lot
- Size: 5,227 Square Feet
- Features: Desert Landscaping, Landscaped, Rocks, < 1/4 Acre
Details
- Parcel number: 17829414088
- Zoning description: Single Family
- Horse amenities: None
Construction
Type & style
- Home type: SingleFamily
- Architectural style: Two Story
- Property subtype: Single Family Residence
Materials
- Roof: Flat
Condition
- Resale
- Year built: 2017
Utilities & green energy
- Electric: Photovoltaics None
- Sewer: Public Sewer
- Water: Public
- Utilities for property: Underground Utilities
Community & HOA
Community
- Subdivision: The Canyons Parcel B Phase 1
HOA
- Has HOA: Yes
- Amenities included: Gated
- Services included: Association Management
- HOA fee: $96 monthly
- HOA name: The Canyons
- HOA phone: 702-222-2391
Location
- Region: Henderson
Financial & listing details
- Price per square foot: $304/sqft
- Tax assessed value: $972,846
- Annual tax amount: $8,280
- Date on market: 6/19/2026
- Listing agreement: Exclusive Right To Sell
- Listing terms: Cash,Conventional,VA Loan
- Ownership: Single Family Residential
Estimated market value
Not available
Estimated sales range
Not available
Not available
Price history
| Date | Event | Price |
|---|---|---|
| 7/16/2026 | Price change | $3,995-6%$1/sqft |
Source: Zillow Rentals Report a problem | ||
| 6/22/2026 | Listed for rent | $4,250$1/sqft |
Source: Zillow Rentals Report a problem | ||
| 6/19/2026 | Listed for sale | $960,000$304/sqft |
Source:  LVR #2792784 Report a problem LVR #2792784 Report a problem | ||
| 6/18/2026 | Listing removed | $960,000$304/sqft |
Source: LVR #2767992 Report a problem | ||
| 6/9/2026 | Price change | $960,000-8.6%$304/sqft |
Source: LVR #2767992 Report a problem | ||
| 4/23/2026 | Price change | $1,050,000-4.1%$333/sqft |
Source: LVR #2767992 Report a problem | ||
| 3/27/2026 | Listed for sale | $1,095,000+84%$347/sqft |
Source: LVR #2767992 Report a problem | ||
| 5/31/2017 | Sold | $595,000$189/sqft |
Source: Public Record Report a problem | ||
Public tax history
| Year | Property taxes | Tax assessment |
|---|---|---|
| 2026 | $8,283 +8% | $340,496 -0.4% |
| 2025 | $7,669 +8% | $341,999 +15.4% |
| 2024 | $7,102 +8% | $296,412 +29.1% |
| 2023 | $6,576 +8% | $229,637 +11.7% |
| 2022 | $6,089 +2.4% | $205,585 +1.3% |
| 2021 | $5,947 -7.1% | $202,946 -9.4% |
| 2020 | $6,403 +4.8% | $224,030 +6.3% |
| 2019 | $6,110 +449.7% | $210,697 |
| 2018 | $1,111 | $210,697 +285.3% |
| 2017 | $1,111 | $54,688 |
| 2016 | $1,111 | -- |
Find assessor info on the county website
Monthly payment
Est. payment
Payment breakdown
Explore the cost of this home by adjusting the details. Changes won't be saved.Climate risks
Neighborhood: MacDonald Ranch
Nearby schools
GreatSchools rating
- 8/10Neil C Twitchell Elementary SchoolGrades: PK-5Distance: 1.7 mi
- 7/10Bob Miller Middle SchoolGrades: 6-8Distance: 1.2 mi
- 7/10Coronado High SchoolGrades: 9-12Distance: 1.7 mi
Schools provided by the listing agent
- Elementary: Vanderburg, John C.,Vanderburg, John C.
- Middle: Miller Bob
- High: Coronado High
Source: LVR. This data may not be complete. We recommend contacting the local school district to confirm school assignments for this home.
- $1,098,2005 bd5 ba3.6k sqft817 Horizon Canyon Dr, Henderson, NV 89052Off Market
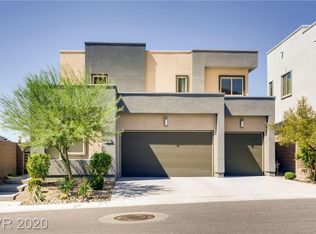
- $1,068,0005 bd4 ba3.6k sqft809 Horizon Canyon Dr, Henderson, NV 89052Off Market

- $1,047,0004 bd4 ba3.1k sqft794 Glistening Light Ct, Henderson, NV 89052Off Market
- $1,110,4005 bd4 ba3.6k sqft805 Horizon Canyon Dr, Henderson, NV 89052Off Market
- $1,172,4005 bd4 ba3.6k sqft790 Glistening Light Ct, Henderson, NV 89052Off Market
- $1,289,7005 bd4 ba3.6k sqft798 Glistening Light Ct, Henderson, NV 89052Off Market
- $1,027,2004 bd3 ba3.3k sqft814 Horizon Canyon Dr, Henderson, NV 89052Off Market
- $1,135,0005 bd4 ba3.6k sqft2154 Radiant Horizon Ave, Henderson, NV 89052Sold
A local agent can set up tours, give advice and negotiate with sellers.
Similar homes
- $1,149,9005 bd5 ba3.6k sqft782 Glistening Light Ct, Henderson, NV 89052For Sale
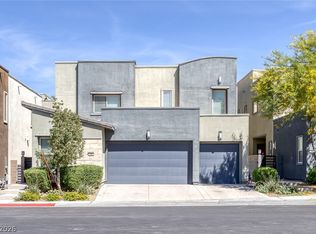 MLS ID #2770401, Larry Y. Chi, Kim's Realty Solutions. LVR
 - $1,299,0005 bd4 ba3.6k sqft743 Glowing Horizon St, Henderson, NV 89052For Sale
 MLS ID #2801411, Jim Aktac, Luxury Estates International. LVR
 - $799,9995 bd3 ba3k sqft2863 Grand Helios Way, Henderson, NV 89052For Sale
 MLS ID #2804364, Rebecca L. McKenna-Inman, Las Vegas Sotheby's Int'l. LVR
 - $759,0004 bd4 ba2.8k sqft2894 Shining Sun Way, Henderson, NV 89052For Sale
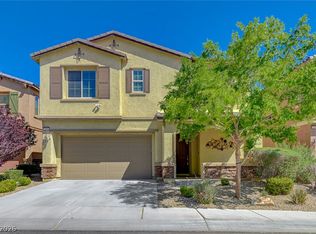 MLS ID #2804009, Tanya Smith, LIFE Realty District. LVR
 - $875,0003 bd3 ba3.5k sqft2822 Poseidon Shore Ave, Henderson, NV 89052For SaleMLS ID #2787479, Mary Preheim, Real Broker LLC. LVR
- $885,0004 bd4 ba3.3k sqft2522 Birch Hollow St, Henderson, NV 89044For SaleMLS ID #2802171, Denise E. Reichartz, IS Luxury. LVR
- $925,0003 bd3 ba2.5k sqft8157 Gilespie St, Las Vegas, NV 89123For SaleMLS ID #2801831, Steve P. Hawks, Platinum Real Estate Prof. LVR
- $695,0004 bd3 ba3.2k sqft3633 Via De Leoni Ave, Henderson, NV 89052For SaleMLS ID #2777220, Brandy L. Nixon, Keller Williams Realty Las Veg. LVR
- $555,0004 bd3 ba2.2k sqft3187 Rowan Brook Ave, Henderson, NV 89052For SaleMLS ID #2788285, George Kypreos, Signature Real Estate Group. LVR
- $925,0003 bd4 ba2.9k sqft5703 Sproul Canyon Ct, Las Vegas, NV 89139For SaleMLS ID #2786656, Cecilia Wu, eProNet Realty. LVR
- $535,0003 bd3 ba1.7k sqft936 Lotus Falls St, Henderson, NV 89052For SaleMLS ID #2802398, Karen Ventura Thai, eXp Realty. LVR
- $1,149,9904 bd4 ba3.6k sqft334 Natoire Ct, Henderson, NV 89012For SaleMLS ID #2788624, Sajan I. Abraham, Realty 360. LVR
- $924,9994 bd5 ba3.1k sqft32 Vista Outlook St, Henderson, NV 89011For SaleMLS ID #2784685, John Diaz, IS Luxury. LVR
- $1,100,0005 bd4 ba3.8k sqft7572 Mount Spokane Ct, Las Vegas, NV 89113For SaleMLS ID #2807466, Hatairat Busadee, Keller Williams MarketPlace. LVR
- $825,0003 bd3 ba2.7k sqft1167 N Water St, Henderson, NV 89011For SaleMLS ID #2803225, Wanda M. Shumar, Signature Real Estate Group. LVR
- $1,059,9505 bd4 ba3.6k sqft1172 Viento View Ave, Henderson, NV 89012New ConstructionLVR
- $859,0004 bd3 ba2.7k sqft349 Bronze Creek Ct, Spring Valley, NV 89148For SaleMLS ID #2791738, Maria C. Antikoll, Realty ONE Group, Inc. LVR
- $645,0004 bd3 ba2.7k sqft3361 Casalette Ln, Henderson, NV 89044For SaleMLS ID #2792538, Noah Bates, Rustic Properties. LVR
- $580,0004 bd3 ba2.4k sqft3045 Quiet Creek Ave, Henderson, NV 89044For SaleMLS ID #2803854, D Michael Klinger Jr, Nevada Desert Realty Inc. LVR
- $575,0004 bd3 ba2.3k sqft924 Tasker Pass Ave, Henderson, NV 89012For SaleMLS ID #2788789, Trista Touchstone, Real Broker LLC. LVR
