Discover luxury living in the prestigious gated community of The Canyons at MacDonald Ranch in Henderson. This extraordinary home boasts incredible views of the Las Vegas Strip and a spectacular backyard with an array of premium upgrades that redefine modern elegance. The open-concept living space features a spacious kitchen complete with a grand island, quartz countertops, a built-in high-end Electrolux refrigerator, stainless steel Monogram appliances, a built-in ice maker, and a designer backsplash. Through a large glass sliding door, the luxurious backyard offers a pristine pebble-tec pool and spa with a swim bar, a trellis, a covered patio, a fireplace, multiple TVs, and a built-in outdoor kitchen. Enjoy breathtaking views of the Las Vegas Strip and majestic mountains right from your private balcony. Situated in a top-rated school district, this home is just minutes from shopping, dining, entertainment, scenic walking trails, and world-class golf courses. Spacious tandem 3 car garage with 2 EV chargers. Blending comfort, convenience, and luxury with thoughtful upgrades throughout, this premier property is a rare opportunity you won’t want to miss. All appliances, including the washer and dryer, are included.
Active
$1,299,000
743 Glowing Horizon St, Henderson, NV 89052
5beds
3,608sqft
:
Get pre-qualified$8,123/mo
Single Family Residence
Built in 2019
5,662 Square Feet Lot
$-- Zestimate®
$360/sqft
$96/mo HOA
What's special
Quartz countertopsGrand islandCovered patioLarge glass sliding doorSpacious kitchenSpectacular backyardBuilt-in outdoor kitchen
- 2 days |
- 707 |
- 48 |
Likely to sell faster than
Zillow last checked:
Listing updated:
Listed by:
Jim Aktac BS.0146878 jim@luxuryestates.com,
Luxury Estates International
Source: LVR,MLS#: 2801411 Originating MLS: Greater Las Vegas Association of Realtors Inc
Originating MLS: Greater Las Vegas Association of Realtors IncFacts & features
Interior
Bedrooms & bathrooms
- Bedrooms: 5
- Bathrooms: 4
- Full bathrooms: 4
Primary bedroom
- Description: Balcony,Ceiling Fan,Ceiling Light,Upstairs,Walk-In Closet(s)
- Dimensions: 19X15
Bedroom 2
- Description: Ceiling Fan,Ceiling Light,Upstairs,Walk-In Closet(s),With Bath
- Dimensions: 12X12
Bedroom 3
- Description: Ceiling Fan,Ceiling Light,Upstairs,Walk-In Closet(s)
- Dimensions: 12X12
Bedroom 4
- Description: Ceiling Fan,Ceiling Light,Closet,Upstairs
- Dimensions: 12X12
Bedroom 5
- Description: Ceiling Fan,Ceiling Light,Closet,Downstairs
- Dimensions: 12X14
Primary bathroom
- Description: Double Sink,Make Up Table,Separate Shower,Separate Tub,Tub
- Dimensions: 15X14
Dining room
- Description: Formal Dining Room
- Dimensions: 19X13
Kitchen
- Description: Breakfast Bar/Counter,Island,Lighting Recessed,Luxury Vinyl Plank,Quartz Countertops,Stainless Steel Appliances,Walk-in Pantry
- Dimensions: 21X12
Living room
- Description: Formal
- Dimensions: 16X15
Loft
- Description: Other
- Dimensions: 20X17
Heating
- Central, Gas, High Efficiency, Multiple Heating Units
Cooling
- Central Air, Electric, ENERGY STAR Qualified Equipment, High Efficiency, 2 Units
Appliances
- Included: Built-In Gas Oven, Convection Oven, Double Oven, Dryer, Dishwasher, ENERGY STAR Qualified Appliances, Gas Cooktop, Disposal, Microwave, Refrigerator, Water Heater, Washer
- Laundry: Cabinets, Electric Dryer Hookup, Gas Dryer Hookup, Laundry Room, Sink, Upper Level
Features
- Bedroom on Main Level, Ceiling Fan(s), Window Treatments, Programmable Thermostat
- Flooring: Carpet, Luxury Vinyl Plank, Tile
- Windows: Blinds, Double Pane Windows, Low-Emissivity Windows, Window Treatments
- Number of fireplaces: 1
- Fireplace features: Free Standing, Gas, Outside
Interior area
- Total structure area: 3,608
- Total interior livable area: 3,608 sqft
Video & virtual tour
Property
Parking
- Total spaces: 3
- Parking features: Attached, Electric Vehicle Charging Station(s), Garage, Garage Door Opener, Inside Entrance, Private, Tandem
- Attached garage spaces: 3
Features
- Stories: 2
- Patio & porch: Covered, Deck, Patio
- Exterior features: Built-in Barbecue, Barbecue, Courtyard, Deck, Dog Run, Patio, Private Yard, Sprinkler/Irrigation
- Has private pool: Yes
- Pool features: Heated, In Ground, Private, Waterfall
- Has spa: Yes
- Spa features: In Ground
- Fencing: Block,Back Yard,Wrought Iron
- Has view: Yes
- View description: City, Mountain(s), Strip View
Lot
- Size: 5,662 Square Feet
- Features: Drip Irrigation/Bubblers, Desert Landscaping, Landscaped, No Rear Neighbors, < 1/4 Acre
Details
- Parcel number: 17829414046
- Zoning description: Single Family
- Horse amenities: None
Construction
Type & style
- Home type: SingleFamily
- Architectural style: Two Story
- Property subtype: Single Family Residence
Materials
- Roof: Flat
Condition
- Resale
- Year built: 2019
Details
- Builder model: Gemini
- Builder name: Lennar
Utilities & green energy
- Electric: Photovoltaics None
- Sewer: Public Sewer
- Water: Public
- Utilities for property: Cable Available, High Speed Internet Available, Underground Utilities
Green energy
- Energy efficient items: Doors, Windows, HVAC
Community & HOA
Community
- Security: Security System Owned, Security System
- Subdivision: The Canyons Parcel B Phase 1
HOA
- Has HOA: Yes
- Amenities included: Gated, Park
- Services included: Common Areas, Maintenance Grounds, Reserve Fund, Taxes
- HOA fee: $96 monthly
- HOA name: The Canyons
- HOA phone: 702-222-2391
Location
- Region: Henderson
Financial & listing details
- Price per square foot: $360/sqft
- Tax assessed value: $1,149,737
- Annual tax amount: $8,212
- Date on market: 7/23/2026
- Listing agreement: Exclusive Right To Sell
- Listing terms: Cash,Conventional,VA Loan
- Ownership: Single Family Residential
Estimated market value
Not available
Estimated sales range
Not available
Not available
Price history
| Date | Event | Price |
|---|---|---|
| 7/23/2026 | Listed for sale | $1,299,000+101.4%$360/sqft |
Source:  LVR #2801411 Report a problem LVR #2801411 Report a problem | ||
| 12/26/2019 | Sold | $645,000-4.1%$179/sqft |
Source: LVR #2151570 Report a problem | ||
| 12/2/2019 | Price change | $672,716+0.4%$186/sqft |
Source: Lennar Report a problem | ||
| 11/20/2019 | Listed for sale | $669,716$186/sqft |
Source: Lennar Report a problem | ||
Public tax history
| Year | Property taxes | Tax assessment |
|---|---|---|
| 2026 | $8,215 +3% | $402,408 -1.1% |
| 2025 | $7,975 +3% | $406,987 +14.9% |
| 2024 | $7,743 +3% | $354,128 +28.6% |
| 2023 | $7,518 +3% | $275,414 +11.7% |
| 2022 | $7,299 +9.2% | $246,461 +8% |
| 2021 | $6,686 +0.8% | $228,179 +410.9% |
| 2020 | $6,631 +615.5% | $44,660 +22.7% |
| 2019 | $927 +4.2% | $36,400 |
| 2018 | $889 | $36,400 +18.9% |
| 2017 | $889 | $30,625 |
| 2016 | $889 | -- |
Find assessor info on the county website
Monthly payment
Est. payment
Payment breakdown
Explore the cost of this home by adjusting the details. Changes won't be saved.Climate risks
Neighborhood: MacDonald Ranch
Nearby schools
GreatSchools rating
- 8/10Neil C Twitchell Elementary SchoolGrades: PK-5Distance: 1.6 mi
- 7/10Bob Miller Middle SchoolGrades: 6-8Distance: 1 mi
- 7/10Coronado High SchoolGrades: 9-12Distance: 1.7 mi
Schools provided by the listing agent
- Elementary: Vanderburg, John C.,Twitchell, Neil C.
- Middle: Miller Bob
- High: Coronado High
Source: LVR. This data may not be complete. We recommend contacting the local school district to confirm school assignments for this home.
- $1,017,6004 bd3 ba3.1k sqft747 Glowing Horizon St, Henderson, NV 89052Off Market
- $1,324,9005 bd4 ba3.6k sqft739 Glowing Horizon St, Henderson, NV 89052Off Market
- $1,279,6005 bd5 ba3.6k sqft751 Glowing Horizon St, Henderson, NV 89052Off Market

- $1,303,8005 bd4 ba3.6k sqft735 Glowing Horizon St, Henderson, NV 89052Off Market
- $1,026,5004 bd4 ba3.1k sqft742 Horizon Canyon Dr, Henderson, NV 89052Off Market
- $1,270,0005 bd5 ba3.6k sqft731 Glowing Horizon St, Henderson, NV 89052Sold
- $1,260,0004 bd4 ba3.1k sqft755 Glowing Horizon St, Henderson, NV 89052Sold
- $1,150,5005 bd4 ba3.6k sqft743 Horizon Canyon Dr, Henderson, NV 89052Off Market
A local agent can set up tours, give advice and negotiate with sellers.
Similar homes
- $1,295,0005 bd5 ba3.6k sqft707 Glowing Horizon St, Henderson, NV 89052For Sale
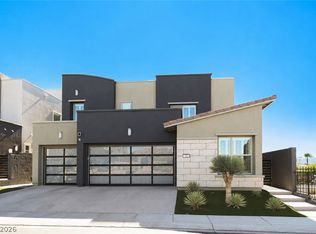 MLS ID #2795754, Ania Blood, Coldwell Banker Premier. LVR
 - $1,199,0005 bd5 ba3.6k sqft779 Glowing Horizon St, Henderson, NV 89052For Sale
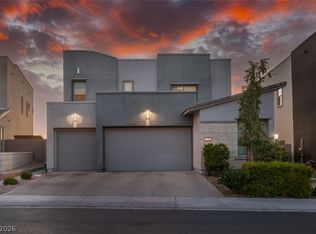 MLS ID #2790033, Tyler Hubbs, Galindo Group Real Estate. LVR
 - $1,249,0005 bd2 ba3.6k sqft766 Glistening Light Ct, Henderson, NV 89052For Sale
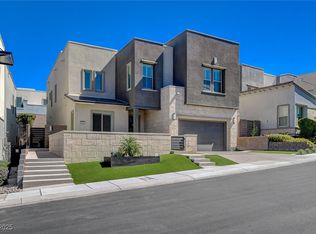 MLS ID #2722382, Avi Dan-Goor. Douglas Elliman
 - $1,100,0005 bd4 ba3k sqft2136 Havensight Ln, Henderson, NV 89052For Sale
 MLS ID #2801095, Eric Gorton, Simply Vegas. LVR
 - $1,200,0004 bd4 ba3.1k sqft699 Glowing Horizon St, Henderson, NV 89052For SaleMLS ID #2752779, Darcy Dauderis, Elite Realty. LVR
- $1,149,9005 bd5 ba3.6k sqft782 Glistening Light Ct, Henderson, NV 89052For SaleMLS ID #2770401, Larry Y. Chi, Kim's Realty Solutions. LVR
- $959,0004 bd4 ba3.3k sqft2029 Poetry Ave, Henderson, NV 89052For SaleMLS ID #2803356, Londa R. Faber, BHHS Nevada Properties. LVR
- $1,399,0005 bd5 ba3.7k sqft2105 Havensight Ln, Henderson, NV 89052For SaleMLS ID #2790421, Kristen Gerami, Huntington & Ellis, A Real Est. LVR
- $1,290,0003 bd3 ba2.7k sqft1988 Canyon Highlands Dr, Henderson, NV 89052For SaleMLS ID #2771095, Camila Lincowski, Serhant. LVR
- $1,570,0004 bd4 ba3k sqft1984 Regal Bluff Dr, Henderson, NV 89052For SaleMLS ID #2799349, Denell Hoggard, eXp Realty. LVR
- $1,200,0004 bd4 ba3.4k sqft1984 Canyon Highlands Dr, Henderson, NV 89052For SaleMLS ID #2760408, Kendall S. Towers, BHHS Nevada Properties. LVR
- $1,095,0003 bd3 ba2.8k sqft2809 Botticelli Dr, Henderson, NV 89052For SaleMLS ID #2802044, Irene Wendy Arrowsmith, BHHS Nevada Properties. LVR
- $960,0004 bd4 ba3.1k sqft813 Horizon Canyon Dr, Henderson, NV 89052For SaleMLS ID #2792784, Sasha Terry, LPT Realty, LLC. LVR
- $1,250,0005 bd5 ba4.2k sqft1133 Pandora Canyon St, Henderson, NV 89052For SaleMLS ID #2777333, Anthony J. Romeo, Simply Vegas. LVR
- $1,324,0003 bd3 ba2.8k sqft2846 Botticelli Dr, Henderson, NV 89052For SaleMLS ID #2798308, Leslie S. Carver, BHHS Nevada Properties. LVR
- $1,399,9905 bd5 ba4.4k sqft2685 Botticelli Dr, Henderson, NV 89052For SaleMLS ID #2797711, Brent M. Stewart, Douglas Elliman of Nevada LLC. LVR
- $1,200,0004 bd3 ba4.3k sqft2526 Vintage Rose Ave, Henderson, NV 89052For SaleMLS ID #2793160, Penny M. Johnson, Wardley Real Estate. LVR
- $759,0005 bd3 ba2.5k sqft2372 Quintet Ave, Henderson, NV 89052For SaleMLS ID #2801812, Heidi L. Haustein, Five Star Realty. LVR
- $1,140,0004 bd5 ba3.7k sqft521 Kanani Ct, Henderson, NV 89052For SaleMLS ID #2758740, Sam Cohen, Huntington & Ellis, A Real Est. LVR
- $1,250,0004 bd6 ba4.2k sqft1355 Panini Dr, Henderson, NV 89052For SaleMLS ID #2778898, Wasim Faranesh, Faranesh Real Estate. LVR
