Nestled in the hills of Midnight Ridge, an exclusive enclave within The Canyons at MacDonald Ranch, this highly upgraded residence blends contemporary architecture with thoughtfully curated finishes. A front balcony captures peaceful mountain vistas, while the backyard, backing to open space with no rear neighbor, offers sweeping views of the Las Vegas Valley.
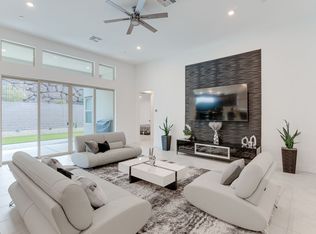
A private enclosed courtyard welcomes you inside, where natural light fills the open concept living space. The great room flows effortlessly into a well-appointed kitchen featuring double-stacked cabinetry, premium Monogram stainless steel appliances, a built-in wine refrigerator, an oversized island designed for gathering, and reverse osmosis water filtration. The floating wood staircase serves as the architectural centerpiece, while remote-operated window coverings add comfort and convenience throughout the downstairs living areas.
The primary suite is a private retreat with direct access to an extended balcony overlooking the valley, perfect for enjoying spectacular sunrises and sunsets. The spa-inspired bath features a spacious walk-in shower with a frameless glass enclosure, while the custom designed walk-in closet offers built-in organization.
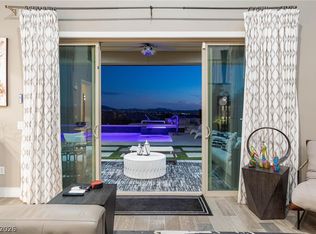
Multi-panel stacking glass doors create a seamless transition to multiple outdoor living spaces, where a heated saltwater pool, oversized spa, and expansive entertaining areas take full advantage of the panoramic backdrop. Built-in surround sound enhances both indoor and outdoor living, creating an exceptional setting for entertaining and everyday enjoyment.
This home offers 4 bedrooms, 3.5 bathrooms, a versatile loft, a whole home water softener, Cat 6 wiring throughout, and contemporary finishes that define refined luxury living in one of Henderson's premier hillside communities.
Active
$1,570,000
1984 Regal Bluff Dr, Henderson, NV 89052
4beds
3,012sqft
:
Get pre-qualified$9,745/mo
Single Family Residence
Built in 2021
5,662 Square Feet Lot
$-- Zestimate®
$521/sqft
$142/mo HOA
What's special
Reverse osmosis water filtrationHeated saltwater poolPrivate enclosed courtyardExpansive entertaining areasSpa-inspired bathOversized spaBuilt-in wine refrigerator
- 10 days |
- 625 |
- 34 |
Zillow last checked:
Listing updated:
Listed by:
Denell Hoggard BS.0000385 (702)217-1166,
eXp Realty
Source: LVR,MLS#: 2799349 Originating MLS: Greater Las Vegas Association of Realtors Inc
Originating MLS: Greater Las Vegas Association of Realtors IncFacts & features
Interior
Bedrooms & bathrooms
- Bedrooms: 4
- Bathrooms: 4
- Full bathrooms: 3
- 1/2 bathrooms: 1
Primary bedroom
- Description: Balcony,Ceiling Fan,Custom Closet,Upstairs,Walk-In Closet(s)
- Dimensions: 15x20
Bedroom 2
- Description: Ceiling Fan,Ceiling Light,Closet,Downstairs,With Bath
- Dimensions: 13x12
Bedroom 3
- Description: Ceiling Fan,Ceiling Light,Closet,TV/ Cable,Upstairs
- Dimensions: 11x11
Bedroom 4
- Description: Ceiling Fan,Ceiling Light,Closet,Downstairs,Upstairs
- Dimensions: 11x12
Great room
- Description: Downstairs
- Dimensions: 12x16
Kitchen
- Description: Breakfast Bar/Counter,Custom Cabinets,Island,Lighting Recessed,Pantry,Quartz Countertops,Stainless Steel Appliances
Loft
- Description: Ceiling Fan
- Dimensions: 15x14
Heating
- Central, Gas, High Efficiency, Multiple Heating Units
Cooling
- Central Air, Electric, High Efficiency, 2 Units
Appliances
- Included: Built-In Gas Oven, Double Oven, Dryer, Dishwasher, ENERGY STAR Qualified Appliances, Gas Cooktop, Disposal, Microwave, Refrigerator, Water Softener Owned, Tankless Water Heater, Water Purifier, Wine Refrigerator, Washer
- Laundry: Gas Dryer Hookup, Laundry Room, Upper Level
Features
- Bedroom on Main Level, Ceiling Fan(s), Window Treatments, Programmable Thermostat
- Flooring: Carpet, Ceramic Tile
- Doors: Storm Door(s)
- Windows: Blinds, Insulated Windows, Low-Emissivity Windows, Window Treatments
- Has fireplace: No
Interior area
- Total structure area: 3,012
- Total interior livable area: 3,012 sqft
Video & virtual tour
Property
Parking
- Total spaces: 2
- Parking features: Attached, Epoxy Flooring, Finished Garage, Garage, Garage Door Opener, Inside Entrance, Private
- Attached garage spaces: 2
Features
- Stories: 2
- Patio & porch: Covered, Patio
- Exterior features: Barbecue, Patio, Private Yard, Sprinkler/Irrigation
- Has private pool: Yes
- Pool features: Gas Heat, In Ground, Private, Pool/Spa Combo, Salt Water
- Has spa: Yes
- Spa features: In Ground
- Fencing: Block,Back Yard
- Has view: Yes
- View description: City, Mountain(s), Strip View
Lot
- Size: 5,662 Square Feet
- Features: Drip Irrigation/Bubblers, Desert Landscaping, Sprinklers In Front, Landscaped, Rocks, Sprinklers Timer, < 1/4 Acre
Details
- Parcel number: 17832512041
- Zoning description: Single Family
- Horse amenities: None
Construction
Type & style
- Home type: SingleFamily
- Architectural style: Two Story
- Property subtype: Single Family Residence
Materials
- Frame, Stucco
- Roof: Tile
Condition
- Resale
- Year built: 2021
Details
- Builder model: Plan 4
- Builder name: TriPointe
Utilities & green energy
- Electric: Photovoltaics None, 220 Volts in Garage
- Sewer: Public Sewer
- Water: Public
- Utilities for property: Underground Utilities
Green energy
- Energy efficient items: Windows, HVAC
Community & HOA
Community
- Security: Security System Owned, Controlled Access, Fire Sprinkler System, Gated Community
- Subdivision: Canyons At Macdonald Ranch - Parcel H
HOA
- Has HOA: Yes
- Amenities included: Dog Park, Gated
- HOA fee: $142 monthly
- HOA name: Midnight Ridge
- HOA phone: 702-531-3382
Location
- Region: Henderson
Financial & listing details
- Price per square foot: $521/sqft
- Tax assessed value: $1,110,211
- Annual tax amount: $9,758
- Date on market: 7/17/2026
- Listing agreement: Exclusive Right To Sell
- Listing terms: Cash,Conventional,VA Loan
- Ownership: Single Family Residential
Estimated market value
Not available
Estimated sales range
Not available
Not available
Price history
| Date | Event | Price |
|---|---|---|
| 7/17/2026 | Listed for sale | $1,570,000+65.1%$521/sqft |
Source:  LVR #2799349 Report a problem LVR #2799349 Report a problem | ||
| 6/29/2021 | Sold | $950,982$316/sqft |
Source: Public Record Report a problem | ||
Public tax history
| Year | Property taxes | Tax assessment |
|---|---|---|
| 2026 | $9,761 +3% | $388,574 +17.6% |
| 2025 | $9,476 +11.7% | $330,391 +8.9% |
| 2024 | $8,480 +3% | $303,266 +7.4% |
| 2023 | $8,233 +3% | $282,384 +250.8% |
| 2022 | $7,991 +255.9% | $80,500 +5.1% |
| 2021 | $2,245 | $76,563 |
Find assessor info on the county website
Monthly payment
Est. payment
Payment breakdown
Explore the cost of this home by adjusting the details. Changes won't be saved.Climate risks
Neighborhood: MacDonald Ranch
Nearby schools
GreatSchools rating
- 8/10Neil C Twitchell Elementary SchoolGrades: PK-5Distance: 1.8 mi
- 7/10Bob Miller Middle SchoolGrades: 6-8Distance: 1.5 mi
- 7/10Coronado High SchoolGrades: 9-12Distance: 2.2 mi
Schools provided by the listing agent
- Elementary: Vanderburg, John C.,Vanderburg, John C.
- Middle: Miller Bob
- High: Coronado High
Source: LVR. This data may not be complete. We recommend contacting the local school district to confirm school assignments for this home.
- $1,192,0004 bd3 ba2.7k sqft1988 Regal Bluff Dr, Henderson, NV 89052Off Market
- $1,160,8004 bd3 ba2.7k sqft1980 Regal Bluff Dr, Henderson, NV 89052Off Market
- $1,323,7004 bd3 ba3.3k sqft1992 Regal Bluff Dr, Henderson, NV 89052Off Market
- $1,121,9004 bd3 ba2.7k sqft1985 Regal Bluff Dr, Henderson, NV 89052Off Market
- $1,045,0004 bd4 ba3.4k sqft1989 Regal Bluff Dr, Henderson, NV 89052Sold
- $1,085,5003 bd2 ba2.1k sqft1981 Regal Bluff Dr, Henderson, NV 89052Off Market
- $1,185,4004 bd3 ba2.7k sqft1996 Regal Bluff Dr, Henderson, NV 89052Off Market
- $1,086,9003 bd3 ba2.6k sqft1993 Regal Bluff Dr, Henderson, NV 89052Off Market
A local agent can set up tours, give advice and negotiate with sellers.
Similar homes
- $1,299,0005 bd4 ba3.6k sqft743 Glowing Horizon St, Henderson, NV 89052For Sale
 MLS ID #2801411, Jim Aktac, Luxury Estates International. LVR
 - $1,590,0004 bd4 ba3.2k sqft7 Canoa Hills Dr, Henderson, NV 89052For Sale
 MLS ID #2790911, Kendall S. Towers, BHHS Nevada Properties. LVR
 - $1,749,9005 bd5 ba3.9k sqft2153 King Crest Ct, Henderson, NV 89052For Sale
 MLS ID #2799384, Harsha Sarma, The Tom Love Group LLC. LVR
 - $1,290,0003 bd3 ba2.7k sqft1988 Canyon Highlands Dr, Henderson, NV 89052For Sale
 MLS ID #2771095, Camila Lincowski, Serhant. LVR
 - $1,535,0004 bd4 ba3.3k sqft7 Holly Tree Ct, Henderson, NV 89052For SaleMLS ID #2785594, Kendall S. Towers, BHHS Nevada Properties. LVR
- $1,525,0004 bd5 ba4.2k sqft2777 Botticelli Dr, Henderson, NV 89052For SaleMLS ID #2801122, Michael L. Carlucci, BHHS Nevada Properties. LVR
- $1,200,0004 bd4 ba3.4k sqft1984 Canyon Highlands Dr, Henderson, NV 89052For SaleMLS ID #2760408, Kendall S. Towers, BHHS Nevada Properties. LVR
- $1,399,0005 bd5 ba3.7k sqft2105 Havensight Ln, Henderson, NV 89052For SaleMLS ID #2790421, Kristen Gerami, Huntington & Ellis, A Real Est. LVR
- $1,100,0005 bd4 ba3k sqft2136 Havensight Ln, Henderson, NV 89052For SaleMLS ID #2801095, Eric Gorton, Simply Vegas. LVR
- $959,0004 bd4 ba3.3k sqft2029 Poetry Ave, Henderson, NV 89052For SaleMLS ID #2803356, Londa R. Faber, BHHS Nevada Properties. LVR
- $1,550,0004 bd3 ba2.8k sqft2797 Bellini Dr, Henderson, NV 89052For SaleMLS ID #2770239, Nam Lee, BHHS Nevada Properties. LVR
- $1,295,0005 bd5 ba3.6k sqft707 Glowing Horizon St, Henderson, NV 89052For SaleMLS ID #2795754, Ania Blood, Coldwell Banker Premier. LVR
- $849,5003 bd4 ba2.8k sqft2272 Pacini Ct, Henderson, NV 89052For SaleMLS ID #2801944, Elizabeth A. Leone, Elizabeth A Leone. LVR
- $1,250,0004 bd4 ba2.6k sqft37 Stonemark Dr, Henderson, NV 89052For SaleMLS ID #2796820, Victoria A. Barrios, Keller Williams VIP. LVR
- $960,0004 bd4 ba3.1k sqft813 Horizon Canyon Dr, Henderson, NV 89052For SaleMLS ID #2792784, Sasha Terry, LPT Realty, LLC. LVR
- $1,580,0005 bd5 ba4.4k sqft1212 Martini Dr, Henderson, NV 89052For SaleMLS ID #2778729, Sue T. Kamjorn, Realty ONE Group, Inc. LVR
- $1,650,0004 bd5 ba3.3k sqft3041 E Serene Ave, Henderson, NV 89074For SaleMLS ID #2788346, Yvette Riggott, Signature Real Estate Group. LVR
- $1,200,0004 bd4 ba3.1k sqft699 Glowing Horizon St, Henderson, NV 89052For SaleMLS ID #2752779, Darcy Dauderis, Elite Realty. LVR
- $1,199,0005 bd5 ba3.6k sqft779 Glowing Horizon St, Henderson, NV 89052For SaleMLS ID #2790033, Tyler Hubbs, Galindo Group Real Estate. LVR
- $1,399,0004 bd4 ba3.8k sqft17 Morninglow Pass, Henderson, NV 89052For SaleMLS ID #2749714, Courtney Bentley, IS Luxury. LVR
