Charming courtyard greеtѕ уou at entrаncе to this beautiful homе. Yοu can have a multigenerational 1 story home with dual master suites! Excellent schools. Fully remodeled, can be sold furnished or unfurnished. Exceptional built in office area. Covered patio with lovely waterscape adds to your indoor-outdoor entertaining. Could easily be 5 bedrooms. Huge Master suite with access to rear yard. Master bath with glassed in shower and separate soaker tub and custom closet. Nearby private community park has trails, basketball courts and play equipment, and Anthem Country Club with golfing, social memberships, fine dining, and activities is close by.
Active
Price cut: $20K (9/11)
$829,500
2272 Pacini Ct, Henderson, NV 89052
3beds
2,829sqft
Single Family Residence
Built in 2001
6,969 Square Feet Lot
$-- Zestimate®
$293/sqft
$53/mo HOA
What's special
Fully remodeled
- 80 days
- 224
- 10
Zillow last checked:
Listing updated:
Listed by:
Elizabeth A. Leone B.0031500 702-460-7937,
Elizabeth A Leone
Source: LVR,MLS#: 2801944 Originating MLS: Greater Las Vegas Association of Realtors Inc
Originating MLS: Greater Las Vegas Association of Realtors IncFacts & features
Interior
Bedrooms & bathrooms
- Bedrooms: 3
- Bathrooms: 4
- Full bathrooms: 3
- 1/2 bathrooms: 1
Primary bedroom
- Description: Bedroom With Bath Downstairs,Ceiling Fan,Ceiling Light,Closet,Custom Closet,Downstairs,Mirrored Door,Pbr Separate From Other,Walk-In Closet(s)
- Dimensions: 20X15
Bedroom 2
- Description: Ceiling Fan,Ceiling Light,Closet,Downstairs,Walk-In Closet(s),With Bath
- Dimensions: 18x13
Bedroom 3
- Description: Downstairs
- Dimensions: 19x14
Primary bathroom
- Description: Double Sink,Dual Flush Toilet,Separate Shower,Separate Tub,Tub
Family room
- Description: Ceiling Fan,Downstairs
- Dimensions: 20x12
Kitchen
- Description: Breakfast Bar/Counter,Breakfast Nook/Eating Area,Marble/Stone Countertops,Pantry
Living room
- Description: Formal
- Dimensions: 24x12
Heating
- Central, Gas, Multiple Heating Units, Zoned
Cooling
- Central Air, Electric, 2 Units
Appliances
- Included: Convection Oven, Dryer, Dishwasher, Gas Cooktop, Disposal, Gas Water Heater, Microwave, Refrigerator, Water Heater, Washer
- Laundry: Gas Dryer Hookup, Laundry Room
Features
- BathroomonMainLevel, Bedroom on Main Level, Ceiling Fan(s), Full Bath on Main Level, Primary Downstairs, Window Treatments
- Flooring: Ceramic Tile, Hardwood
- Windows: Blinds, Double Pane Windows, Tinted Windows, Window Treatments
- Number of fireplaces: 1
- Fireplace features: Family Room, Gas
Interior area
- Total structure area: 2,829
- Total interior livable area: 2,829 sqft
Video & virtual tour
Property
Parking
- Total spaces: 2
- Parking features: Attached, Exterior Access Door, Finished Garage, Garage, Garage Door Opener, Inside Entrance, Private
- Attached garage spaces: 2
Features
- Stories: 1
- Patio & porch: Covered, Patio, Porch
- Exterior features: Barbecue, Courtyard, Porch, Patio, Private Yard, Sprinkler/Irrigation, Water Feature
- Fencing: Block,Back Yard
Lot
- Size: 6,969 Square Feet
- Features: Drip Irrigation/Bubblers, Front Yard, Garden, Landscaped, Synthetic Grass, Trees, < 1/4 Acre
Details
- Parcel number: 19006612161
- Zoning description: Single Family
- Other equipment: Water Softener Loop
- Horse amenities: None
Construction
Type & style
- Home type: SingleFamily
- Architectural style: One Story
- Property subtype: Single Family Residence
Materials
- Drywall
- Roof: Pitched,Tile
Condition
- Resale
- Year built: 2001
Utilities & green energy
- Electric: Photovoltaics None
- Sewer: Public Sewer
- Water: Public
- Utilities for property: Underground Utilities
Green energy
- Energy efficient items: Windows, Solar Screens
Community & HOA
Community
- Subdivision: Coventry Homes At Anthem
HOA
- Has HOA: Yes
- Amenities included: Basketball Court, Park
- Services included: Association Management, Common Areas, Maintenance Grounds, Recreation Facilities, Taxes
- HOA fee: $320 semi-annually
- HOA name: COVENTRY HOMES AT AN
- HOA phone: 702-737-8580
Location
- Region: Henderson
Financial & listing details
- Price per square foot: $293/sqft
- Tax assessed value: $507,140
- Annual tax amount: $3,450
- Date on market: 7/22/2026
- Listing agreement: Exclusive Right To Sell
- Listing terms: Cash,Conventional,1031 Exchange,Lease Option,USDA Loan,VA Loan
- Ownership: Single Family Residential
Estimated market value
Not available
Estimated sales range
Not available
Not available
Price history
| Date | Event | Price |
|---|---|---|
| 10/2/2026 | Price change | $3,300-4.3%$1/sqft |
Source: LVR #2802421 Report a problem | ||
| 9/11/2026 | Price change | $829,500-2.4%$293/sqft |
Source:  LVR #2801944 Report a problem LVR #2801944 Report a problem | ||
| 9/11/2026 | Price change | $3,450-8%$1/sqft |
Source: LVR #2802421 Report a problem | ||
| 7/23/2026 | Listed for rent | $3,750$1/sqft |
Source: LVR #2802421 Report a problem | ||
| 7/22/2026 | Listed for sale | $849,500+9.6%$300/sqft |
Source: LVR #2801944 Report a problem | ||
| 6/13/2024 | Listing removed | -- |
Source: LVR #2562055 Report a problem | ||
| 3/29/2024 | Price change | $775,000-3%$274/sqft |
Source: LVR #2562055 Report a problem | ||
| 2/25/2024 | Listed for sale | $799,000+89.3%$282/sqft |
Source: LVR #2562055 Report a problem | ||
| 8/27/2019 | Sold | $422,000-0.7%$149/sqft |
Source: LVR #2092975 Report a problem | ||
| 7/24/2019 | Pending sale | $424,995$150/sqft |
Source: BHHS Nevada Properties #2092975 Report a problem | ||
| 7/18/2019 | Price change | $424,995-5.6%$150/sqft |
Source: BHHS Nevada Properties #2092975 Report a problem | ||
| 5/28/2019 | Price change | $449,995-5.3%$159/sqft |
Source: BHHS Nevada Properties #2092975 Report a problem | ||
| 5/3/2019 | Listed for sale | $474,995+73%$168/sqft |
Source: BHHS Nevada Properties #2092975 Report a problem | ||
| 7/26/2001 | Sold | $274,559$97/sqft |
Source: Public Record Report a problem | ||
Public tax history
| Year | Property taxes | Tax assessment |
|---|---|---|
| 2026 | $3,453 +3% | $177,499 +2.1% |
| 2025 | $3,352 +3% | $173,907 +4.7% |
| 2024 | $3,255 +3% | $166,100 +18% |
| 2023 | $3,161 +3% | $140,719 +4% |
| 2022 | $3,069 +3% | $135,354 +3.3% |
| 2021 | $2,979 +6% | $130,987 +5.4% |
| 2020 | $2,810 +3% | $124,236 +9.6% |
| 2019 | $2,729 +5.7% | $113,307 -2.3% |
| 2018 | $2,581 | $116,007 -1% |
| 2017 | $2,581 | $117,179 +16% |
| 2016 | $2,581 +0.2% | $101,043 +9.7% |
| 2015 | $2,577 +3% | $92,075 +6.8% |
| 2014 | $2,501 | $86,211 |
| 2013 | -- | $86,211 -7.6% |
| 2012 | -- | $93,270 +1.8% |
| 2011 | -- | $91,602 -0.1% |
| 2010 | -- | $91,657 -27.1% |
| 2009 | -- | $125,661 |
| 2008 | -- | $125,661 -31.1% |
| 2007 | -- | $182,252 -0.4% |
| 2006 | -- | $182,960 +24.9% |
| 2005 | -- | $146,486 +50% |
| 2004 | -- | $97,682 +11.5% |
| 2003 | -- | $87,612 +8.7% |
| 2002 | -- | $80,620 |
Find assessor info on the county website
Monthly payment
Est. payment
Payment breakdown
Explore the cost of this home by adjusting the details. Changes won't be saved.Climate risks
Neighborhood: Anthem
Nearby schools
Schools provided by the listing agent
- Elementary: Lamping, Frank,Lamping, Frank
- Middle: Webb, Del E.
- High: Coronado High
Source: LVR. This data may not be complete. We recommend contacting the local school district to confirm school assignments for this home.
Similar homes
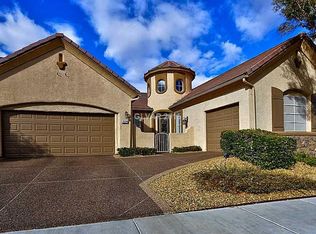
- $825,0004 bd3 ba2.9k sqft2386 Flute Ave, Henderson, NV 89052For Sale
 MLS ID #2822249, Alberto Saab, BHHS Nevada Properties. LVR
 - $859,9504 bd3 ba2.5k sqft1476 Romanesca Dr, Henderson, NV 89052For Sale
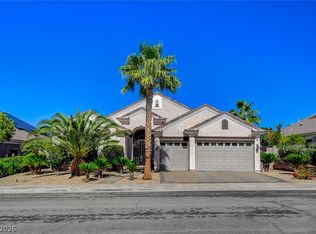 MLS ID #2824605, Steven D. Baird, The Baird Group, LLC. LVR
 - $849,9994 bd3 ba3.3k sqft2285 Moresca Ave, Henderson, NV 89052For Sale
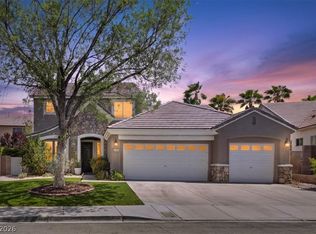 MLS ID #2821470, Ryan Crighton, Rothwell Gornt Companies. LVR
 - $849,0005 bd4 ba2.8k sqft2284 Moresca Ave, Henderson, NV 89052For Sale
 MLS ID #2796573, Honey L. Borla, Keller Williams MarketPlace. LVR
