Experience elevated family living in this beautifully upgraded residence, perfectly positioned in one of
Henderson’s most sought-after neighborhoods. Boasting four spacious bedrooms, including a luxurious
first-floor primary suite, and three immaculate full bathrooms, this home blends comfort and sophistication
with ease. Step inside to discover a thoughtfully designed interior, recently remodeled with contemporary
finishes and style. Luxury vinyl plank flooring flows seamlessly throughout, setting the tone for a warm, modern aesthetic. The gourmet kitchen is a showstopper, featuring sleek updated cabinetry, quartz
countertops, and a striking waterfall-edge island—ideal for entertaining or casual family meals. The flexible
floor plan includes a cozy den or office, an expansive loft, a custom-designed primary walk-in closet, and a
large media room—offering space for work, play, and everything in between. Brand New Whole House
Water Treatment System included. Step outside to your private backyard retreat, with resort-style living
pooland spa.
Active
Price cut: $19K (9/29)
$849,999
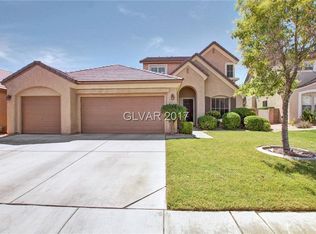
2285 Moresca Ave, Henderson, NV 89052
4beds
3,301sqft
Single Family Residence
Built in 2001
7,840 Square Feet Lot
$827,300 Zestimate®
$257/sqft
$48/mo HOA
What's special
- 11 days
- 455
- 37
Likely to sell faster than
Zillow last checked:
Listing updated:
Listed by:
Ryan Crighton BS.0000254 702-932-8813,
Rothwell Gornt Companies
Source: LVR,MLS#: 2821470 Originating MLS: Greater Las Vegas Association of Realtors Inc
Originating MLS: Greater Las Vegas Association of Realtors IncFacts & features
Interior
Bedrooms & bathrooms
- Bedrooms: 4
- Bathrooms: 3
- Full bathrooms: 3
Primary bedroom
- Description: Bedroom With Bath Downstairs,Downstairs,Walk-In Closet(s)
- Dimensions: 17x17
Bedroom 2
- Description: Ceiling Fan,Downstairs
- Dimensions: 12x12
Bedroom 3
- Description: Ceiling Fan
- Dimensions: 13x13
Bedroom 4
- Description: Ceiling Fan
- Dimensions: 12x12
Primary bathroom
- Description: Double Sink,Separate Shower,Separate Tub
Den
- Description: Ceiling Fan,Ceiling Light,Double Doors
- Dimensions: 11x11
Family room
- Description: Ceiling Fan,Downstairs
- Dimensions: 14x16
Kitchen
- Description: Breakfast Bar/Counter,Breakfast Nook/Eating Area
Living room
- Description: Formal,Front
- Dimensions: 15x22
Loft
- Description: Ceiling Fan
- Dimensions: 15x15
Media room
- Description: Surround Sound,Upstairs
- Dimensions: 16x16
Heating
- Central, Gas, Multiple Heating Units
Cooling
- Central Air, Electric, 2 Units
Appliances
- Included: Built-In Electric Oven, Double Oven, Dryer, Gas Cooktop, Disposal, Refrigerator, Water Purifier, Washer
- Laundry: Gas Dryer Hookup, Main Level, Laundry Room
Features
- Bathroom on Main Level, Bedroom on Main Level, Ceiling Fan(s), Full Bath on Main Level, Primary Downstairs, Window Treatments
- Flooring: Luxury Vinyl Plank, Tile
- Windows: Blinds, Double Pane Windows
- Number of fireplaces: 1
- Fireplace features: Family Room, Gas, Glass Doors
Interior area
- Total structure area: 3,301
- Total interior livable area: 3,301 sqft
Video & virtual tour
Property
Parking
- Total spaces: 3
- Parking features: Attached, Garage, Private
- Attached garage spaces: 3
Features
- Stories: 2
- Patio & porch: Covered, Patio
- Exterior features: Built-in Barbecue, Barbecue, Patio, Private Yard, Sprinkler/Irrigation
- Has private pool: Yes
- Pool features: Pool/Spa Combo, Waterfall
- Has spa: Yes
- Fencing: Block,Back Yard
Lot
- Size: 7,840 Square Feet
- Features: Drip Irrigation/Bubblers, Front Yard, Sprinklers In Front, < 1/4 Acre
Details
- Parcel number: 19006612123
- Zoning description: Single Family
- Horse amenities: None
Construction
Type & style
- Home type: SingleFamily
- Architectural style: Two Story
- Property subtype: Single Family Residence
Materials
- Roof: Tile
Condition
- Resale
- Year built: 2001
Details
- Builder name: Richmond
Utilities & green energy
- Electric: Photovoltaics None
- Sewer: Public Sewer
- Water: Public
- Utilities for property: Underground Utilities
Green energy
- Energy efficient items: Windows
Community & HOA
Community
- Subdivision: Coventry Homes At Anthem
HOA
- Has HOA: Yes
- Amenities included: Playground, Park
- Services included: Association Management
- HOA fee: $48 monthly
- HOA name: Coventry At Anthem
- HOA phone: 702-767-9993
Location
- Region: Henderson
Financial & listing details
- Price per square foot: $257/sqft
- Tax assessed value: $572,786
- Annual tax amount: $4,091
- Date on market: 9/29/2026
- Listing agreement: Exclusive Right To Sell
- Listing terms: Cash,Conventional,VA Loan
Estimated market value
$827,300
$786,000 - $869,000
$3,574/mo
Price history
| Date | Event | Price |
|---|---|---|
| 9/29/2026 | Price change | $849,999-2.2%$257/sqft |
Source:  LVR #2821470 Report a problem LVR #2821470 Report a problem | ||
| 6/11/2026 | Listed for sale | $868,999$263/sqft |
Source: LVR #2790579 Report a problem | ||
| 4/23/2026 | Listing removed | $868,999$263/sqft |
Source: LVR #2733038 Report a problem | ||
| 1/7/2026 | Price change | $868,999-0.1%$263/sqft |
Source: LVR #2733038 Report a problem | ||
| 11/9/2025 | Price change | $869,999-3.3%$264/sqft |
Source: LVR #2733038 Report a problem | ||
| 10/24/2025 | Listed for sale | $899,999$273/sqft |
Source: LVR #2720181 Report a problem | ||
| 10/21/2025 | Contingent | $899,999$273/sqft |
Source: LVR #2720181 Report a problem | ||
| 9/18/2025 | Listed for sale | $899,999$273/sqft |
Source: LVR #2720181 Report a problem | ||
| 7/25/2025 | Listing removed | $899,999$273/sqft |
Source: LVR #2686099 Report a problem | ||
| 7/18/2025 | Price change | $899,999-5.3%$273/sqft |
Source: LVR #2686099 Report a problem | ||
| 5/27/2025 | Listed for sale | $950,000+8.6%$288/sqft |
Source: LVR #2686099 Report a problem | ||
| 6/4/2024 | Sold | $875,000$265/sqft |
Source: LVR #2574299 Report a problem | ||
| 4/13/2024 | Pending sale | $875,000$265/sqft |
Source: LVR #2574299 Report a problem | ||
| 4/10/2024 | Listed for sale | $875,000+62%$265/sqft |
Source: LVR #2574299 Report a problem | ||
| 7/13/2018 | Sold | $540,000-0.9%$164/sqft |
Source: LVR #1995071 Report a problem | ||
| 7/10/2018 | Pending sale | $544,900$165/sqft |
Source: Coldwell Banker Premier Realty #1995071 Report a problem | ||
| 7/9/2018 | Listed for sale | $544,900$165/sqft |
Source: Coldwell Banker Premier Realty #1995071 Report a problem | ||
| 6/12/2018 | Pending sale | $544,900$165/sqft |
Source: Coldwell Banker Premier Realty #1995071 Report a problem | ||
| 6/1/2018 | Price change | $544,900-2.7%$165/sqft |
Source: Coldwell Banker Premier Realty #1995071 Report a problem | ||
| 5/18/2018 | Listed for sale | $559,900+31.7%$170/sqft |
Source: Coldwell Banker Premier #1995071 Report a problem | ||
| 5/9/2014 | Sold | $425,000-1.2%$129/sqft |
Source: LVR #1405394 Report a problem | ||
| 4/9/2014 | Price change | $429,990+1.2%$130/sqft |
Source: RE/MAX PREMIER REALTY GROUP #1405394 Report a problem | ||
| 1/4/2014 | Listed for sale | $425,000+6.3%$129/sqft |
Source: RE/MAX PREMIER REALTY GROUP #1405394 Report a problem | ||
| 7/6/2010 | Listing removed | $400,000$121/sqft |
Source: Vflyer #1034613 Report a problem | ||
| 4/24/2010 | Listed for sale | $400,000+43.4%$121/sqft |
Source: Exclusive Realty of Las Vegas LLC #1034613 Report a problem | ||
| 11/16/2000 | Sold | $278,943$85/sqft |
Source: Public Record Report a problem | ||
Public tax history
| Year | Property taxes | Tax assessment |
|---|---|---|
| 2026 | $4,418 +8% | $200,475 +1.3% |
| 2025 | $4,091 +8% | $197,962 +5.5% |
| 2024 | $3,789 +3% | $187,564 +16.9% |
| 2023 | $3,678 +3% | $160,473 +4.1% |
| 2022 | $3,571 +3% | $154,079 +3% |
| 2021 | $3,467 +1.2% | $149,628 +4.8% |
| 2020 | $3,424 +4.8% | $142,765 +7% |
| 2019 | $3,267 +5.7% | $133,388 0% |
| 2018 | $3,092 | $133,389 -1.2% |
| 2017 | $3,092 | $134,991 +13.8% |
| 2016 | $3,092 +0.2% | $118,645 +10.5% |
| 2015 | $3,086 +3% | $107,380 +7% |
| 2014 | $2,996 | $100,345 |
| 2013 | -- | $100,345 -7.6% |
| 2012 | -- | $108,639 +1.9% |
| 2011 | -- | $106,634 +6.6% |
| 2010 | -- | $99,996 -25.7% |
| 2009 | -- | $134,637 |
| 2008 | -- | $134,637 -29.4% |
| 2007 | -- | $190,833 -0.1% |
| 2006 | -- | $191,031 +25.1% |
| 2005 | -- | $152,660 +46.6% |
| 2004 | -- | $104,157 +10.7% |
| 2003 | -- | $94,049 +8.2% |
| 2002 | -- | $86,890 |
Find assessor info on the county website
Monthly payment
Est. payment
Payment breakdown
Explore the cost of this home by adjusting the details. Changes won't be saved.Climate risks
Neighborhood: Anthem
Nearby schools
Schools provided by the listing agent
- Elementary: Lamping, Frank,Lamping, Frank
- Middle: Webb, Del E.
- High: Coronado High
Source: LVR. This data may not be complete. We recommend contacting the local school district to confirm school assignments for this home.
Similar homes
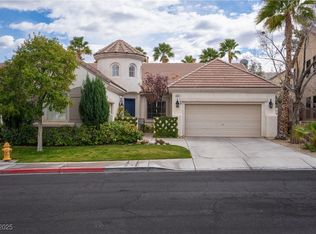
- $760,0005 bd3 ba2.8k sqft1366 Minuet St, Henderson, NV 89052For Sale
 MLS ID #2779312, Adria K. Lawrence, Huntington & Ellis, A Real Est. LVR
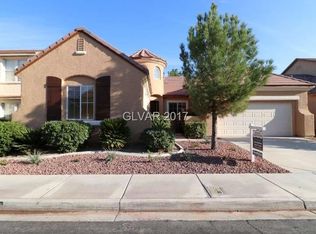
 - $865,0003 bd3 ba2.2k sqft2992 Foxtail Creek Ave, Henderson, NV 89052For Sale
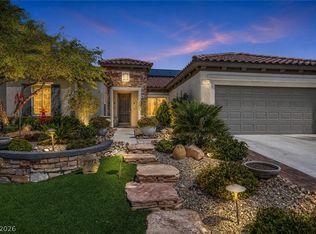 MLS ID #2811811, Richard J. Brenkus, Keller Williams MarketPlace. LVR
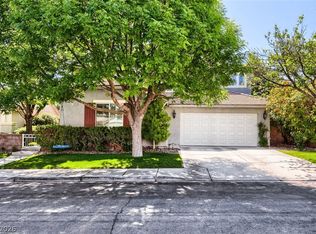
 - $824,9003 bd3 ba2.5k sqft1128 Via Suzan, Henderson, NV 89052For Sale
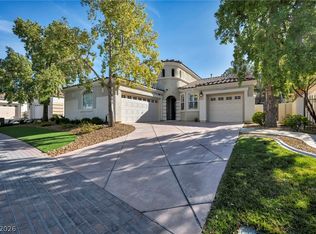 MLS ID #2762600, Gustavo Lopez, LPT Realty, LLC. LVR
 - $899,0003 bd4 ba2.7k sqft2849 Foxtail Creek Ave, Henderson, NV 89052For Sale
 MLS ID #2809340, James C. Wenzl, Keller Williams MarketPlace. LVR
