Discover one of Southern Highlands’ most extraordinary opportunities — an oasis with over $175K+ in upgrades that delivers the craftsmanship, finishes, and lifestyle typically reserved for custom estates. Located within the exclusive gated enclave of The Cove, this meticulously maintained 3,616 sq. ft. residence is a rare blend of elegance, privacy, and timeless design. The thoughtful floor plan features 5 beds/4.5 baths, an office, den/flex space, loft, three separate living areas, and a private downstairs junior primary suite—ideal for guests or multi-generational living. The chef’s kitchen showcases Thermador appliances, an oversized quartzite island, prep kitchen with sink, beverage fridge, built-in microwave, butler’s pantry, custom glass cabinetry, pot filler, premium hood, roll-out soft-close cabinetry, and abundant storage. The expansive sliding glass doors create seamless indoor-outdoor living, opening to a covered patio overlooking lush gardens, paver walkways, and maintenance-free turf. Additional luxury features include soaring ceilings, upgraded 8-foot, 6-panel interior doors, marble-look porcelain tile, quartz countertops throughout, crown molding, a custom oversized primary closet, tandem 3-car garage, tankless water heater, water softener, and a fully paid off $50,000 solar system for remarkably low energy costs. Perfectly positioned with no rear neighbors and breathtaking mountain views from the backyard, main living area, loft, and luxurious primary suite, this home offers the peaceful retreat you’ve been searching for while remaining just minutes from the Las Vegas Strip, Harry Reid International Airport, premier shopping, dining, healthcare along St. Rose Parkway, and easy I-15 access for Southern California beach weekends. This isn’t just another home—it’s a once-in-a-lifetime opportunity to own one of Southern Highlands’ finest values before someone else does.
Active
$899,000
12723 Coastline Shadow St, Las Vegas, NV 89141
5beds
3,616sqft
:
Get pre-qualified$5,890/mo
Single Family Residence
Built in 2018
5,227 Square Feet Lot
$-- Zestimate®
$249/sqft
$156/mo HOA
What's special
Abundant storageMaintenance-free turfCustom oversized primary closetSoaring ceilingsQuartz countertops throughoutCrown moldingPaver walkways
- 32 days |
- 768 |
- 41 |
Zillow last checked:
Listing updated:
Listed by:
Russell B. Haver BS.0145013 (702)343-6388,
Signature Real Estate Group
Source: LVR,MLS#: 2792774 Originating MLS: Greater Las Vegas Association of Realtors Inc
Originating MLS: Greater Las Vegas Association of Realtors IncFacts & features
Interior
Bedrooms & bathrooms
- Bedrooms: 5
- Bathrooms: 5
- Full bathrooms: 4
- 1/2 bathrooms: 1
Primary bedroom
- Description: Ceiling Fan,Ceiling Light,Pbr Separate From Other,Upstairs,Walk-In Closet(s)
- Dimensions: 18x14
Bedroom 2
- Description: Ceiling Fan,Ceiling Light,Closet
- Dimensions: 12x12
Bedroom 3
- Description: Ceiling Fan,Ceiling Light,Closet
- Dimensions: 12x11
Bedroom 4
- Description: Ceiling Fan,Ceiling Light,Downstairs,Walk-In Closet(s),With Bath
- Dimensions: 13x10
Bedroom 5
- Description: Ceiling Fan,Ceiling Light,Closet
- Dimensions: 12x12
Primary bathroom
- Description: Double Sink,Make Up Table,Shower Only
Den
- Description: Ceiling Fan,Ceiling Light
- Dimensions: 9x12
Kitchen
- Description: Breakfast Bar/Counter,Breakfast Nook/Eating Area,Butler Pantry,Custom Cabinets,Garden Window,Island,Quartz Countertops,Stainless Steel Appliances,Tile Flooring,Walk-in Pantry
Loft
- Description: Other
Heating
- Central, Gas
Cooling
- Central Air, Electric
Appliances
- Included: Built-In Gas Oven, Convection Oven, Double Oven, Dryer, Disposal, Gas Range, Microwave, Refrigerator, Water Softener Owned, Washer
- Laundry: Electric Dryer Hookup, Gas Dryer Hookup, Laundry Room, Upper Level
Features
- Bedroom on Main Level, Ceiling Fan(s), Window Treatments
- Flooring: Carpet, Porcelain Tile, Tile
- Windows: Blinds, Double Pane Windows, Window Treatments
- Number of fireplaces: 1
- Fireplace features: Gas, Great Room
Interior area
- Total structure area: 3,616
- Total interior livable area: 3,616 sqft
Video & virtual tour
Property
Parking
- Total spaces: 3
- Parking features: Attached, Garage, Golf Cart Garage, Garage Door Opener, Inside Entrance, Private, Tandem
- Attached garage spaces: 3
Features
- Stories: 2
- Patio & porch: Covered, Patio, Porch
- Exterior features: Porch, Patio, Private Yard, Sprinkler/Irrigation
- Pool features: Community
- Fencing: Block,Back Yard
Lot
- Size: 5,227 Square Feet
- Features: Drip Irrigation/Bubblers, Desert Landscaping, Landscaped, < 1/4 Acre
Details
- Parcel number: 19108412040
- Zoning description: Single Family
- Horse amenities: None
Construction
Type & style
- Home type: SingleFamily
- Architectural style: Two Story
- Property subtype: Single Family Residence
Materials
- Roof: Tile
Condition
- Resale
- Year built: 2018
Utilities & green energy
- Electric: Photovoltaics Seller Owned
- Sewer: Public Sewer
- Water: Public
- Utilities for property: Underground Utilities
Green energy
- Energy efficient items: Windows, Solar Panel(s)
Community & HOA
Community
- Features: Pool
- Security: Security System Owned
- Subdivision: The Cove At Southern Highlands Phase 4
HOA
- Has HOA: Yes
- Amenities included: Gated, Barbecue, Pool
- Services included: Association Management
- HOA fee: $67 monthly
- HOA name: southern highlands
- HOA phone: 702-361-6640
- Second HOA fee: $89 monthly
Location
- Region: Las Vegas
Financial & listing details
- Price per square foot: $249/sqft
- Tax assessed value: $812,631
- Annual tax amount: $5,955
- Date on market: 6/26/2026
- Listing agreement: Exclusive Right To Sell
- Listing terms: Cash,Conventional,VA Loan
Estimated market value
Not available
Estimated sales range
Not available
Not available
Price history
| Date | Event | Price |
|---|---|---|
| 6/26/2026 | Listed for sale | $899,000+78.5%$249/sqft |
Source:  LVR #2792774 Report a problem LVR #2792774 Report a problem | ||
| 6/19/2018 | Sold | $503,582$139/sqft |
Source: Public Record Report a problem | ||
Public tax history
| Year | Property taxes | Tax assessment |
|---|---|---|
| 2026 | $5,958 +3% | $284,421 +1.1% |
| 2025 | $5,784 +3% | $281,457 +3.1% |
| 2024 | $5,616 +3% | $273,027 +11.7% |
| 2023 | $5,452 +4.7% | $244,336 +13% |
| 2022 | $5,208 +1.3% | $216,150 +9.5% |
| 2021 | $5,139 +3% | $197,376 +4.3% |
| 2020 | $4,989 +3% | $189,278 +490.6% |
| 2019 | $4,843 | $32,047 +24.8% |
| 2018 | -- | $25,677 +7.9% |
| 2017 | -- | $23,800 |
Find assessor info on the county website
Monthly payment
Est. payment
Payment breakdown
Explore the cost of this home by adjusting the details. Changes won't be saved.Climate risks
Neighborhood: Enterprise
Nearby schools
GreatSchools rating
- 7/10Evelyn Stuckey Elementary SchoolGrades: PK-5Distance: 2.2 mi
- 7/10Lois & Jerry Tarkanian Middle SchoolGrades: 6-8Distance: 3.8 mi
- 5/10Desert Oasis High SchoolGrades: 9-12Distance: 3.6 mi
Schools provided by the listing agent
- Elementary: Stuckey, Evelyn,Stuckey, Evelyn
- Middle: Tarkanian
- High: Desert Oasis
Source: LVR. This data may not be complete. We recommend contacting the local school district to confirm school assignments for this home.
- $722,0003 bd3 ba2.6k sqft12729 Coastline Shadow St, Las Vegas, NV 89141Off Market
- $765,9004 bd3 ba2.6k sqft12729 Coastline Shadow St, Southern Highlands, NV 89141Off Market
- $716,4003 bd3 ba2.6k sqft12717 Coastline Shadow St, Las Vegas, NV 89141Off Market

- $844,5004 bd3 ba3.4k sqft12711 Coastline Shadow St, Las Vegas, NV 89141Off Market
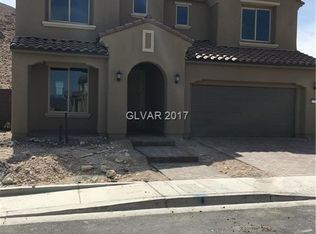
- $788,4003 bd2 ba2.6k sqft12735 Coastline Shadow St, Las Vegas, NV 89141Off Market
- $823,4004 bd3 ba3.6k sqft12724 Coastline Shadow St, Las Vegas, NV 89141Off Market
- $789,0005 bd4 ba3.4k sqft12730 Coastline Shadow St, Las Vegas, NV 89141Sold
- $694,4003 bd3 ba2.6k sqft12741 Coastline Shadow St, Las Vegas, NV 89141Off Market
A local agent can set up tours, give advice and negotiate with sellers.
Similar homes
- $850,0004 bd4 ba3k sqft3553 Royal Fortune Dr, Las Vegas, NV 89141For Sale
 MLS ID #2788793, Traci L. Carzoo, Lusso Residential Sales & Inv. LVR
 - $750,0005 bd4 ba3.9k sqft5910 W Haleh Ave, Las Vegas, NV 89141For Sale
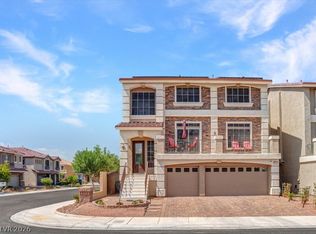 MLS ID #2801750, Shannette Quilter, Keller Williams VIP. LVR
 - $829,0005 bd4 ba3.9k sqft5493 Ledgewood Creek Ave, Las Vegas, NV 89141For Sale
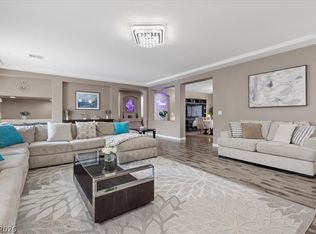 MLS ID #2792536, Victor Yang, Keller Williams VIP. LVR
 - $799,9005 bd5 ba3.9k sqft5366 Purple Moon Ave, Las Vegas, NV 89141For Sale
 MLS ID #2769987, Robert W. Morganti, LIFE Realty District. LVR
 - $830,5005 bd4 ba3.6k sqft9610 Twin Rivers Ct, Las Vegas, NV 89139For SaleMLS ID #2784267, Falisha Rexford, Real Broker LLC. LVR
- $925,0005 bd4 ba3k sqft5597 Lodgepole Pine Ct, Las Vegas, NV 89139For SaleMLS ID #2768262, Steven F. Doss, Doss Realty Group LLC. LVR
- $899,9996 bd4 ba3.7k sqft600 Baysville Ct, Las Vegas, NV 89144For SaleMLS ID #2801127, Cindy Choi, United Realty Group. LVR
- $905,0004 bd4 ba2.3k sqft7100 W Meranto Ave, Las Vegas, NV 89178For SaleMLS ID #2794709, Constantin Oliver Ene, Ameropan Realty and Property. LVR
- $945,0004 bd4 ba3.2k sqft3200 Waterstone Ave, Henderson, NV 89044For SaleMLS ID #2793034, Leslie S. Carver, BHHS Nevada Properties. LVR
- $624,9003 bd3 ba2.3k sqft11145 Alora St, Las Vegas, NV 89141For SaleMLS ID #2800073, Ester Mishal, eXp Realty. LVR
- $764,9005 bd3 ba2.9k sqft10232 Eden Mountain St, Las Vegas, NV 89141For SaleMLS ID #2790446, Anthony Vane, BHHS Nevada Properties. LVR
- $868,9994 bd3 ba3.3k sqft2285 Moresca Ave, Henderson, NV 89052For SaleMLS ID #2790579, Ryan Crighton, Rothwell Gornt Companies. LVR
- $549,9004 bd3 ba2.4k sqft10756 Valencia Hills St, Las Vegas, NV 89141For SaleMLS ID #2794078, Alberto Saab, BHHS Nevada Properties. LVR
- $875,0004 bd3 ba2.4k sqft2972 Via Meridiana, Henderson, NV 89052For SaleMLS ID #2797809, Christina Mabanta, Real Broker LLC. LVR
- $959,0004 bd3 ba3k sqft9163 Mira Linda Rd, Las Vegas, NV 89148For SaleMLS ID #2794251, Tammy Truong, AM Realty. LVR
- $539,9995 bd3 ba2.4k sqft4000 Victoria Agave Ave, Las Vegas, NV 89141For SaleMLS ID #2787508, Cindy Lawrence, Realty ONE Group, Inc. LVR
- $900,0006 bd3 ba3.5k sqft9433 Salt Water Ct, Las Vegas, NV 89117For SaleMLS ID #2749641, Amy Jonas, eXp Realty. LVR
- $924,9994 bd4 ba3k sqft11004 Cliff Swallow Ave, Las Vegas, NV 89144For SaleMLS ID #2785613, Anetta Replogle, Love Las Vegas Realty. LVR
- $1,025,0003 bd3 ba2.2k sqft9828 Iron Sky Ct, Las Vegas, NV 89148For SaleMLS ID #2802758, Peter Torsiello, Signature Real Estate Group. LVR
- $819,0006 bd4 ba3k sqft9378 Chateau St Jean Dr, Las Vegas, NV 89123For SaleMLS ID #2747896, Victor Yang, Keller Williams VIP. LVR
