Beautifully remodeled home across from Somerset Hills Park within the highly desirable Southern Highlands community * Huge living room with formal dining space & fireplace * Open family room off of Kitchen * Bright kitchen with quartz counters, island, stainless steel appliances & LED can lights * Large master bedroom with walk-in closet and big bathroom with double sinks, shower and soaking tub * Oversized loft/4th bedroom * Backyard has a large covered patio, low maintenance yard, shed & stucco block wall * New light fixtures/fans, luxury vinyl plank and fresh paint (in/out) throughout * water filtration * Come see this amazing home today!
Active under contract
$549,900
10756 Valencia Hills St, Las Vegas, NV 89141
4beds
2,460sqft
:
Get pre-qualified$3,586/mo
Single Family Residence
Built in 2001
4,356 Square Feet Lot
$539,700 Zestimate®
$224/sqft
$79/mo HOA
What's special
Water filtrationLarge master bedroomLow maintenance yardBright kitchenQuartz countersFormal dining spaceStainless steel appliances
- 35 days |
- 377 |
- 17 |
Zillow last checked:
Listing updated:
Listed by:
Alberto Saab S.0059454 (702)315-7801,
BHHS Nevada Properties
Source: LVR,MLS#: 2794078 Originating MLS: Greater Las Vegas Association of Realtors Inc
Originating MLS: Greater Las Vegas Association of Realtors IncFacts & features
Interior
Bedrooms & bathrooms
- Bedrooms: 4
- Bathrooms: 3
- Full bathrooms: 2
- 1/2 bathrooms: 1
Primary bedroom
- Description: Ceiling Fan,Upstairs,Walk-In Closet(s)
- Dimensions: 14x14
Bedroom 2
- Description: Upstairs,Walk-In Closet(s)
- Dimensions: 10x12
Bedroom 3
- Description: Upstairs,Walk-In Closet(s)
- Dimensions: 10x12
Bedroom 4
- Description: Upstairs
- Dimensions: 20x16
Primary bathroom
- Description: Double Sink,Separate Shower,Tub
Dining room
- Description: Dining Area,Formal Dining Room
- Dimensions: 11x12
Family room
- Description: Downstairs
- Dimensions: 14x19
Kitchen
- Description: Custom Cabinets,Island,Lighting Recessed,Luxury Vinyl Plank,Quartz Countertops,Stainless Steel Appliances
Living room
- Description: Formal,Front
- Dimensions: 14x24
Heating
- Central, Electric
Cooling
- Central Air, Electric, 2 Units
Appliances
- Included: Disposal, Gas Range, Refrigerator, Water Purifier
- Laundry: Electric Dryer Hookup, Gas Dryer Hookup, Laundry Room, Upper Level
Features
- Ceiling Fan(s)
- Flooring: Carpet, Luxury Vinyl Plank
- Windows: Double Pane Windows
- Number of fireplaces: 1
- Fireplace features: Family Room, Gas, Living Room, Multi-Sided
Interior area
- Total structure area: 2,460
- Total interior livable area: 2,460 sqft
Video & virtual tour
Property
Parking
- Total spaces: 2
- Parking features: Attached, Garage, Garage Door Opener, Inside Entrance, Open
- Attached garage spaces: 2
- Has uncovered spaces: Yes
Features
- Stories: 2
- Patio & porch: Covered, Patio
- Exterior features: Patio, Sprinkler/Irrigation
- Fencing: Block,Back Yard
- Has view: Yes
- View description: Park/Greenbelt
Lot
- Size: 4,356 Square Feet
- Features: Drip Irrigation/Bubblers, Garden, < 1/4 Acre
Details
- Parcel number: 17731612030
- Zoning description: Single Family
- Horse amenities: None
Construction
Type & style
- Home type: SingleFamily
- Architectural style: Two Story
- Property subtype: Single Family Residence
Materials
- Roof: Pitched,Tile
Condition
- Resale
- Year built: 2001
Utilities & green energy
- Electric: Photovoltaics None
- Sewer: Public Sewer
- Water: Public
- Utilities for property: Underground Utilities
Green energy
- Energy efficient items: Windows, Solar Screens
Community & HOA
Community
- Security: Security System Owned
- Subdivision: Via Dana At Southern Highlands
HOA
- Has HOA: Yes
- Amenities included: Playground, Park, Tennis Court(s)
- Services included: Association Management
- HOA fee: $79 monthly
- HOA name: Southern Highlands
- HOA phone: 702-361-6640
Location
- Region: Las Vegas
Financial & listing details
- Price per square foot: $224/sqft
- Tax assessed value: $358,014
- Annual tax amount: $2,412
- Date on market: 7/3/2026
- Listing agreement: Exclusive Right To Sell
- Listing terms: Cash,Conventional,FHA,VA Loan
Estimated market value
$539,700
$513,000 - $567,000
$2,586/mo
Price history
| Date | Event | Price |
|---|---|---|
| 8/2/2026 | Pending sale | $549,900$224/sqft |
Source: BHHS broker feed #2794078 Report a problem | ||
| 8/1/2026 | Contingent | $549,900$224/sqft |
Source:  LVR #2794078 Report a problem LVR #2794078 Report a problem | ||
| 7/3/2026 | Listed for sale | $549,900+207.1%$224/sqft |
Source: LVR #2794078 Report a problem | ||
| 8/15/2001 | Sold | $179,060$73/sqft |
Source: Public Record Report a problem | ||
Public tax history
| Year | Property taxes | Tax assessment |
|---|---|---|
| 2026 | $2,415 +7.7% | $125,305 +0% |
| 2025 | $2,242 +8.3% | $125,265 +7.5% |
| 2024 | $2,071 +8% | $116,505 +13.9% |
| 2023 | $1,918 +8% | $102,289 +8% |
| 2022 | $1,776 +7.7% | $94,691 +0.6% |
| 2021 | $1,648 +6.7% | $94,112 +4.9% |
| 2020 | $1,544 +4.8% | $89,751 +8% |
| 2019 | $1,474 +6.9% | $83,125 |
| 2018 | $1,379 | $83,125 +0.8% |
| 2017 | $1,379 | $82,506 +6.2% |
| 2016 | $1,379 +0.2% | $77,671 +36.2% |
| 2015 | $1,375 +3.2% | $57,019 +13.1% |
| 2014 | $1,332 | $50,429 |
| 2013 | -- | $50,429 +17.9% |
| 2012 | -- | $42,774 -17.1% |
| 2011 | -- | $51,624 -15% |
| 2010 | -- | $60,712 -22.7% |
| 2009 | -- | $78,505 |
| 2008 | -- | $78,505 -37.8% |
| 2007 | -- | $126,169 +0.5% |
| 2006 | -- | $125,498 +49.8% |
| 2005 | -- | $83,752 +22.9% |
| 2004 | -- | $68,138 +6.7% |
| 2003 | -- | $63,886 +7.8% |
| 2002 | -- | $59,280 |
Find assessor info on the county website
Monthly payment
Est. payment
Payment breakdown
Explore the cost of this home by adjusting the details. Changes won't be saved.Climate risks
Neighborhood: Enterprise
Nearby schools
GreatSchools rating
- 7/10Dennis Ortwein ElementaryGrades: PK-5Distance: 0.8 mi
- 7/10Lois & Jerry Tarkanian Middle SchoolGrades: 6-8Distance: 1.6 mi
- 5/10Desert Oasis High SchoolGrades: 9-12Distance: 2.3 mi
Schools provided by the listing agent
- Elementary: Ortwein, Dennis,Ortwein, Dennis
- Middle: Tarkanian
- High: Desert Oasis
Source: LVR. This data may not be complete. We recommend contacting the local school district to confirm school assignments for this home.
- $441,5003 bd3 ba1.9k sqft10760 Valencia Hills St, Las Vegas, NV 89141Off Market
- $415,0003 bd2 ba1.2k sqft10752 Valencia Hills St, Las Vegas, NV 89141Sold

- $475,0004 bd3 ba2.4k sqft10764 Valencia Hills St, Las Vegas, NV 89141Sold

- $379,0003 bd2 ba1.2k sqft10748 Valencia Hills St, Las Vegas, NV 89141Off Market
- $459,2003 bd2 ba1.9k sqft10753 Muscari Way, Las Vegas, NV 89141Off Market
- $422,8003 bd2 ba1.6k sqft10752 Tuscan Ct, Las Vegas, NV 89141Off Market
- $447,0003 bd3 ba1.9k sqft10757 Muscari Way, Las Vegas, NV 89141Off Market
- $503,3003 bd2 ba2k sqft10749 Muscari Way, Las Vegas, NV 89141Off Market
A local agent can set up tours, give advice and negotiate with sellers.
Similar homes
- $539,9995 bd3 ba2.4k sqft4000 Victoria Agave Ave, Las Vegas, NV 89141For Sale
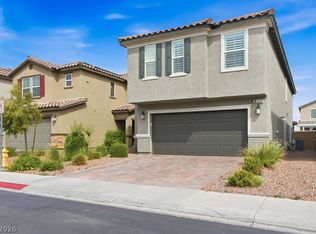 MLS ID #2787508, Cindy Lawrence, Realty ONE Group, Inc. LVR
 - $520,0003 bd3 ba1.8k sqft4423 Frias Falls Ave, Las Vegas, NV 89141For Sale
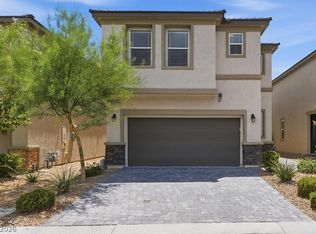 MLS ID #2800653, Vivian T. Nguyen, Century 21 1st Priority Realty. LVR
 - $624,9003 bd3 ba2.3k sqft11145 Alora St, Las Vegas, NV 89141For Sale
 MLS ID #2800073, Ester Mishal, eXp Realty. LVR
 - $499,9003 bd3 ba1.5k sqft4748 Illustria Ave, Las Vegas, NV 89141For Sale
 MLS ID #2806352, Nicole M. Riggs, Keller Williams MarketPlace. LVR
 - $565,0004 bd4 ba2.5k sqft11009 Prairie Grove Rd, Las Vegas, NV 89179For SaleMLS ID #2804625, Jeremy Looby, Las Vegas Sotheby's Int'l. LVR
- $530,0005 bd3 ba2.7k sqft211 Calvino Ave, Las Vegas, NV 89183For SaleMLS ID #2802030, Tyler Brady, Brady Luxury Homes. LVR
- $539,0004 bd3 ba2.3k sqft7775 Santos Bay Ct, Las Vegas, NV 89179For SaleMLS ID #2799947, Nichole L. Teter, Huntington & Ellis, A Real Est. LVR
- $599,9984 bd4 ba2.6k sqft12321 Silvana St, Las Vegas, NV 89141For SaleMLS ID #2776915, Jenet Sabisch, Galindo Group Real Estate. LVR
- $550,0004 bd3 ba2.1k sqft4227 Tarim St, Las Vegas, NV 89147For SaleMLS ID #2805956, Baylee N. Collins, Huntington & Ellis, A Real Est. LVR
- $560,0004 bd3 ba2.1k sqft136 Villaggio St, Henderson, NV 89074For SaleMLS ID #2806863, Svetlana Holder, Platinum Real Estate Prof. LVR
- $528,0004 bd3 ba2.4k sqft5546 Lushan St, Spring Valley, NV 89148For SaleMLS ID #2806528, Man S. Wong, Love Las Vegas Realty. LVR
- $495,0003 bd2 ba1.8k sqft10175 Eagle Haven St, Las Vegas, NV 89141For SaleMLS ID #2771371, Matthew Langguth, Huntington & Ellis, A Real Est. LVR
- $608,0004 bd3 ba2.1k sqft3842 Higley St, Las Vegas, NV 89103For SaleMLS ID #2805330, Svetlana Holder, Platinum Real Estate Prof. LVR
- $605,0004 bd3 ba2.8k sqft1640 Yellow Tulip Pl, Henderson, NV 89012For SaleMLS ID #2806907, Timothy Dunn, BHHS Nevada Properties. LVR
- $599,0004 bd4 ba3.1k sqft11295 Tuckermuck Bay Ct, Las Vegas, NV 89179For SaleMLS ID #2795177, Marian Miller-Curcuru, Huntington & Ellis, A Real Est. LVR
- $669,9994 bd4 ba3k sqft6050 Belvedere Canyon Ave, Las Vegas, NV 89139For SaleMLS ID #2804335, Rebecca Henson, Axis Real Estate LLC. LVR
- $575,0004 bd3 ba2.6k sqft9973 Topaz Peak Ct, Las Vegas, NV 89178For SaleMLS ID #2794277, Aileen A. Purio, Keller Williams MarketPlace. LVR
- $474,9994 bd3 ba2.2k sqft8532 Caddy Corner St, Las Vegas, NV 89139For SaleMLS ID #2782746, Daniel A. Lopez, eXp Realty. LVR
- $545,0004 bd3 ba1.9k sqft8955 Marigold Creek St, Las Vegas, NV 89113For SaleMLS ID #2794945, Liang Hong, Love Las Vegas Realty. LVR
- $465,0004 bd3 ba2k sqft7711 Coral Cactus Ct, Las Vegas, NV 89139For SaleMLS ID #2802191, Nancy Li, Keller Williams MarketPlace. LVR
